**Offer Deadline, Best & Final Offers Due by 9PM on July 28 with NO ESCALATION CLAUSES** Welcome to resort-style living in the highly sought-after Highview Condominiums! This beautifully updated 2-bedroom, 2-bath unit offers the perfect blend of comfort and sophistication. Gleaming hardwood floors flow throughout the open-concept layout, complemented by fresh neutral paint and updated lighting. The spacious family room features vaulted ceilings and a cozy gas fireplace, seamlessly connected to the stylish kitchen with white cabinetry, granite countertops, stainless steel appliances, a convenient coffee bar, and a passthrough for effortless entertaining. Enjoy three separate access points to the private balcony with serene views of the community’s coveted courtyard. The luxurious primary suite is a true retreat, featuring vaulted ceilings, a ceiling fan, walk-in closet, balcony access, and a spa-like en suite bath with dual vanities, soaking tub, and separate shower. The second bedroom also offers vaulted ceilings, a ceiling fan, balcony access, and a private entry to the full hall bath—ideal for guests or a home office. And don't forget about the private, in unit laundry! Two deeded garage parking spaces add to the convenience, while Highview’s extensive amenities elevate your lifestyle. Residents enjoy concierge service, a fitness center, theater room, pool, tennis/pickleball courts, conference room, computer café, gathering spaces, snack bar, and more—all just steps from your front door. And when you're ready to venture out, Hunt Valley Towne Centre is mere minutes away, offering some of the area’s best shopping and dining options, as well as a Wegmans grocery store and cafe! Don’t miss your opportunity to own this exceptional home in a vibrant, amenity-rich community!
Sold for $360,000
$360,000
400 Symphony Cir Unit 544D, Hunt Valley, MD 21030
2beds
1,195sqft
Condominium
Built in 2004
-- sqft lot
$342,300 Zestimate®
$301/sqft
$2,079 Estimated rent
Home value
$342,300
$325,000 - $359,000
$2,079/mo
Zestimate® history
Owner options
List your home for rent
$2,079/mo
Rent Zestimate®
Find your next renter with Zillow Rental Manager. Plus, with online applications, you can quickly screen prospective tenants – for free.
$2,079/mo
Rent Zestimate®
Refinance and save
$2,237/mo
Est. payment
Refinancing to a lower rate could help reduce your monthly payments and save thousands over the life of the loan.
$2,237/mo
Est. payment
Explore your selling options
Work with a Zillow partner agent
Leverage their expertise and Zillow's premium Showcase listings to get your home seen by more buyers.
Get startedList with your own agent
Get your home in front of millions of buyers by listing it on Zillow.
Learn how to do itSell it yourself
Take full control of how buyers see your home on Zillow by listing For Sale by Owner (FSBO).
List your homeWhat's special
Cozy gas fireplaceWalk-in closetSerene viewsSeparate showerFresh neutral paintVaulted ceilingsGleaming hardwood floors
Zillow last checked:
Listing updated:
Listed by:
Tony Migliaccio 410-977-0606,
Long & Foster Real Estate, Inc.
Bought with:
Alex Lerner, 659449
TTR Sotheby's International Realty
Source: Bright MLS,MLS#: MDBC2127734
Facts & features
Interior
Bedrooms & bathrooms
- Bedrooms: 2
- Bathrooms: 2
- Full bathrooms: 2
- Main level bathrooms: 2
- Main level bedrooms: 2
Rooms
- Room types: Dining Room, Primary Bedroom, Bedroom 2, Kitchen, Family Room, Foyer, Primary Bathroom, Full Bath
Primary bedroom
- Features: Flooring - HardWood
- Level: Main
- Area: 210 Square Feet
- Dimensions: 15 x 14
Bedroom 2
- Features: Flooring - HardWood
- Level: Main
- Area: 143 Square Feet
- Dimensions: 11 x 13
Primary bathroom
- Level: Main
Dining room
- Features: Flooring - HardWood
- Level: Main
- Area: 144 Square Feet
- Dimensions: 12 x 12
Family room
- Features: Flooring - HardWood
- Level: Main
- Area: 195 Square Feet
- Dimensions: 13 x 15
Foyer
- Features: Flooring - Ceramic Tile
- Level: Main
- Area: 42 Square Feet
- Dimensions: 6 x 7
Other
- Level: Main
Kitchen
- Features: Flooring - HardWood
- Level: Main
- Area: 210 Square Feet
- Dimensions: 15 x 14
Heating
- Forced Air, Natural Gas
Cooling
- Ceiling Fan(s), Central Air, Electric
Appliances
- Included: Microwave, Dishwasher, Dryer, Oven/Range - Electric, Refrigerator, Stainless Steel Appliance(s), Washer, Electric Water Heater
- Laundry: Dryer In Unit, Has Laundry, Washer In Unit, In Unit
Features
- Soaking Tub, Ceiling Fan(s), Family Room Off Kitchen, Formal/Separate Dining Room, Primary Bath(s), Recessed Lighting, Upgraded Countertops, Walk-In Closet(s), 9'+ Ceilings, Vaulted Ceiling(s)
- Flooring: Hardwood, Wood
- Doors: Sliding Glass
- Has basement: No
- Has fireplace: No
Interior area
- Total structure area: 1,195
- Total interior livable area: 1,195 sqft
- Finished area above ground: 1,195
- Finished area below ground: 0
Property
Parking
- Total spaces: 2
- Parking features: Garage Faces Side, Assigned, Secured, Garage
- Garage spaces: 2
- Details: Assigned Parking, Assigned Space #: 1080, 1263
Accessibility
- Accessibility features: None
Features
- Levels: One
- Stories: 1
- Exterior features: Sidewalks, Street Lights, Tennis Court(s), Balcony
- Pool features: Community
Details
- Additional structures: Above Grade, Below Grade
- Parcel number: 04082400008298
- Zoning: R
- Special conditions: Standard
Construction
Type & style
- Home type: Condo
- Property subtype: Condominium
- Attached to another structure: Yes
Materials
- Brick
Condition
- Excellent
- New construction: No
- Year built: 2004
Utilities & green energy
- Sewer: Public Sewer
- Water: Public
Community & HOA
Community
- Security: Desk in Lobby, Fire Sprinkler System
- Condo and coop fee: $532 monthly
- Subdivision: High View At Hunt Valley
HOA
- Has HOA: No
- Amenities included: Common Grounds, Concierge, Elevator(s), Fitness Center, Fax/Copying, Meeting Room, Party Room, Pool, Security, Tennis Court(s)
- Services included: All Ground Fee, Common Area Maintenance, Health Club, Maintenance Grounds, Management, Pool(s), Recreation Facility, Snow Removal, Trash, Maintenance Structure
Location
- Region: Hunt Valley
Financial & listing details
- Price per square foot: $301/sqft
- Tax assessed value: $200,000
- Annual tax amount: $2,424
- Date on market: 7/26/2025
- Listing agreement: Exclusive Right To Sell
- Ownership: Condominium
Price history
| Date | Event | Price |
|---|---|---|
| 8/29/2025 | Sold | $360,000+7.5%$301/sqft |
Source:  Bright MLS #MDBC2127734 Report a problem Bright MLS #MDBC2127734 Report a problem | ||
| 7/29/2025 | Pending sale | $335,000$280/sqft |
Source: Bright MLS #MDBC2127734 Report a problem | ||
| 7/26/2025 | Listed for sale | $335,000$280/sqft |
Source: Bright MLS #MDBC2127734 Report a problem | ||
| 4/15/2020 | Listing removed | $1,900$2/sqft |
Source: Long & Foster Real Estate, Inc. #MDBC486562 Report a problem | ||
| 3/31/2020 | Listed for rent | $1,900$2/sqft |
Source: Long & Foster Real Estate, Inc. #MDBC486562 Report a problem | ||
Public tax history
| Year | Property taxes | Tax assessment |
|---|---|---|
| 2025 | $3,647 +50.5% | $200,000 |
| 2024 | $2,424 | $200,000 |
| 2023 | $2,424 | $200,000 |
| 2022 | $2,424 | $200,000 |
| 2021 | $2,424 | $200,000 |
| 2020 | $2,424 | $200,000 |
| 2019 | $2,424 +3.4% | $200,000 +3.4% |
| 2018 | $2,343 +3.6% | $193,333 +3.6% |
| 2017 | $2,262 -23.6% | $186,667 +3.7% |
| 2016 | $2,961 | $180,000 |
| 2015 | $2,961 | $180,000 |
| 2014 | $2,961 | $180,000 -6.7% |
| 2013 | -- | $193,000 |
| 2012 | -- | $193,000 |
| 2011 | -- | $193,000 -32.3% |
| 2010 | -- | $285,000 |
| 2009 | -- | $285,000 |
| 2008 | -- | $285,000 |
| 2007 | -- | $285,000 +3.8% |
| 2006 | -- | $274,550 +4% |
| 2005 | -- | $264,100 |
Find assessor info on the county website
Neighborhood: 21030
Nearby homes
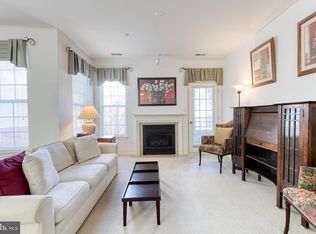
- $212,0001 bd1 ba852 sqft400 Symphony Cir #329F, Cockeysville, MD 21030Sold
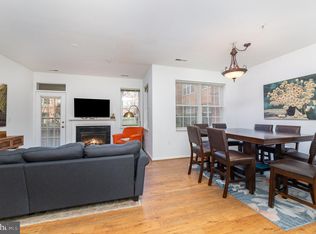
- $370,0002 bd2 ba1.2k sqft400 Symphony Cir APT 403J, Cockeysville, MD 21030Sold

- $205,0001 bd1 ba852 sqft400 Symphony Cir UNIT 149D, Cockeysville, MD 21030Sold

- $269,9001 bd1 ba1k sqft400 Symphony Cir UNIT 435F, Cockeysville, MD 21030Sold
- $239,9001 bd1 ba883 sqft400 Symphony Cir #209I, Cockeysville, MD 21030For Sale
- $206,0001 bd1 ba852 sqft400 Symphony Cir #229F, Cockeysville, MD 21030Sold
- $300,0002 bd2 ba1.1k sqft400 Symphony Cir APT 201J, Hunt Valley, MD 21030Sold
- $229,0001 bd1 ba852 sqft400 Symphony Cir #315I, Hunt Valley, MD 21030Sold
- $243,9001 bd1 ba852 sqft400 Symphony Cir UNIT 128G, Cockeysville, MD 21030Sold
Nearby schools
GreatSchools rating
- 9/10Mays Chapel Elementary SchoolGrades: PK-5Distance: 2.9 mi
- 6/10Cockeysville Middle SchoolGrades: 6-8Distance: 2.5 mi
- 8/10Dulaney High SchoolGrades: 9-12Distance: 3.8 mi
Schools provided by the listing agent
- District: Baltimore County Public Schools
Source: Bright MLS. This data may not be complete. We recommend contacting the local school district to confirm school assignments for this home.
Get a cash offer in 3 minutes
Find out how much your home could sell for in as little as 3 minutes with a no-obligation cash offer.
Estimated market value
$342,300
Get a cash offer in 3 minutes
Find out how much your home could sell for in as little as 3 minutes with a no-obligation cash offer.
Estimated market value
$342,300
- Maryland
- Baltimore County
- Cockeysville
- 21030
- 400 Symphony Cir Unit 544D
Nearby cities
Nearby zip codes
Other Cockeysville Topics
