Experience luxury living at its finest in this completely reimagined 10th-floor condo at the historic Alameda Towers. Renovated from the studs up, this modern and sophisticated residence blends timeless elegance with every contemporary upgrade imaginable. From the marble entry and newly refinished vestibule, every detail has been thoughtfully curated.
The open-concept living and dining area features new LVP flooring, abundant overhead lighting, and a wall of custom built-ins for seamless storage. Expansive windows offer breathtaking views of the Country Club Plaza and Alameda’s redesigned gardens, framed by Hunter Douglas blinds. The gourmet double-island kitchen is outfitted with quartz countertops, a professional refrigerator, upgraded appliances, a built-in coffee bar, wine and beverage centers, soft-close cabinetry that reaches the ceiling, and endless storage.
This two-bedroom, three-bathroom home includes plush carpeted bedrooms, with one featuring an adjoining bath and flex space that could serve as a home office or guest suite. The spacious primary suite offers stunning southern park views and an exceptionally designed layout with a five-piece spa bath including dual vanities, soaking tub, oversized walk-in shower with hand-held faucets, and direct access to the laundry room—complete with cabinetry, storage, and a private water closet.
Additional highlights include double coat closets, hall storage, a walk-in primary closet with built-in dresser, bonus space ideal for a gym or second walk-in closet, all-new electrical and plumbing systems, and two reserved parking spots plus a climate-controlled storage unit.
Located just steps from the iconic Country Club Plaza, this rare offering provides the ultimate in Kansas City luxury living with building upgrades including the garden, front entrance, and guest parking.
Sold
Price Unknown
400 W 49th Ter APT 2106, Kansas City, MO 64112
2beds
3,477sqft
Condominium
Built in 1989
-- sqft lot
$1,365,500 Zestimate®
$--/sqft
$3,360 Estimated rent
Home value
$1,365,500
$1.23M - $1.52M
$3,360/mo
Zestimate® history
Owner options
List your home for rent
$3,360/mo
Rent Zestimate®
Find your next renter with Zillow Rental Manager. Plus, with online applications, you can quickly screen prospective tenants – for free.
$3,360/mo
Rent Zestimate®
Refinance and save
$2,613/mo
Est. payment
Refinancing to a lower rate could help reduce your monthly payments and save thousands over the life of the loan.
$2,613/mo
Est. payment
Explore your selling options
Work with a Zillow partner agent
Leverage their expertise and Zillow's premium Showcase listings to get your home seen by more buyers.
Get startedList with your own agent
Get your home in front of millions of buyers by listing it on Zillow.
Learn how to do itSell it yourself
Take full control of how buyers see your home on Zillow by listing For Sale by Owner (FSBO).
List your homeWhat's special
Wine and beverage centersQuartz countertopsGuest suiteBreathtaking viewsFront entranceGuest parkingHall storage
Zillow last checked:
Listing updated:
Listed by:
James Landrum 816-529-8722,
ReeceNichols - Country Club Plaza,
KBT Plaza Team 913-239-2070,
ReeceNichols - Country Club Plaza
Bought with:
Mike Shields, SP00237127
Platinum Realty LLC
Source: Heartland MLS as distributed by MLS GRID,MLS#: 2553773
Facts & features
Interior
Bedrooms & bathrooms
- Bedrooms: 2
- Bathrooms: 3
- Full bathrooms: 2
- 1/2 bathrooms: 1
Primary bedroom
- Features: Built-in Features, Carpet, Walk-In Closet(s)
- Level: Main
- Dimensions: 20 x 15
Primary bedroom
- Features: Built-in Features, Ceramic Tiles, Separate Shower And Tub
- Level: Main
Bedroom 2
- Features: Carpet
- Level: Main
- Dimensions: 16 x 12
Bathroom 2
- Features: Ceramic Tiles, Double Vanity, Shower Only
- Level: Main
Exercise room
- Level: Main
- Dimensions: 12 x 11
Half bath
- Features: Ceramic Tiles
- Level: Main
Kitchen
- Features: Kitchen Island, Luxury Vinyl, Quartz Counter
- Level: Main
- Dimensions: 25 x 17
Living room
- Features: Built-in Features, Luxury Vinyl
- Level: Main
- Dimensions: 26 x 25
Media room
- Features: Built-in Features, Luxury Vinyl
- Level: Main
- Dimensions: 20 x 12
Office
- Features: Built-in Features, Carpet
- Level: Main
- Dimensions: 19 x 12
Heating
- Other, Zoned
Cooling
- Zoned
Appliances
- Included: Cooktop, Dishwasher, Disposal, Dryer, Exhaust Fan, Microwave, Refrigerator, Built-In Electric Oven, Stainless Steel Appliance(s), Washer
- Laundry: Main Level
Features
- Custom Cabinets, Painted Cabinets, Walk-In Closet(s)
- Flooring: Carpet, Other, Tile
- Windows: Window Coverings
- Basement: Concrete,Garage Entrance
- Has fireplace: No
Interior area
- Total structure area: 3,477
- Total interior livable area: 3,477 sqft
- Finished area above ground: 3,477
Property
Parking
- Total spaces: 2
- Parking features: Attached, Basement, Covered, Direct Access, Secured
- Attached garage spaces: 2
Accessibility
- Accessibility features: Accessible Bedroom, Accessible Common Area, Accessible Entrance, Accessible Hallway(s)
Features
- Spa features: Bath
- Fencing: Partial
Lot
- Size: 3,393 Square Feet
- Features: City Limits, City Lot, Corner Lot
Details
- Parcel number: 30440152700010001
Construction
Type & style
- Home type: Condo
- Architectural style: Traditional
- Property subtype: Condominium
Materials
- Brick Veneer, Concrete
- Roof: Other
Condition
- Year built: 1989
Utilities & green energy
- Sewer: Public Sewer
- Water: Public
Community & HOA
Community
- Security: Fire Alarm, Smoke Detector(s)
- Subdivision: Alameda
HOA
- Has HOA: Yes
- Amenities included: Storage
- Services included: Maintenance Structure, Curbside Recycle, Maintenance Grounds, Management, Parking, Roof Repair, Roof Replace, Snow Removal, Trash, Water
- HOA fee: $2,613 monthly
- HOA name: Alameda Association
Location
- Region: Kansas City
Financial & listing details
- Tax assessed value: $977,500
- Annual tax amount: $12,746
- Date on market: 6/6/2025
- Ownership: Private
- Road surface type: Paved
Price history
| Date | Event | Price |
|---|---|---|
| 10/10/2025 | Sold | -- |
Source:  Heartland MLS as distributed by MLS GRID #2553773 Report a problem Heartland MLS as distributed by MLS GRID #2553773 Report a problem | ||
| 10/2/2025 | Pending sale | $1,375,000$395/sqft |
Source: Heartland MLS as distributed by MLS GRID #2553773 Report a problem | ||
| 9/19/2025 | Contingent | $1,375,000$395/sqft |
Source: Heartland MLS as distributed by MLS GRID #2553773 Report a problem | ||
| 6/26/2025 | Price change | $1,375,000-6.8%$395/sqft |
Source: Heartland MLS as distributed by MLS GRID #2553773 Report a problem | ||
| 6/6/2025 | Listed for sale | $1,475,000+43.9%$424/sqft |
Source: Heartland MLS as distributed by MLS GRID #2553773 Report a problem | ||
| 7/16/2010 | Sold | -- |
Source: Agent Provided Report a problem | ||
| 5/14/2010 | Listed for sale | $1,025,000$295/sqft |
Source: Reece and Nichols #1509140 Report a problem | ||
Public tax history
| Year | Property taxes | Tax assessment |
|---|---|---|
| 2025 | $15,579 +22.2% | $185,725 +15% |
| 2024 | $12,746 +1% | $161,500 |
| 2023 | $12,626 -25.1% | $161,500 -21.2% |
| 2022 | $16,848 +0.3% | $204,820 |
| 2021 | $16,790 +13.3% | $204,820 +14.7% |
| 2020 | $14,818 +2.1% | $178,498 |
| 2019 | $14,510 | $178,498 +10.4% |
| 2018 | $14,510 +8.2% | $161,667 |
| 2017 | $13,411 +5.2% | $161,667 +1.5% |
| 2016 | $12,750 | $159,277 |
| 2014 | $12,750 -10.4% | $159,277 |
| 2013 | $14,223 +0.5% | $159,277 -9.9% |
| 2012 | $14,156 +0.1% | $176,700 |
| 2011 | $14,140 -18% | $176,700 -18.8% |
| 2010 | $17,250 -5.5% | $217,535 |
| 2009 | $18,262 +0.5% | $217,535 -6% |
| 2008 | $18,174 +4% | $231,420 |
| 2007 | $17,471 +0% | $231,420 +5% |
| 2006 | $17,468 +1.5% | $220,400 |
| 2005 | $17,207 +0.1% | $220,400 |
| 2004 | $17,191 +81.9% | $220,400 |
| 2003 | $9,451 +0.3% | $220,400 +83.3% |
| 2002 | $9,426 +11.7% | $120,241 |
| 2001 | $8,438 | $120,241 |
Find assessor info on the county website
Neighborhood: Sunset Hill
Nearby homes
- $--2 bd2 ba1.8k sqft400 W 49th Ter APT 2044, Kansas City, MO 64112Sold

- $--3 bd4 ba3.2k sqft400 W 49th Ter APT 2102, Kansas City, MO 64112Sold

- $--2 bd3 ba3.3k sqft400 W 49th Ter APT 2112, Kansas City, MO 64112Sold

- $--2 bd4 ba4k sqft400 W 49th Ter APT 2188, Kansas City, MO 64112Sold
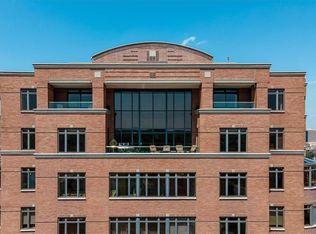
- $995,2002 bd3 ba3.1k sqft400 W 49th Ter APT 2046, Kansas City, MO 64112Off Market
- $895,0002 bd2 ba2.3k sqft400 W 49th Ter APT 2056, Kansas City, MO 64112Pending
- $--2 bd4 ba3.7k sqft400 W 49th Ter APT 2146, Kansas City, MO 64112Sold
- $695,0002 bd3 ba2.2k sqft400 W 49th St #2032, Kansas City, MO 64112For Sale
Nearby schools
GreatSchools rating
- 8/10Hale Cook ElementaryGrades: PK-6Distance: 3 mi
- 2/10Central Middle SchoolGrades: 7-8Distance: 3.4 mi
- 1/10SOUTHEAST High SchoolGrades: 9-12Distance: 3.2 mi
Get a cash offer in 3 minutes
Find out how much your home could sell for in as little as 3 minutes with a no-obligation cash offer.
Estimated market value
$1,365,500
Get a cash offer in 3 minutes
Find out how much your home could sell for in as little as 3 minutes with a no-obligation cash offer.
Estimated market value
$1,365,500
- Missouri
- Jackson County
- Kansas City
- 64112
- Sunset Hill
- 400 W 49th Ter Apartment 2106
Nearby cities
Nearby neighborhoods
Nearby zip codes
Other Kansas City Topics
