The Penthouse at the Alameda is a truly exquisite living space. Inside, the custom-designed interior by the renowned George Turbovich is a masterpiece of refined taste and luxurious comfort. Open and expansive living areas.
There are numerous custom features throughout this 4000 (+ or -) sq. ft. 2 story home. The Grand Entry Foyer is stunning
The living room features soaring cathedral ceilings, marble fireplace and gleaming custom designed inlay wood flooring and auto retractable blinds. Walkout to expansive balcony to relax and enjoy the breathtaking view.
The chef's dream kitchen, with its custom cabinetry, granite countertops, and oversized island is the perfect place to entertain guests and indulge in culinary delights.
The den/study/library, with its exquisite wet bar with hidden minifridge/icemaker and fireplace, is a cozy retreat that offers the perfect setting for intimate gatherings and quiet relaxation.
A stunning balcony overlooks the great room.
Primary bedroom, with its massive size, built-ins, cozy fireplace, and private balcony with breathtaking views, is a true sanctuary of comfort and luxury. Two separate enormous walk-in closets with custom-built drawers.
Show stopping Primary bath Spa features separate vanities, two private water closets, jetted soaker tub and walk in shower with dual heads.
The second large bedroom offers a private balcony, walk-in closet, and beautiful private bath.
Unit comes with 2 parking spaces and storage unit.
The Alameda itself offers a resort-style lifestyle, with 24/7 security, top-of-the-line concierge service, private secured parking, outdoor gardens, private fenced dog park, walking paths, herb gardens, private meeting rooms, and much more. The walkability to the Country Club Plaza, Loose Park, restaurants, and walking trails is simply unparalleled.
In conclusion, the Penthouse at the Alameda is a rare and exceptional opportunity for those who seek a life of refinement, sophistication, and luxury.
Sold
Price Unknown
400 W 49th Ter APT 2188, Kansas City, MO 64112
2beds
4,000sqft
Condominium
Built in 1989
-- sqft lot
$2,032,000 Zestimate®
$--/sqft
$3,499 Estimated rent
Home value
$2,032,000
$1.83M - $2.28M
$3,499/mo
Zestimate® history
Owner options
List your home for rent
$3,499/mo
Rent Zestimate®
Find your next renter with Zillow Rental Manager. Plus, with online applications, you can quickly screen prospective tenants – for free.
$3,499/mo
Rent Zestimate®
Refinance and save
$2,304/mo
Est. payment
Refinancing to a lower rate could help reduce your monthly payments and save thousands over the life of the loan.
$2,304/mo
Est. payment
Explore your selling options
Work with a Zillow partner agent
Leverage their expertise and Zillow's premium Showcase listings to get your home seen by more buyers.
Get startedList with your own agent
Get your home in front of millions of buyers by listing it on Zillow.
Learn how to do itSell it yourself
Take full control of how buyers see your home on Zillow by listing For Sale by Owner (FSBO).
List your homeWhat's special
Private fenced dog parkCozy fireplaceMarble fireplaceBreathtaking viewsOutdoor gardensGranite countertopsWalk-in closet
Zillow last checked:
Listing updated:
Listed by:
Alicia Horner 913-238-6184,
Horner Realty KC LLC,
Tyler Logan 913-325-9009,
Horner Realty KC LLC
Bought with:
Alicia Horner, BR00055156
Horner Realty KC LLC
Source: Heartland MLS as distributed by MLS GRID,MLS#: 2434174
Facts & features
Interior
Bedrooms & bathrooms
- Bedrooms: 2
- Bathrooms: 4
- Full bathrooms: 2
- 1/2 bathrooms: 2
Primary bedroom
- Features: Built-in Features, Carpet, Fireplace
- Level: Second
- Dimensions: 22 x 17
Bedroom 2
- Level: Second
Primary bathroom
- Features: Double Vanity, Natural Stone Floor, Separate Shower And Tub
- Level: Second
Bathroom 2
- Level: Second
Family room
- Features: Built-in Features, Fireplace, Wet Bar, Wood Floor
- Level: First
- Dimensions: 22 x 16
Half bath
- Level: First
Other
- Level: First
Kitchen
- Features: Granite Counters, Kitchen Island, Pantry, Wood Floor
- Level: First
- Dimensions: 25 x 17
Laundry
- Level: Second
Living room
- Features: Fireplace, Wood Floor
- Level: First
- Dimensions: 32 x 31
Heating
- Heat Pump, Zoned
Cooling
- Electric, Zoned
Appliances
- Included: Cooktop, Dishwasher, Disposal, Double Oven, Exhaust Fan, Microwave, Refrigerator, Under Cabinet Appliance(s)
- Laundry: Bedroom Level, Laundry Room
Features
- Custom Cabinets, Kitchen Island, Pantry, Vaulted Ceiling(s), Walk-In Closet(s), Wet Bar
- Flooring: Marble, Tile, Wood
- Windows: Window Coverings
- Basement: Concrete,Garage Entrance,Interior Entry
- Number of fireplaces: 2
- Fireplace features: Living Room, Master Bedroom, Library, Fireplace Equip
Interior area
- Total structure area: 4,000
- Total interior livable area: 4,000 sqft
- Finished area above ground: 4,000
- Finished area below ground: 0
Property
Parking
- Total spaces: 2
- Parking features: Attached, Basement, Direct Access, Secured
- Attached garage spaces: 2
Accessibility
- Accessibility features: Accessible Bedroom, Accessible Central Living Area, Accessible Common Area, Accessible Doors, Accessible Entrance, Stair Lift, Customized Wheelchair Accessible
Features
- Patio & porch: Covered
- Spa features: Bath
- Fencing: Metal,Partial
Lot
- Size: 2,136 Square Feet
- Features: City Limits, Level
Details
- Parcel number: 30440152700018003
- Other equipment: Intercom
Construction
Type & style
- Home type: Condo
- Architectural style: Contemporary
- Property subtype: Condominium
Materials
- Concrete, Stone Veneer
- Roof: Other
Condition
- Year built: 1989
Utilities & green energy
- Sewer: Public Sewer
- Water: Public
Community & HOA
Community
- Security: Fire Alarm, Smoke Detector(s)
- Subdivision: Alameda
HOA
- Has HOA: Yes
- Services included: Maintenance Structure, Curbside Recycle, Maintenance Grounds, Management, Parking, Insurance, Roof Repair, Roof Replace, Snow Removal, Trash, Water
- HOA fee: $2,304 monthly
- HOA name: Alameda Association, Ltd.
Location
- Region: Kansas City
Financial & listing details
- Tax assessed value: $1,383,330
- Annual tax amount: $16,348
- Date on market: 5/10/2023
- Listing terms: Cash,Conventional
- Ownership: Private
Price history
| Date | Event | Price |
|---|---|---|
| 8/10/2023 | Sold | -- |
Source:  Heartland MLS as distributed by MLS GRID #2434174 Report a problem Heartland MLS as distributed by MLS GRID #2434174 Report a problem | ||
| 5/20/2023 | Pending sale | $2,000,000$500/sqft |
Source: Heartland MLS as distributed by MLS GRID #2434174 Report a problem | ||
| 5/10/2023 | Listed for sale | $2,000,000$500/sqft |
Source: Heartland MLS as distributed by MLS GRID #2434174 Report a problem | ||
Public tax history
| Year | Property taxes | Tax assessment |
|---|---|---|
| 2025 | $22,047 +21.2% | $262,833 +14.1% |
| 2024 | $18,188 +1% | $230,453 |
| 2023 | $18,017 +10.2% | $230,453 +16% |
| 2022 | $16,348 +0.3% | $198,740 |
| 2021 | $16,292 +13.3% | $198,740 +14.7% |
| 2020 | $14,380 +2.1% | $173,219 |
| 2019 | $14,081 | $173,219 +19.8% |
| 2018 | $14,081 +17.4% | $144,637 |
| 2017 | $11,999 +5.2% | $144,637 +1.5% |
| 2016 | $11,407 | $142,500 |
| 2014 | $11,407 -0.6% | $142,500 |
| 2013 | $11,477 +0.5% | $142,500 |
| 2012 | $11,422 -30.8% | $142,500 |
| 2011 | $16,514 +0.9% | $142,500 -31% |
| 2010 | $16,372 -24.2% | $206,454 -19.8% |
| 2009 | $21,595 +0.5% | $257,328 -6% |
| 2008 | $21,491 +4% | $273,754 |
| 2007 | $20,659 +0% | $273,754 +5% |
| 2006 | $20,656 +1.5% | $260,718 |
| 2005 | $20,347 +0.1% | $260,718 |
| 2004 | $20,328 +10.7% | $260,718 |
| 2003 | $18,368 +0.3% | $260,718 +11.4% |
| 2002 | $18,320 +11.7% | $234,087 |
| 2001 | $16,400 | $234,087 |
Find assessor info on the county website
Neighborhood: Sunset Hill
Nearby homes
- $--2 bd2 ba1.8k sqft400 W 49th Ter APT 2044, Kansas City, MO 64112Sold

- $--3 bd4 ba3.2k sqft400 W 49th Ter APT 2102, Kansas City, MO 64112Sold

- $--2 bd3 ba3.3k sqft400 W 49th Ter APT 2112, Kansas City, MO 64112Sold

- $1,009,5002 bd3 ba3.1k sqft400 W 49th Ter APT 2046, Kansas City, MO 64112Off Market
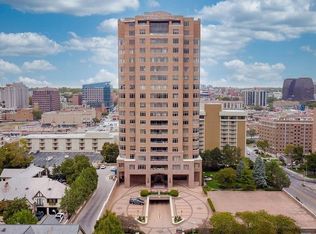
- $895,0002 bd2 ba2.3k sqft400 W 49th Ter APT 2056, Kansas City, MO 64112Pending
- $--2 bd3 ba3.4k sqft400 W 49th Ter APT 2106, Kansas City, MO 64112Sold
- $--2 bd4 ba3.7k sqft400 W 49th Ter APT 2146, Kansas City, MO 64112Sold
- $695,0002 bd3 ba2.2k sqft400 W 49th St #2032, Kansas City, MO 64112For Sale
Nearby schools
GreatSchools rating
- 8/10Hale Cook ElementaryGrades: PK-6Distance: 3 mi
- 2/10Central Middle SchoolGrades: 7-8Distance: 3.4 mi
- 1/10SOUTHEAST High SchoolGrades: 9-12Distance: 3.2 mi
Get a cash offer in 3 minutes
Find out how much your home could sell for in as little as 3 minutes with a no-obligation cash offer.
Estimated market value
$2,032,000
Get a cash offer in 3 minutes
Find out how much your home could sell for in as little as 3 minutes with a no-obligation cash offer.
Estimated market value
$2,032,000
- Missouri
- Jackson County
- Kansas City
- 64112
- Sunset Hill
- 400 W 49th Ter Apartment 2188
Nearby cities
Nearby neighborhoods
Nearby zip codes
Other Kansas City Topics
