Experience elevated living in this beautifully reimagined 2-bedroom, 2.5-bath condominium perched on the 14th floor of the prestigious Alameda Towers. Every surface has been thoughtfully updated, showcasing impeccable craftsmanship and designer finishes throughout. The completely renovated kitchen is a chef’s dream! It features custom Bryne cabinetry and a one of a kind handcrafted center island featuring marble slab countertops. A 5-burner La Cornue range with double ovens anchors the space, complemented by additional Viking double ovens, making this a true delight for entertaining. The sleek butler’s pantry includes a new ice maker and wine fridge, and a reconfigured layout opens the kitchen to the spacious family room with a custom bar—perfect for entertaining. Fresh paint throughout, including a lacquered Monrose-painted entryway, enhances the sophisticated ambiance. The expansive dining room boasts a new statement light fixture, while the office is bright and functional with built-ins and large windows. The oversized primary suite offers hardwood floors, a completely renovated marble bathroom with mirrored vanities, abundant built-ins, and a massive custom closet. The secondary bedroom also features hardwoods and a newly refreshed en-suite bath with designer fabric walls. A stylish half bath adds both convenience and comfort—perfect for guests. Washer and dryer remain for convenience. Every inch of this residence has been modernized with quality and style—offering an exceptional blend of luxury, comfort, and location just steps from the Country Club Plaza.
Sold
Price Unknown
400 W 49th Ter APT 2146, Kansas City, MO 64112
2beds
3,758sqft
Condominium
Built in 1989
-- sqft lot
$1,950,600 Zestimate®
$--/sqft
$3,554 Estimated rent
Home value
$1,950,600
$1.78M - $2.15M
$3,554/mo
Zestimate® history
Owner options
List your home for rent
$3,554/mo
Rent Zestimate®
Find your next renter with Zillow Rental Manager. Plus, with online applications, you can quickly screen prospective tenants – for free.
$3,554/mo
Rent Zestimate®
Refinance and save
$2,613/mo
Est. payment
Refinancing to a lower rate could help reduce your monthly payments and save thousands over the life of the loan.
$2,613/mo
Est. payment
Explore your selling options
Work with a Zillow partner agent
Leverage their expertise and Zillow's premium Showcase listings to get your home seen by more buyers.
Get startedList with your own agent
Get your home in front of millions of buyers by listing it on Zillow.
Learn how to do itSell it yourself
Take full control of how buyers see your home on Zillow by listing For Sale by Owner (FSBO).
List your homeWhat's special
Zillow last checked:
Listing updated:
Listed by:
Heather Lyn Bortnick 913-269-5455,
ReeceNichols - Country Club Plaza,
KBT Plaza Team 913-239-2070,
ReeceNichols - Country Club Plaza
Bought with:
Andrew Bash, BR00055177
Sage Sotheby's International Realty
Source: Heartland MLS as distributed by MLS GRID,MLS#: 2579510
Facts & features
Interior
Bedrooms & bathrooms
- Bedrooms: 2
- Bathrooms: 4
- Full bathrooms: 2
- 1/2 bathrooms: 2
Dining room
- Description: Breakfast Area,Formal
Heating
- Natural Gas
Cooling
- Electric
Appliances
- Included: Dishwasher, Disposal, Double Oven, Microwave, Refrigerator, Built-In Oven, Stainless Steel Appliance(s)
- Laundry: Laundry Room, Main Level
Features
- Custom Cabinets, Kitchen Island, Painted Cabinets, Pantry, Stained Cabinets, Walk-In Closet(s), Wet Bar
- Flooring: Wood
- Basement: Concrete
- Number of fireplaces: 1
- Fireplace features: Living Room
Interior area
- Total structure area: 3,758
- Total interior livable area: 3,758 sqft
- Finished area above ground: 3,758
- Finished area below ground: 0
Property
Parking
- Total spaces: 2
- Parking features: Attached, Basement, Built-In, Garage Door Opener
- Attached garage spaces: 2
Lot
- Size: 3,689 Square Feet
- Features: City Lot
Details
- Parcel number: 30440152700014001
Construction
Type & style
- Home type: Condo
- Architectural style: Traditional
- Property subtype: Condominium
Materials
- Brick, Concrete
- Roof: Other
Condition
- Year built: 1989
Utilities & green energy
- Sewer: Public Sewer
- Water: Public
Community & HOA
Community
- Security: Security System, Smoke Detector(s)
- Subdivision: Alameda
HOA
- Has HOA: Yes
- Amenities included: Storage, Party Room
- Services included: Maintenance Structure, Curbside Recycle, Maintenance Grounds, Maintenance Free, Management, Other, Parking, Roof Repair, Roof Replace, Snow Removal, Street, Trash, Water
- HOA fee: $2,613 monthly
Location
- Region: Kansas City
Financial & listing details
- Tax assessed value: $1,413,750
- Annual tax amount: $22,887
- Date on market: 11/21/2025
- Listing terms: Cash,Conventional
- Ownership: Private
- Road surface type: Paved
Price history
| Date | Event | Price |
|---|---|---|
| 5/26/2026 | Sold | -- |
Source:  Heartland MLS as distributed by MLS GRID #2579510 Report a problem Heartland MLS as distributed by MLS GRID #2579510 Report a problem | ||
| 5/6/2026 | Pending sale | $2,200,000$585/sqft |
Source: Heartland MLS as distributed by MLS GRID #2579510 Report a problem | ||
| 4/25/2026 | Contingent | $2,200,000$585/sqft |
Source: Heartland MLS as distributed by MLS GRID #2579510 Report a problem | ||
| 11/21/2025 | Listed for sale | $2,200,000+33.3%$585/sqft |
Source: Heartland MLS as distributed by MLS GRID #2579510 Report a problem | ||
| 9/30/2021 | Sold | -- |
Source: Heartland MLS as distributed by MLS GRID #2249935 Report a problem | ||
| 6/4/2021 | Pending sale | $1,650,000$439/sqft |
Source:  ReeceNichols Real Estate #2249935 Report a problem ReeceNichols Real Estate #2249935 Report a problem | ||
| 4/24/2021 | Contingent | $1,650,000$439/sqft |
Source: Heartland MLS as distributed by MLS GRID #2249935 Report a problem | ||
| 2/24/2021 | Price change | $1,650,000-7%$439/sqft |
Source: Heartland MLS as distributed by MLS GRID #2249935 Report a problem | ||
| 11/1/2020 | Listed for sale | $1,775,000$472/sqft |
Source: ReeceNichols - Country Club Pl #2249935 Report a problem | ||
Public tax history
| Year | Property taxes | Tax assessment |
|---|---|---|
| 2025 | $22,532 -1.6% | $268,613 -7.4% |
| 2024 | $22,888 +1% | $289,997 |
| 2023 | $22,672 +35.7% | $289,997 +42.8% |
| 2022 | $16,707 +0.3% | $203,110 |
| 2021 | $16,650 +13.3% | $203,110 +14.7% |
| 2020 | $14,700 +2.1% | $177,080 |
| 2019 | $14,394 | $177,080 -2.7% |
| 2018 | $14,394 -4.7% | $182,051 |
| 2017 | $15,102 +5.2% | $182,051 +1.5% |
| 2016 | $14,357 | $179,360 |
| 2014 | $14,357 -0.6% | $179,360 |
| 2013 | $14,443 +0.5% | $179,360 |
| 2012 | $14,375 -14% | $179,360 -14.2% |
| 2011 | $16,725 +0.9% | $209,000 |
| 2010 | $16,581 -22% | $209,000 -17.4% |
| 2009 | $21,254 +0.5% | $253,166 -6% |
| 2008 | $21,152 +4% | $269,325 |
| 2007 | $20,333 +0% | $269,325 +5% |
| 2006 | $20,330 +1.5% | $256,500 |
| 2005 | $20,026 +0.1% | $256,500 |
| 2004 | $20,007 +52.5% | $256,500 |
| 2003 | $13,123 +0.3% | $256,500 +53.5% |
| 2002 | $13,089 +11.7% | $167,048 |
| 2001 | $11,717 | $167,048 |
Find assessor info on the county website
Neighborhood: Sunset Hill
Nearby homes
- $--2 bd2 ba1.8k sqft400 W 49th Ter APT 2044, Kansas City, MO 64112Sold

- $--3 bd4 ba3.2k sqft400 W 49th Ter APT 2102, Kansas City, MO 64112Sold

- $--2 bd3 ba3.3k sqft400 W 49th Ter APT 2112, Kansas City, MO 64112Sold

- $--2 bd4 ba4k sqft400 W 49th Ter APT 2188, Kansas City, MO 64112Sold
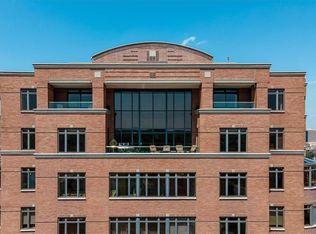
- $995,2002 bd3 ba3.1k sqft400 W 49th Ter APT 2046, Kansas City, MO 64112Off Market
- $895,0002 bd2 ba2.3k sqft400 W 49th Ter APT 2056, Kansas City, MO 64112Pending
- $--2 bd3 ba3.4k sqft400 W 49th Ter APT 2106, Kansas City, MO 64112Sold
- $695,0002 bd3 ba2.2k sqft400 W 49th St #2032, Kansas City, MO 64112For Sale
Nearby schools
GreatSchools rating
- 8/10Hale Cook ElementaryGrades: PK-6Distance: 3 mi
- 2/10Central Middle SchoolGrades: 7-8Distance: 3.4 mi
- 1/10SOUTHEAST High SchoolGrades: 9-12Distance: 3.2 mi
Get a cash offer in 3 minutes
Find out how much your home could sell for in as little as 3 minutes with a no-obligation cash offer.
Estimated market value
$1,950,600
Get a cash offer in 3 minutes
Find out how much your home could sell for in as little as 3 minutes with a no-obligation cash offer.
Estimated market value
$1,950,600
- Missouri
- Jackson County
- Kansas City
- 64112
- Sunset Hill
- 400 W 49th Ter Apartment 2146
Nearby cities
Nearby neighborhoods
Nearby zip codes
Other Kansas City Topics
