Enjoy the elevated living experience of The Alameda in this 5th floor unit. From the moment you step into the gracious entry, the home’s elevated quality and thoughtful design are immediately apparent.
Wrapped along the northeast side of the building with nearly floor-to-ceiling windows, this splendid condominium is filled with natural light and showcases sparkling skyline views. Impeccable finishes are found throughout, including recently refinished hardwood floors, newly carpeted bedrooms, fresh paint, and updated lighting.
Designed for both comfortable daily living and stylish entertaining, the home offers generous, well-proportioned spaces. The spacious living room is anchored by a charming fireplace, while the inviting den features substantial custom built-ins. The formal dining room includes a sophisticated built-in sideboard and beverage refrigerator that make it perfect for hosting. The well-appointed kitchen boasts a beautiful island, stainless steel gas cooktop, abundant cabinetry, and excellent workspace for cooking and gathering.
The serene primary suite features a custom walk-in closet and a beautifully designed bath with double vanity and an elegant shower. The second bedroom is generously sized with a wall of closets and an adjoining bath, offering comfort and privacy for guests.
Additional highlights include a laundry room, utility room, and 2 private storage rooms on the garage level. Residents enjoy exceptional service and amenities including onsite management, 24-hour doorman, and maintenance staff, along with beautifully maintained and recently refreshed community spaces such as a spacious lobby, sunroom, recently renovated gardens with grilling area, and a private pet run.
This is a rare opportunity to enjoy luxury, convenience, and timeless styling at one of Kansas City’s most desirable locations, especially in this price range.
Pending
$895,000
400 W 49th Ter APT 2056, Kansas City, MO 64112
2beds
2,393sqft
:
Get pre-qualified$8,836/mo
Condominium
Built in 1989
-- sqft lot
$-- Zestimate®
$374/sqft
$2,770/mo HOA
What's special
Charming fireplaceSparkling skyline viewsBeautifully maintained community spacesGenerous well-proportioned spacesPrivate pet runFresh paintLaundry room
- 141 days |
- 44 |
- 1 |
Zillow last checked:
Listing updated:
Listed by:
Sharon McNulty 913-980-7653,
Weichert, Realtors Welch & Co.
Source: Heartland MLS as distributed by MLS GRID,MLS#: 2605271
Facts & features
Interior
Bedrooms & bathrooms
- Bedrooms: 2
- Bathrooms: 2
- Full bathrooms: 2
Primary bedroom
- Features: Carpet, Walk-In Closet(s)
- Level: Main
- Dimensions: 17 x 12
Bedroom 2
- Features: All Carpet
- Level: Main
- Dimensions: 18 x 13
Den
- Features: Built-in Features
- Level: Main
- Dimensions: 19 x 10
Dining room
- Features: Built-in Features
- Level: Main
- Dimensions: 14 x 13
Kitchen
- Features: Kitchen Island
- Level: Main
- Dimensions: 17 x 13
Laundry
- Level: Main
Living room
- Features: Built-in Features, Fireplace
- Level: Main
- Dimensions: 25 x 19
Heating
- Other, Zoned
Cooling
- Zoned
Appliances
- Included: Cooktop, Dishwasher, Disposal, Dryer, Exhaust Fan, Microwave, Gas Range, Stainless Steel Appliance(s), Washer
- Laundry: Laundry Closet, Main Level
Features
- Custom Cabinets, Elevator, Kitchen Island, Painted Cabinets, Pantry, Stained Cabinets, Walk-In Closet(s)
- Flooring: Carpet, Other, Wood
- Windows: Window Coverings
- Basement: Concrete,Full,Garage Entrance,Walk-Out Access
- Number of fireplaces: 1
- Fireplace features: Electric, Living Room
Interior area
- Total structure area: 2,393
- Total interior livable area: 2,393 sqft
- Finished area above ground: 2,393
- Finished area below ground: 0
Property
Parking
- Total spaces: 2
- Parking features: Attached, Basement, Direct Access, Secured
- Attached garage spaces: 2
Accessibility
- Accessibility features: Accessible Bedroom, Accessible Common Area, Accessible Entrance, Accessible Hallway(s)
Features
- Exterior features: Fire Pit
- Fencing: Metal,Partial
Lot
- Size: 2,393 Square Feet
- Features: City Limits, City Lot, Corner Lot
Details
- Parcel number: 30440152700005001
Construction
Type & style
- Home type: Condo
- Architectural style: Contemporary,Traditional
- Property subtype: Condominium
Materials
- Brick Veneer, Concrete
- Roof: Other
Condition
- Year built: 1989
Utilities & green energy
- Sewer: Public Sewer
- Water: Public
Community & HOA
Community
- Security: Fire Alarm, Smoke Detector(s)
- Subdivision: Alameda
HOA
- Has HOA: Yes
- Amenities included: Storage, Other
- Services included: Maintenance Structure, Curbside Recycle, Maintenance Grounds, Management, Parking, Insurance, Roof Repair, Roof Replace, Snow Removal, Trash, Water
- HOA fee: $2,770 monthly
- HOA name: Alameda Association
Location
- Region: Kansas City
Financial & listing details
- Price per square foot: $374/sqft
- Tax assessed value: $783,150
- Annual tax amount: $12,482
- Date on market: 3/9/2026
- Listing terms: Cash,Conventional
- Exclusions: See Disclosure
- Ownership: Private
- Road surface type: Paved
Estimated market value
Not available
Estimated sales range
Not available
Not available
Price history
| Date | Event | Price |
|---|---|---|
| 6/28/2026 | Pending sale | $895,000$374/sqft |
Source:  Heartland MLS as distributed by MLS GRID #2605271 Report a problem Heartland MLS as distributed by MLS GRID #2605271 Report a problem | ||
| 4/18/2026 | Price change | $895,000-3.2%$374/sqft |
Source: Heartland MLS as distributed by MLS GRID #2605271 Report a problem | ||
| 3/9/2026 | Listed for sale | $925,000+3.4%$387/sqft |
Source: Heartland MLS as distributed by MLS GRID #2605271 Report a problem | ||
| 11/14/2024 | Sold | -- |
Source: Heartland MLS as distributed by MLS GRID #2486680 Report a problem | ||
| 11/6/2024 | Pending sale | $895,000$374/sqft |
Source: Heartland MLS as distributed by MLS GRID #2486680 Report a problem | ||
| 10/31/2024 | Contingent | $895,000$374/sqft |
Source: Heartland MLS as distributed by MLS GRID #2486680 Report a problem | ||
| 5/24/2024 | Listed for sale | $895,000+23.4%$374/sqft |
Source: Heartland MLS as distributed by MLS GRID #2486680 Report a problem | ||
| 9/22/2022 | Sold | -- |
Source: Heartland MLS as distributed by MLS GRID #2382291 Report a problem | ||
| 8/25/2022 | Pending sale | $725,000$303/sqft |
Source:  ReeceNichols Real Estate #2382291 Report a problem ReeceNichols Real Estate #2382291 Report a problem | ||
| 8/25/2022 | Contingent | $725,000$303/sqft |
Source: Heartland MLS as distributed by MLS GRID #2382291 Report a problem | ||
| 6/23/2022 | Price change | $725,000-14.2%$303/sqft |
Source: Heartland MLS as distributed by MLS GRID #2382291 Report a problem | ||
| 5/19/2022 | Listed for sale | $845,000+35.2%$353/sqft |
Source: Heartland MLS as distributed by MLS GRID #2382291 Report a problem | ||
| 2/11/2015 | Sold | -- |
Source: Heartland MLS as distributed by MLS GRID #1874355 Report a problem | ||
| 1/15/2013 | Sold | -- |
Source: Agent Provided Report a problem | ||
| 5/10/2012 | Listing removed | $625,000$261/sqft |
Source: Reece and Nichols Realtors #1770943 Report a problem | ||
| 3/23/2012 | Listed for sale | $625,000$261/sqft |
Source: Reece and Nichols Realtors #1770943 Report a problem | ||
| 3/21/2007 | Sold | -- |
Source: Agent Provided Report a problem | ||
Public tax history
| Year | Property taxes | Tax assessment |
|---|---|---|
| 2025 | $12,482 +22.2% | $148,799 +15% |
| 2024 | $10,212 +1% | $129,391 |
| 2023 | $10,116 -5% | $129,391 +0% |
| 2022 | $10,643 +0.3% | $129,390 |
| 2021 | $10,607 +13.3% | $129,390 +14.8% |
| 2020 | $9,359 +2.1% | $112,741 |
| 2019 | $9,164 | $112,741 +16.8% |
| 2018 | $9,164 +14.4% | $96,560 |
| 2017 | $8,010 +5.2% | $96,560 +1.5% |
| 2016 | $7,615 | $95,133 |
| 2014 | $7,615 -21.4% | $95,133 |
| 2013 | $9,685 +0.5% | $95,133 -20.9% |
| 2012 | $9,639 +0.1% | $120,338 |
| 2011 | $9,628 +0.9% | $120,338 |
| 2010 | $9,546 -5.5% | $120,338 |
| 2009 | $10,106 +0.5% | $120,338 -6% |
| 2008 | $10,057 +4% | $128,019 |
| 2007 | $9,668 +0% | $128,019 +5% |
| 2006 | $9,666 +1.5% | $121,923 |
| 2005 | $9,522 +0.1% | $121,923 |
| 2004 | $9,513 +47.8% | $121,923 |
| 2003 | $6,438 +0.3% | $121,923 +48.8% |
| 2002 | $6,421 +11.7% | $81,928 |
| 2001 | $5,748 | $81,928 |
Find assessor info on the county website
Monthly payment
Est. payment
Payment breakdown
Explore the cost of this home by adjusting the details. Changes won't be saved.Climate risks
Neighborhood: Sunset Hill
Nearby schools
GreatSchools rating
- 8/10Hale Cook ElementaryGrades: PK-6Distance: 3 mi
- 2/10Central Middle SchoolGrades: 7-8Distance: 3.4 mi
- 1/10SOUTHEAST High SchoolGrades: 9-12Distance: 3.2 mi
- $--2 bd2 ba1.8k sqft400 W 49th Ter APT 2044, Kansas City, MO 64112Sold

- $--3 bd4 ba3.2k sqft400 W 49th Ter APT 2102, Kansas City, MO 64112Sold

- $--2 bd3 ba3.3k sqft400 W 49th Ter APT 2112, Kansas City, MO 64112Sold

- $--2 bd4 ba4k sqft400 W 49th Ter APT 2188, Kansas City, MO 64112Sold
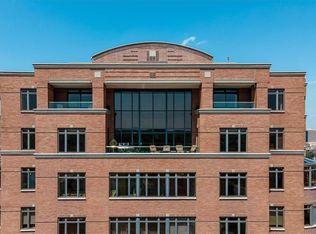
- $1,009,5002 bd3 ba3.1k sqft400 W 49th Ter APT 2046, Kansas City, MO 64112Off Market
- $--2 bd3 ba3.4k sqft400 W 49th Ter APT 2106, Kansas City, MO 64112Sold
- $--2 bd4 ba3.7k sqft400 W 49th Ter APT 2146, Kansas City, MO 64112Sold
- $695,0002 bd3 ba2.2k sqft400 W 49th St #2032, Kansas City, MO 64112For Sale
A local agent can set up tours, give advice and negotiate with sellers.
Similar homes
- $695,0002 bd3 ba2.5k sqft433 Ward Pkwy Unit 1, Kansas City, MO 64112For Sale
 MLS ID #2632009, Bob Myers, ReeceNichols -The Village. Heartland MLS as distributed by MLS GRID
 - $695,0002 bd3 ba2.2k sqft400 W 49th St #2032, Kansas City, MO 64112For Sale
 MLS ID #2623042, Amy Greif, Compass Realty Group. Heartland MLS as distributed by MLS GRID
 - $779,0003 bd2 ba2.2k sqft229 Ward Pkwy APT 101B, Kansas City, MO 64112For Sale
 MLS ID #2616510, Jim Gamble, KW KANSAS CITY METRO. Heartland MLS as distributed by MLS GRID
 - $779,5003 bd3 ba1.7k sqft229 Ward Pkwy APT 1001B, Kansas City, MO 64112For Sale
 MLS ID #2623645, Miles Rost, Keller Williams Realty Partners Inc.. Heartland MLS as distributed by MLS GRID
 - $595,0002 bd2 ba1.3k sqft121 W 48th St APT 808, Kansas City, MO 64112For SaleMLS ID #2623751, Marianne Damon, BHG Kansas City Homes. Heartland MLS as distributed by MLS GRID
- $635,0002 bd2 ba1.3k sqft4950 Central St APT 306, Kansas City, MO 64112For SaleMLS ID #2597551, Locate Team, Compass Realty Group. Heartland MLS as distributed by MLS GRID
- $679,9002 bd2 ba1.3k sqft121 W 48th St APT 1504, Kansas City, MO 64112For SaleMLS ID #2596858, Hannah Murrell, KW KANSAS CITY METRO. Heartland MLS as distributed by MLS GRID
- $625,0002 bd2 ba1.3k sqft4950 Central St APT 302, Kansas City, MO 64112For SaleMLS ID #2618223, Dustin Delaney, ReeceNichols - Country Club Plaza. Heartland MLS as distributed by MLS GRID
- $1,250,0003 bd4 ba2.9k sqft4950 Central St APT 405, Kansas City, MO 64112For SaleMLS ID #2603662, Andrew Bash, Sage Sotheby's International Realty. Heartland MLS as distributed by MLS GRID
- $1,329,0003 bd3 ba3.4k sqft202 W 50th St, Kansas City, MO 64112For SaleMLS ID #2614537, Kristin Malfer, Compass Realty Group. Heartland MLS as distributed by MLS GRID
- $575,0002 bd2 ba1.6k sqft229 Ward Pkwy APT 604B, Kansas City, MO 64112For SaleMLS ID #2605055, James LeBow, Compass Realty Group. Heartland MLS as distributed by MLS GRID
- $475,0002 bd2 ba1.2k sqft121 W 48th St APT 202, Kansas City, MO 64112For SaleMLS ID #2612534, Dani Beyer Team, Keller Williams KC North. Heartland MLS as distributed by MLS GRID
- $449,9002 bd2 ba1.2k sqft4521 Wornall Rd APT 211, Kansas City, MO 64112For SaleMLS ID #2621248, Mary Beth Schwartz, KW KANSAS CITY METRO. Heartland MLS as distributed by MLS GRID
- $610,0003 bd2 ba1.5k sqft4740 Roanoke Pkwy APT 605, Kansas City, MO 64112For SaleMLS ID #2591853, Marti O Connor, LPT Realty LLC. Heartland MLS as distributed by MLS GRID
- $750,0004 bd5 ba3.4k sqft4545 Wornall Rd APT 1210, Kansas City, MO 64111For SaleMLS ID #2609653, Locate Team, Compass Realty Group. Heartland MLS as distributed by MLS GRID
- $840,0003 bd3 ba1.9k sqft716 W 45th St, Kansas City, MO 64111For SaleMLS ID #2630890, The Fisher Hiles Team, ReeceNichols - Country Club Plaza. Heartland MLS as distributed by MLS GRID
- $989,0002 bd3 ba1.9k sqft700 W 31st St Suite 702, Kansas City, MO 64108For SaleMLS ID #2629157, Brooke Miller, ReeceNichols - Country Club Plaza. Heartland MLS as distributed by MLS GRID
- $1,085,0004 bd4 ba3.1k sqft4721 Liberty St, Kansas City, MO 64112For SaleMLS ID #2620863, Dallas Miller, EXP Realty LLC. Heartland MLS as distributed by MLS GRID
- $1,175,0004 bd5 ba3.5k sqft5038 Walnut St, Kansas City, MO 64112For SaleMLS ID #2621032, Reagan Lehmann, ReeceNichols - Leawood. Heartland MLS as distributed by MLS GRID
- $875,0003 bd2 ba2.3k sqft6230 Howe Dr, Fairway, KS 66205For SaleMLS ID #2627646, James Landrum, ReeceNichols - Country Club Plaza. Heartland MLS as distributed by MLS GRID
