Skip main navigation
Closed
  • $455,000

    400 Warioto Way APT 610, Ashland City, TN 37015

    2beds
    1,371sqft
    High Rise, Residential, Condominium
    Built in 2008
    -- sqft lot
    $453,500 Zestimate®
    $332/sqft
    $2,477 Estimated rent

    Home value

    $453,500

    $426,000 - $481,000

    $2,477/mo

    Zestimate® history
    Loading
    Loading...

    Owner options

    List your home for rent

    $2,477/mo

    Rent Zestimate®

    Find your next renter with Zillow Rental Manager. Plus, with online applications, you can quickly screen prospective tenants – for free.

    Learn more

    $2,477/mo

    Rent Zestimate®

    Refinance and save

    $3,395/mo

    Est. payment

    Refinancing to a lower rate could help reduce your monthly payments and save thousands over the life of the loan.

    See today's rates

    $3,395/mo

    Est. payment

    Explore your selling options

    Work with a Zillow partner agent

    Leverage their expertise and Zillow's premium Showcase listings to get your home seen by more buyers.

    Get started

    List with your own agent

    Get your home in front of millions of buyers by listing it on Zillow.

    Learn how to do it

    Sell it yourself

    Take full control of how buyers see your home on Zillow by listing For Sale by Owner (FSBO).

    List your home

    What's special

    Salt water swimming poolParty roomTv staySleek islandSpectacular natureModern fixturesMaster bathroom
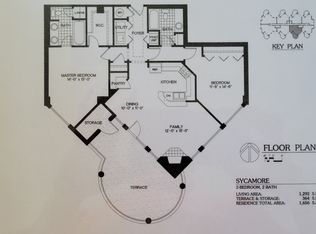

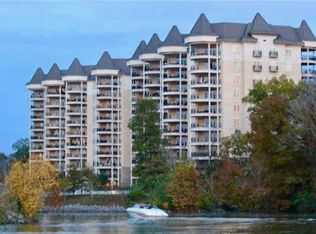
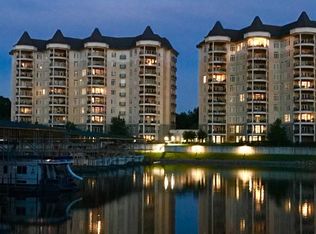
    Luxurious High-Rise Condo with Breathtaking Views and Stunning Sunsets over the Cumberland River. This High-rise condo is perfect for those seeking for a combination of elegance and convenience, and with a deep appreciation for water and nature. This beautiful condo features 2 bedrooms and two bathrooms, each meticulously designed with modern fixtures and finishes. The master bathroom offers a jacuzzi-brand walk-in shower, and double vanities. The second bathroom offers a bathtub for comfort for residents and guests. The kitchen is equipped with top-of-the-line appliances, backsplash and a sleek island for both cooking and entertaining. Newly Painted, engineered floors throughout. Washer and Dryer stay. TV stay. 2 covered parking spaces, 2 storage units. Amenities, include 2 fitness rooms, salt water swimming pool, party room, community garden and more. The Braxton is right Next to a Marina. Don't miss out! This condo combines modern living with spectacular nature. Bring your boat!

    Zillow last checked:

    Listing updated:

    Listed by:

    Patricia Santiago 615-299-6230,

    Realty One Group Music City

    Bought with:

    Shawn Hackett, 278792

    Music City, REALTORS

    Source: RealTracs MLS as distributed by MLS GRID,MLS#: 2618263MLS Logo

    Facts & features

    Interior

    Bedrooms & bathrooms
    • Bedrooms: 2
    • Bathrooms: 2
    • Full bathrooms: 2
    • Main level bedrooms: 2
    Bedroom 1
    • Features: Suite
    • Level: Suite
    • Area: 192 Square Feet
    • Dimensions: 16x12
    Bedroom 2
    • Features: Extra Large Closet
    • Level: Extra Large Closet
    • Area: 160 Square Feet
    • Dimensions: 16x10
    Dining room
    • Area: 99 Square Feet
    • Dimensions: 11x9
    Kitchen
    • Area: 160 Square Feet
    • Dimensions: 16x10
    Living room
    • Area: 130 Square Feet
    • Dimensions: 10x13
    Heating
    • Central
    Cooling
    • Central Air
    Appliances
    • Included: Dishwasher, Dryer, Microwave, Refrigerator, Washer, Electric Oven, Cooktop
    Features
    • Ceiling Fan(s), Pantry, Walk-In Closet(s), High Speed Internet
    • Flooring: Laminate, Tile
    • Basement: Other
    • Number of fireplaces: 1
    • Fireplace features: Gas, Living Room
    • Common walls with other units/homes: End Unit
    Interior area
    • Total structure area: 1,371
    • Total interior livable area: 1,371 sqft
    • Finished area above ground: 1,371

    Property

    Parking
    • Total spaces: 2
    • Parking features: Assigned
    • Garage spaces: 2
    Accessibility
    • Accessibility features: Accessible Approach with Ramp
    Features
    • Levels: One
    • Stories: 1
    • Exterior features: Balcony, Gas Grill
    • Has private pool: Yes
    • Pool features: In Ground, Association
    • Has spa: Yes
    • Spa features: Private
    • Fencing: Other
    • Has view: Yes
    • View description: River
    • Has water view: Yes
    • Water view: River
    Lot
    • Size: 435 Square Feet
    • Dimensions: .01
    Details
    • Parcel number: 055 00801C610
    • Special conditions: Standard

    Construction

    Type & style
    • Home type: Condo
    • Architectural style: Contemporary
    • Property subtype: High Rise, Residential, Condominium
    • Attached to another structure: Yes
    Materials
    • Stucco
    Condition
    • New construction: No
    • Year built: 2008

    Utilities & green energy

    • Sewer: Public Sewer
    • Water: Public
    • Utilities for property: Water Available

    Community & HOA

    Community
    • Security: Fire Alarm, Fire Sprinkler System, Security System
    • Subdivision: The Braxton
    HOA
    • Has HOA: Yes
    • Amenities included: Fitness Center, Pool, Trail(s)
    • Services included: Gas, Internet, Recreation Facilities, Water
    • HOA fee: $685 monthly
    • Second HOA fee: $695 one time
    Location
    • Region: Ashland City

    Financial & listing details

    • Price per square foot: $332/sqft
    • Tax assessed value: $410,500
    • Annual tax amount: $1,709
    • Date on market: 2/11/2024

    Price history

    DateEventPrice
    3/13/2024Sold$455,000$332/sqft
    Source: RealTracs MLS as distributed by MLS GRID #2618263 Report a problem
    2/12/2024Pending sale$455,000$332/sqft
    Source: RealTracs MLS as distributed by MLS GRID #2618263 Report a problem
    2/11/2024Listed for sale$455,000+37.9%$332/sqft
    Source: RealTracs MLS as distributed by MLS GRID #2618263 Report a problem
    7/23/2021Sold$330,000-4.1%$241/sqft
    Source: RealTracs MLS as distributed by MLS GRID #2260380 Report a problem
    6/24/2021Pending sale$344,000$251/sqft
    Source: RealTracs MLS as distributed by MLS GRID #2260380 Report a problem
    6/21/2021Listed for sale$344,000$251/sqft
    Source: RealTracs MLS as distributed by MLS GRID #2260380 Report a problem
    6/15/2021Contingent$344,000$251/sqft
    Source: RealTracs MLS as distributed by MLS GRID #2260380 Report a problem
    6/7/2021Listed for sale$344,000-4.2%$251/sqft
    Source: RealTracs MLS as distributed by MLS GRID #2260380 Report a problem
    6/1/2021Listing removed--
    Source: RealTracs MLS as distributed by MLS GRID #2221451 Report a problem
    1/19/2021Listed for sale$359,000+14%$262/sqft
    Source: RealTracs MLS as distributed by MLS GRID #2221451 Report a problem
    9/5/2019Sold$315,000-3.1%$230/sqft
    Source: Public Record Report a problem
    2/10/2019Listed for sale$325,000$237/sqft
    Source: Benchmark Realty, LLC #2010571 Report a problem

    Public tax history

    YearProperty taxesTax assessment
    2025$2,276 +13.4%$102,625
    2024$2,008 +13%$102,625 +83.6%
    2023$1,776 +4%$55,900
    2022$1,709 +1.7%$55,900
    2021$1,681 +0.9%$55,900
    2020$1,666 $55,900
    2019$1,666 -21.5%$55,900 -7.4%
    2018$2,124 +0%$60,375
    2017$2,123 +15.3%$60,375
    2016$1,842 +68.6%$60,375 +79.3%
    2015$1,092 +16.7%$33,675
    2014$936 $33,675
    2013-- $33,675
    Find assessor info on the county website

    Neighborhood: 37015

    Nearby schools

    GreatSchools rating
    Schools provided by the listing agent
    • Elementary: Ashland City Elementary
    • Middle: Cheatham Middle School
    • High: Cheatham Co Central

    Source: RealTracs MLS as distributed by MLS GRID. This data may not be complete. We recommend contacting the local school district to confirm school assignments for this home.

    Get a cash offer in 3 minutes
    Find out how much your home could sell for in as little as 3 minutes with a no-obligation cash offer.
    Estimated market value
    $453,500
    Get a cash offer in 3 minutes
    Find out how much your home could sell for in as little as 3 minutes with a no-obligation cash offer.
    Estimated market value
    $453,500