Skip main navigation
Closed
  • $399,000

    400 Warioto Way APT 701, Ashland City, TN 37015

    2beds
    1,371sqft
    Single Family Residence, Residential
    Built in 2008
    435 Square Feet Lot
    $417,300 Zestimate®
    $291/sqft
    $2,153 Estimated rent

    Home value

    $417,300

    $396,000 - $442,000

    $2,153/mo

    Zestimate® history
    Loading
    Loading...

    Owner options

    List your home for rent

    $2,153/mo

    Rent Zestimate®

    Find your next renter with Zillow Rental Manager. Plus, with online applications, you can quickly screen prospective tenants – for free.

    Learn more

    $2,153/mo

    Rent Zestimate®

    Refinance and save

    $3,055/mo

    Est. payment

    Refinancing to a lower rate could help reduce your monthly payments and save thousands over the life of the loan.

    See today's rates

    $3,055/mo

    Est. payment

    Explore your selling options

    Work with a Zillow partner agent

    Leverage their expertise and Zillow's premium Showcase listings to get your home seen by more buyers.

    Get started

    List with your own agent

    Get your home in front of millions of buyers by listing it on Zillow.

    Learn how to do it

    Sell it yourself

    Take full control of how buyers see your home on Zillow by listing For Sale by Owner (FSBO).

    List your home

    What's special

    Salt water poolGas fireplaceOversized terraceSouth facing aspectHot tubBright and airyCeiling fans

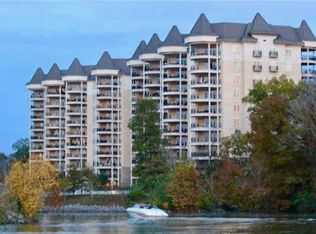
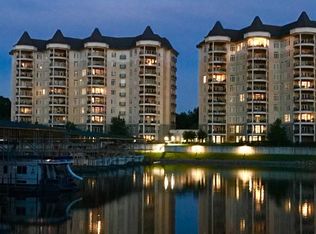
    WATER FRONT LIVING on the Cumberland River with an easy 35 minute commute to Nashville. Floor to ceiling windows in all living spaces; bright and airy. Enjoy sunrise over the treetops from your oversized terrace. South facing aspect provides winter sun and summer shade keeping you comfortable year-round and utility bills low. Two parking spaces (one covered), 2 storage rooms, custom closets with lots of shelving, granite countertops, gas fireplace, ceiling fans, full size w/d. All appliances included. The building offers a salt water pool, hot tub, 2 gyms, media room, community garden, coffee station, and more! HOA includes water, gas, trash pick up, Internet, cable TV, air conditioning in common areas, exterior maintenance, landscaping, common areas maintenance, and building staff. 10 minute walk to park, disc golf. Bring your boat!

    Zillow last checked:

    Listing updated:

    Listed by:

    Patricia Santiago 615-299-6230,

    Realty One Group Music City

    Bought with:

    Sherry Bowman, 288301

    Keller Williams Realty

    Sherry Bowman, 288301

    Keller Williams Realty

    Source: RealTracs MLS as distributed by MLS GRID,MLS#: 2744733MLS Logo

    Facts & features

    Interior

    Bedrooms & bathrooms
    • Bedrooms: 2
    • Bathrooms: 2
    • Full bathrooms: 2
    • Main level bedrooms: 2
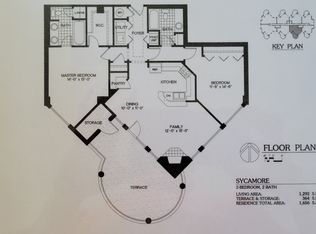
    Bedroom 1
    • Features: Suite
    • Level: Suite
    • Area: 208 Square Feet
    • Dimensions: 16x13
    Bedroom 2
    • Features: Walk-In Closet(s)
    • Level: Walk-In Closet(s)
    • Area: 168 Square Feet
    • Dimensions: 14x12
    Dining room
    • Features: Combination
    • Level: Combination
    Kitchen
    • Area: 99 Square Feet
    • Dimensions: 11x9
    Living room
    • Area: 180 Square Feet
    • Dimensions: 15x12
    Heating
    • Central
    Cooling
    • Central Air
    Appliances
    • Included: Dishwasher, Microwave, Refrigerator, Electric Oven, Cooktop
    Features
    • Ceiling Fan(s), High Ceilings, Walk-In Closet(s), High Speed Internet
    • Flooring: Carpet, Laminate, Tile
    • Basement: Other
    • Number of fireplaces: 1
    • Fireplace features: Gas
    • Common walls with other units/homes: End Unit
    Interior area
    • Total structure area: 1,371
    • Total interior livable area: 1,371 sqft
    • Finished area above ground: 1,371

    Property

    Parking
    • Total spaces: 2
    • Parking features: Assigned
    • Garage spaces: 2
    Accessibility
    • Accessibility features: Accessible Approach with Ramp, Accessible Entrance
    Features
    • Levels: One
    • Stories: 1
    • Exterior features: Dock, Gas Grill
    • Has private pool: Yes
    • Pool features: In Ground, Association
    • Fencing: Other
    • Has view: Yes
    • View description: Bluff
    • Waterfront features: River Front
    Lot
    • Size: 435 Square Feet
    Details
    • Parcel number: 055 00801C701
    • Special conditions: Standard

    Construction

    Type & style
    • Home type: SingleFamily
    • Architectural style: Contemporary
    • Property subtype: Single Family Residence, Residential
    • Attached to another structure: Yes
    Materials
    • Stucco
    Condition
    • New construction: No
    • Year built: 2008

    Utilities & green energy

    • Sewer: Public Sewer
    • Water: Public
    • Utilities for property: Water Available

    Community & HOA

    Community
    • Security: Fire Alarm, Fire Sprinkler System, Security Gate
    • Subdivision: The Braxton
    HOA
    • Has HOA: Yes
    • Amenities included: Fitness Center, Pool, Trail(s)
    • Services included: Cable TV, Gas, Internet, Recreation Facilities
    • HOA fee: $685 monthly
    Location
    • Region: Ashland City

    Financial & listing details

    • Price per square foot: $291/sqft
    • Tax assessed value: $378,500
    • Annual tax amount: $1,688
    • Date on market: 10/4/2024

    Price history

    DateEventPrice
    11/18/2024Sold$399,000-2.7%$291/sqft
    Source: RealTracs MLS as distributed by MLS GRID #2744733 Report a problem
    10/4/2024Pending sale$410,000$299/sqft
    Source: RealTracs MLS as distributed by MLS GRID #2744733 Report a problem
    10/4/2024Listed for sale$410,000$299/sqft
    Source: RealTracs MLS as distributed by MLS GRID #2744733 Report a problem
    8/19/2024Listing removed$410,000$299/sqft
    Source: RealTracs MLS as distributed by MLS GRID #2632394 Report a problem
    3/18/2024Listed for sale$410,000+6.5%$299/sqft
    Source: RealTracs MLS as distributed by MLS GRID #2632394 Report a problem
    8/30/2023Sold$385,000-1%$281/sqft
    Source: RealTracs MLS as distributed by MLS GRID #2530567 Report a problem
    8/7/2023Pending sale$389,000$284/sqft
    Source: RealTracs MLS as distributed by MLS GRID #2530567 Report a problem
    7/16/2023Contingent$389,000$284/sqft
    Source: RealTracs MLS as distributed by MLS GRID #2530567 Report a problem
    6/15/2023Price change$389,000-1%$284/sqft
    Source: RealTracs MLS as distributed by MLS GRID #2530567 Report a problem
    5/31/2023Listed for sale$393,000+35.6%$287/sqft
    Source: RealTracs MLS as distributed by MLS GRID #2530567 Report a problem
    7/27/2020Sold$289,900$211/sqft
    Source: Agent Provided Report a problem
    3/20/2020Listed for sale$289,900+41.4%$211/sqft
    Source: RE/MAX Homes And Estates #2133787 Report a problem
    1/21/2020Sold$205,000-15.8%$150/sqft
    Source: Public Record Report a problem
    1/21/2020Listed for sale$243,500$178/sqft
    Source: RE/MAX Homes and Estates #2067367 Report a problem
    1/21/2020Pending sale$243,500$178/sqft
    Source: RE/MAX Homes and Estates #2067367 Report a problem
    11/18/2019Price change$243,500+1.9%$178/sqft
    Source: RE/MAX Homes And Estates #2067367 Report a problem
    8/29/2019Price change$239,000-5.5%$174/sqft
    Source: RE/MAX Homes And Estates #2067367 Report a problem
    8/16/2019Price change$252,900+12.4%$184/sqft
    Source: RE/MAX Homes And Estates #2067367 Report a problem
    8/14/2019Price change$224,900-2.2%$164/sqft
    Source: RE/MAX Homes And Estates #2067367 Report a problem
    8/7/2019Price change$229,900-31.4%$168/sqft
    Source: RE/MAX Homes And Estates #2067367 Report a problem
    8/2/2019Listed for sale$335,000$244/sqft
    Source: RE/MAX Homes And Estates #2067367 Report a problem

    Public tax history

    YearProperty taxesTax assessment
    2025$2,099 +13.4%$94,625
    2024$1,851 +5.5%$94,625 +71.3%
    2023$1,755 +4%$55,225
    2022$1,688 +1.7%$55,225
    2021$1,660 +0.9%$55,225
    2020$1,646 $55,225
    2019$1,646 -5.5%$55,225 +11.6%
    2018$1,741 +0%$49,500
    2017$1,741 +15.3%$49,500
    2016$1,510 +53.9%$49,500 +63.6%
    2015$981 +16.7%$30,250
    2014$841 $30,250
    2013-- $30,250
    Find assessor info on the county website

    Neighborhood: 37015

    Nearby schools

    GreatSchools rating
    Schools provided by the listing agent
    • Elementary: Ashland City Elementary
    • Middle: Cheatham Middle School
    • High: Cheatham Co Central

    Source: RealTracs MLS as distributed by MLS GRID. This data may not be complete. We recommend contacting the local school district to confirm school assignments for this home.

    Get a cash offer in 3 minutes
    Find out how much your home could sell for in as little as 3 minutes with a no-obligation cash offer.
    Estimated market value
    $417,300
    Get a cash offer in 3 minutes
    Find out how much your home could sell for in as little as 3 minutes with a no-obligation cash offer.
    Estimated market value
    $417,300