Skip main navigation
Closed
  • $390,000

    400 Warioto Way APT 711, Ashland City, TN 37015

    2beds
    1,292sqft
    High Rise, Residential, Condominium
    Built in 2008
    -- sqft lot
    $396,000 Zestimate®
    $302/sqft
    $2,323 Estimated rent

    Home value

    $396,000

    $360,000 - $432,000

    $2,323/mo

    Zestimate® history
    Loading
    Loading...

    Owner options

    List your home for rent

    $2,323/mo

    Rent Zestimate®

    Find your next renter with Zillow Rental Manager. Plus, with online applications, you can quickly screen prospective tenants – for free.

    Learn more

    $2,323/mo

    Rent Zestimate®

    Refinance and save

    $2,988/mo

    Est. payment

    Refinancing to a lower rate could help reduce your monthly payments and save thousands over the life of the loan.

    See today's rates

    $2,988/mo

    Est. payment

    Explore your selling options

    Work with a Zillow partner agent

    Leverage their expertise and Zillow's premium Showcase listings to get your home seen by more buyers.

    Get started

    List with your own agent

    Get your home in front of millions of buyers by listing it on Zillow.

    Learn how to do it

    Sell it yourself

    Take full control of how buyers see your home on Zillow by listing For Sale by Owner (FSBO).

    List your home

    What's special

    Dock your boatHuge balconyJet skiPolished marble floorsCovered parking spacesAmazing natural lightingNew flooring
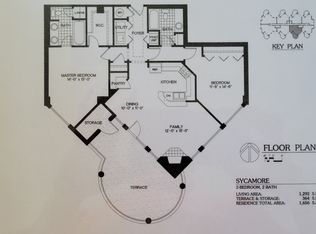

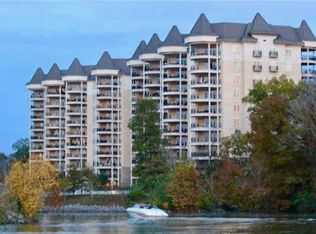
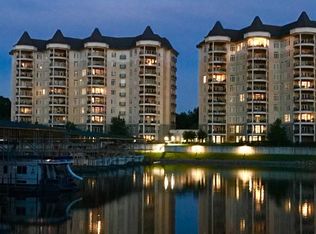
    True Tennessee Riverfront & Marina fine living! Check out this incredible 2 bedroom condo on the 7th floor with beautiful polished marble floors and new flooring throughout kitchen, hallway, and bedroom! Plenty of recent upgrades including new bathroom tile, shower glass doors, dishwasher, fireplace, and master bedroom closet. Two covered parking spaces along with plenty of guest parking! Huge balcony, amazing natural lighting throughout! Resort style living with 2 gyms, and plenty of amenities such as game room, hot tub, pool, outdoor grills, and more! The private Marina is just steps away to dock your boat or Jet Ski!

    Zillow last checked:

    Listing updated:

    Listed by:

    Shawley Ghafoor 615-260-0545,

    Realty of America

    Bought with:

    Hilary Radakovich, 345201

    Compass RE

    Source: RealTracs MLS as distributed by MLS GRID,MLS#: 2784346MLS Logo

    Facts & features

    Interior

    Bedrooms & bathrooms
    • Bedrooms: 2
    • Bathrooms: 2
    • Full bathrooms: 2
    • Main level bedrooms: 2
    Bedroom 1
    • Features: Walk-In Closet(s)
    • Level: Walk-In Closet(s)
    • Area: 210 Square Feet
    • Dimensions: 15x14
    Bedroom 2
    • Features: Bath
    • Level: Bath
    • Area: 180 Square Feet
    • Dimensions: 15x12
    Kitchen
    • Area: 100 Square Feet
    • Dimensions: 10x10
    Living room
    • Area: 180 Square Feet
    • Dimensions: 15x12
    Heating
    • Central, Forced Air
    Cooling
    • Central Air
    Appliances
    • Included: Built-In Electric Oven, Electric Range, Dishwasher, Disposal, Dryer, Microwave, Refrigerator, Stainless Steel Appliance(s), Washer
    • Laundry: Electric Dryer Hookup, Washer Hookup
    Features
    • High Speed Internet
    • Flooring: Marble, Other, Tile
    • Basement: Apartment
    • Has fireplace: No
    Interior area
    • Total structure area: 1,292
    • Total interior livable area: 1,292 sqft
    • Finished area above ground: 1,292

    Property

    Parking
    • Total spaces: 2
    • Parking features: Assigned
    • Garage spaces: 2
    Features
    • Levels: One
    • Stories: 1
    • Exterior features: Dock
    • Pool features: Association
    • Has view: Yes
    • View description: River
    • Has water view: Yes
    • Water view: River
    • Waterfront features: River Front, Year Round Access
    Lot
    • Size: 6.22 Acres
    Details
    • Parcel number: 055 00801C711
    • Special conditions: Standard

    Construction

    Type & style
    • Home type: Condo
    • Property subtype: High Rise, Residential, Condominium
    • Attached to another structure: Yes
    Materials
    • Brick
    Condition
    • New construction: No
    • Year built: 2008

    Utilities & green energy

    • Sewer: Public Sewer
    • Water: Public
    • Utilities for property: Water Available

    Community & HOA

    Community
    • Subdivision: The Braxton
    HOA
    • Has HOA: Yes
    • Amenities included: Boat Dock, Clubhouse, Dog Park, Fitness Center, Pool, Sidewalks, Trail(s)
    • Services included: Cable TV, Gas, Maintenance Grounds, Internet, Recreation Facilities, Trash, Water
    • HOA fee: $672 monthly
    • Second HOA fee: $695 one time
    Location
    • Region: Ashland City

    Financial & listing details

    • Price per square foot: $302/sqft
    • Tax assessed value: $361,400
    • Annual tax amount: $1,679
    • Date on market: 1/28/2025

    Price history

    DateEventPrice
    2/24/2025Sold$390,000-1.3%$302/sqft
    Source: RealTracs MLS as distributed by MLS GRID #2784346 Report a problem
    2/1/2025Contingent$395,000$306/sqft
    Source: RealTracs MLS as distributed by MLS GRID #2784346 Report a problem
    1/28/2025Listed for sale$395,000+13.2%$306/sqft
    Source: RealTracs MLS as distributed by MLS GRID #2784346 Report a problem
    2/2/2024Listing removed--
    Source: RealTracs MLS as distributed by MLS GRID #2588719 Report a problem
    1/9/2024Contingent$349,000$270/sqft
    Source: RealTracs MLS as distributed by MLS GRID #2588719 Report a problem
    11/23/2023Price change$349,000-18.4%$270/sqft
    Source: RealTracs MLS as distributed by MLS GRID #2588719 Report a problem
    11/4/2023Listed for sale$427,900$331/sqft
    Source: RealTracs MLS as distributed by MLS GRID #2588719 Report a problem
    6/8/2023Listing removed--
    Source: RealTracs MLS as distributed by MLS GRID #2516628 Report a problem
    5/5/2023Listed for sale$427,900+97.2%$331/sqft
    Source: RealTracs MLS as distributed by MLS GRID #2516628 Report a problem
    6/24/2018Sold$217,000-1.4%$168/sqft
    Source: RealTracs MLS as distributed by MLS GRID #1880326 Report a problem
    4/28/2018Price change$220,000-2.2%$170/sqft
    Source: King Realty #1880326 Report a problem
    11/13/2017Listed for sale$225,000$174/sqft
    Source: King Realty #1880326 Report a problem

    Public tax history

    YearProperty taxesTax assessment
    2025$2,004 +13.4%$90,350
    2024$1,768 +5.3%$90,350 +71%
    2023$1,679 +4%$52,825
    2022$1,615 +1.7%$52,825
    2021$1,588 +0.9%$52,825
    2020$1,574 $52,825
    2019$1,574 -5.5%$52,825 +11.6%
    2018$1,665 +0%$47,350
    2017$1,665 +15.3%$47,350
    2016$1,444 +52.8%$47,350 +62.6%
    2015$945 +16.7%$29,125
    2014$810 $29,125
    2013-- $29,125
    Find assessor info on the county website

    Neighborhood: 37015

    Nearby schools

    GreatSchools rating
    Schools provided by the listing agent
    • Elementary: Ashland City Elementary
    • Middle: Cheatham Middle School
    • High: Cheatham Co Central

    Source: RealTracs MLS as distributed by MLS GRID. This data may not be complete. We recommend contacting the local school district to confirm school assignments for this home.

    Get a cash offer in 3 minutes
    Find out how much your home could sell for in as little as 3 minutes with a no-obligation cash offer.
    Estimated market value
    $396,000
    Get a cash offer in 3 minutes
    Find out how much your home could sell for in as little as 3 minutes with a no-obligation cash offer.
    Estimated market value
    $396,000