Welcome to 400 Westover Avenue in the heart of Richmond. This approximately 1,330 square foot home sits on a manageable city lot and features a detached garage space, giving you extra room for storage, hobbies, or workshop possibilities. Public records indicate the property is a single-family home with off-street parking and garage options. Located just minutes from downtown Richmond and close to Eastern Kentucky University, this property places you near shopping, dining, schools, and everyday conveniences while still offering the comfort of an established neighborhood setting. Nearby homes reflect a growing and active market area with a mix of updated homes and investment opportunities. Whether you are searching for your first home, downsizing, or looking for an investment property, this home offers an affordable opportunity to own in one of Richmond's convenient in-town locations. The detached garage and additional parking create flexibility that is hard to find at this price point, while the home's layout offers room to personalize and make it your own. Enjoy being close to parks, schools, restaurants, and commuter routes while still having the feel of a quiet neighborhood. With Richmond continuing to grow, homes in established areas like Westover Avenue continue to attract buyers looking for value and location. Don't miss your opportunity to own a property with potential, convenience, and classic Richmond charm at 400 Westover Avenue.
Pending
Price cut: $35K (7/2)
$100,000
400 Westover Ave, Richmond, KY 40475
3beds
1,330sqft
:
Get pre-qualified$700/mo
Single Family Residence
Built in 1970
4,922 Square Feet Lot
$95,100 Zestimate®
$75/sqft
$-- HOA
What's special
Detached garage spaceGarage optionsOff-street parking
- 71 days |
- 604 |
- 35 |
Zillow last checked:
Listing updated:
Listed by:
Ron Shaw 606-271-0774,
Weichert Realtors Ford Brothers, Inc.
Source: Imagine MLS,MLS#: 26011338
Facts & features
Interior
Bedrooms & bathrooms
- Bedrooms: 3
- Bathrooms: 1
- Full bathrooms: 1
Primary bedroom
- Level: First
Bathroom 1
- Level: First
Kitchen
- Level: First
Living room
- Level: First
Heating
- Heat Pump
Cooling
- Heat Pump
Features
- Flooring: Other
- Basement: Crawl Space
- Has fireplace: No
Interior area
- Total structure area: 1,330
- Total interior livable area: 1,330 sqft
- Finished area above ground: 1,330
- Finished area below ground: 0
Property
Parking
- Total spaces: 1
- Parking features: Detached Carport
- Garage spaces: 1
Features
- Fencing: Chain Link,Wood
Lot
- Size: 4,922 Square Feet
Details
- Parcel number: R00500040011
Construction
Type & style
- Home type: SingleFamily
- Property subtype: Single Family Residence
Materials
- Vinyl Siding
- Foundation: Block
Condition
- Year built: 1970
Utilities & green energy
- Sewer: Public Sewer
- Water: Public
Community & HOA
Community
- Subdivision: Rosedale
HOA
- Has HOA: No
Location
- Region: Richmond
Financial & listing details
- Price per square foot: $75/sqft
- Tax assessed value: $62,000
- Annual tax amount: $150
- Date on market: 7/2/2026
Estimated market value
$95,100
$90,000 - $100,000
$1,498/mo
Price history
| Date | Event | Price |
|---|---|---|
| 7/12/2026 | Pending sale | $100,000$75/sqft |
Source:  Imagine MLS #26011338 Report a problem Imagine MLS #26011338 Report a problem | ||
| 7/2/2026 | Listed for sale | $100,000-25.9%$75/sqft |
Source: Imagine MLS #26011338 Report a problem | ||
| 6/25/2026 | Contingent | $135,000$102/sqft |
Source: Imagine MLS #26011338 Report a problem | ||
| 6/17/2026 | Price change | $135,000-2.2%$102/sqft |
Source: Imagine MLS #26011338 Report a problem | ||
| 5/30/2026 | Price change | $138,000-13.8%$104/sqft |
Source: Imagine MLS #26011338 Report a problem | ||
| 5/19/2026 | Listed for sale | $160,000+190.9%$120/sqft |
Source: Imagine MLS #26011338 Report a problem | ||
| 10/24/2019 | Sold | $55,000+175%$41/sqft |
Source: Public Record Report a problem | ||
| 5/10/2006 | Sold | $20,000$15/sqft |
Source: Public Record Report a problem | ||
Public tax history
| Year | Property taxes | Tax assessment |
|---|---|---|
| 2024 | $150 -1.2% | $62,000 |
| 2023 | $152 -27.4% | $62,000 |
| 2022 | $209 -61.6% | $62,000 +12.7% |
| 2021 | $545 +7.3% | $55,000 +10% |
| 2018 | $508 +1.1% | $50,000 |
| 2017 | $503 +0.8% | $50,000 |
| 2016 | $499 +2.5% | $50,000 |
| 2015 | $487 +1.7% | $50,000 |
| 2014 | $479 | $50,000 |
| 2012 | $479 +149.5% | $50,000 |
| 2011 | $192 | $50,000 |
Find assessor info on the county website
Monthly payment
Est. payment
Payment breakdown
Explore the cost of this home by adjusting the details. Changes won't be saved.Climate risks
Neighborhood: 40475
Nearby schools
GreatSchools rating
- 6/10Kit Carson Elementary SchoolGrades: 1-5Distance: 0.3 mi
- 8/10Madison Middle SchoolGrades: 6-8Distance: 0.9 mi
- 7/10Madison Central High SchoolGrades: 9-12Distance: 1 mi
Schools provided by the listing agent
- Elementary: Richmond City
- Middle: Madison Central
- High: Madison Co
Source: Imagine MLS. This data may not be complete. We recommend contacting the local school district to confirm school assignments for this home.
- $144,100-- bd-- ba592 sqft402 Westover Ave, Richmond, KY 40475Off Market
- $152,800-- bd-- ba884 sqft207 W Blair Ave, Richmond, KY 40475Off Market
- $216,000-- bd-- ba1.3k sqft308 Westover Ave, Richmond, KY 40475Off Market
- $206,3003 bd1 ba1.3k sqft408 Westover Ave, Richmond, KY 40475Off Market
- $163,0003 bd1 ba1.5k sqft209 W Blair Ave, Richmond, KY 40475Off Market
- $180,1002 bd1 ba2.3k sqft307 Westover Ave, Richmond, KY 40475Off Market
- $72,000-- bd-- ba742 sqft306 Westover Ave, Richmond, KY 40475Sold
- $141,100-- bd-- ba1.2k sqft206 W Blair Ave, Richmond, KY 40475Off Market
A local agent can set up tours, give advice and negotiate with sellers.
A local lender can help you make sure your offer is ready when you are.
Similar homes
- $150,0003 bd2 ba1.2k sqft213 Irvine View St, Richmond, KY 40475For Sale

 MLS ID #26005047, Micheline Mbaya, Lifstyl Real Estate. Imagine MLS
 - $75,0003 bd1 ba1.3k sqft2633 Tates Creek Rd, Richmond, KY 40475For Sale
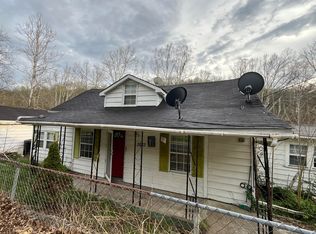 MLS ID #26006650, Christa Joynt, Keller Williams Commonwealth. Imagine MLS
 - $138,0002 bd1 ba911 sqft323 W Kentucky Ave, Richmond, KY 40475For Sale
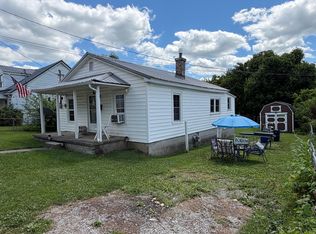 MLS ID #26014142, Michelle Dietzel, RE/MAX Elite Lexington. Imagine MLS
 - $97,0002 bd1 ba1.2k sqft101 Ilhardt Ave, Nicholasville, KY 40356For Sale
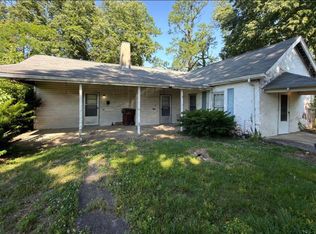 MLS ID #26020234, Gerson Luna, Tru Life Real Estate. Imagine MLS
 - $145,0003 bd2 ba1k sqft2640 Tates Creek Rd, Richmond, KY 40475For SaleMLS ID #26010849, Austin Roberts, Berkshire Hathaway HomeServices Foster Realtors. Imagine MLS
- $94,9002 bd1 ba952 sqft2065 Cartersville Rd, Paint Lick, KY 40461For SaleMLS ID #26007860, Nicole Ellington, Danny Ayres Realty & Auction. Imagine MLS
- from $89,9953 bd2 ba1.4k sqftApex (Adams) Plan, Adams Pointe, Richmond, KY 40475New ConstructionYou Got It Homes
- $92,9953 bd2 ba1.5k sqft403 Eastwood Dr, Richmond, KY 40475New ConstructionYou Got It Homes
- $140,0003 bd1 ba1.2k sqft2791 Scaffold Cane Rd, Berea, KY 40403For SaleMLS ID #26015511, Jana Hooten, Key 2 Close Realty, LLC. Imagine MLS
- $105,0004 bd1 ba1.2k sqft122 Price Ct, Lancaster, KY 40444For SaleMLS ID #26012881, Abby Lee, Cornerstone Realty & Auction. Imagine MLS
- from $75,9953 bd2 ba1.1k sqftBelmont (Adams) Plan, Adams Pointe, Richmond, KY 40475New ConstructionYou Got It Homes
- $132,5002 bd1 ba1k sqft13860 Us Highway 421 N, Mc Kee, KY 40447For SaleMLS ID #26013530, Daniel Mullins, ERA Select Real Estate. Imagine MLS
- $150,0003 bd1 ba1k sqft105 Cowden Ct, Lancaster, KY 40444For SaleMLS ID #26019578, Courtney Ann Mangold, The Agency. Imagine MLS
- $115,0003 bd1 ba900 sqft25 Oliver St, Winchester, KY 40391For SaleMLS ID #26014899, Jacob Jones, Keller Williams Bluegrass Realty. Imagine MLS
- $149,9003 bd1 ba1.2k sqft125 Colony Rd, Lancaster, KY 40444For SaleMLS ID #26006441, Venessa Cheek, Weichert Realtors Ford Brothers - Lancaster. Imagine MLS
- $70,9953 bd2 ba1k sqft503 Eastwood, Richmond, KY 40475New ConstructionYou Got It Homes
- $64,9003 bd2 ba1.2k sqft808 Doubletree Dr, Richmond, KY 40475For SaleMLS ID #11803352, Neely Gray, VMF Homes. My State MLS
- $74,9003 bd2 ba1k sqft88 Clearview Dr, Irvine, KY 40336For SaleMLS ID #26007663, Sheila Durham, Coldwell Banker Bisceglia Realty & Auction Co. Imagine MLS
- from $65,9952 bd2 ba849 sqftBarkley (Adams Pointe) Plan, Adams Pointe, Richmond, KY 40475New ConstructionYou Got It Homes
- $147,9003 bd1 ba1.1k sqft118 Park Ave, Lexington, KY 40391For SaleMLS ID #26017859, Zach Johnson, The Brokerage. Imagine MLS
