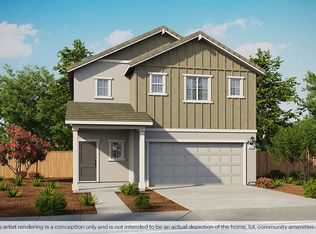
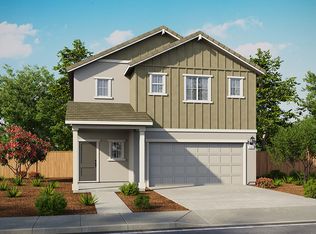
No HOA. Brand new solar home offering a two-story floor plan with 3 bedrooms, 2.5 bathrooms, and a 2-car garage. Features include a spacious open-concept great room, and a walk-in closet in the primary bedroom. Home is equipped with vinyl plank flooring all downstairs, carpet upstairs, quartz counter tops and shaker-style cabinets. Home features a Connected® Smart Home System which includes a programmable thermostat, door locks, smart light switch and touchscreen Smart Home control device when the system is connected to the internet.*Photos and renderings are of a model home or artistic representation of the same floor plan; actual home and lot features may vary.
Pending
Price cut: $3K (6/25)
$558,990
400 Yukon Ct, Roseville, CA 95747
3beds
1,547sqft
:
Get pre-qualified$3,648/mo
Single Family Residence
Built in ----
4,138 Square Feet Lot
$555,600 Zestimate®
$361/sqft
$-- HOA
What's special
Carpet upstairsShaker-style cabinetsProgrammable thermostatTwo-story floor planQuartz counter topsSpacious open-concept great roomSmart light switch
- 112 days |
- 41 |
- 0 |
Zillow last checked:
Listing updated:
Listed by:
Shellee McAsey DRE #02029930 916-909-1988,
D.R. Horton- Sacramento
Source: MetroList Services of CA,MLS#: 226050225Originating MLS: MetroList Services, Inc.
Facts & features
Interior
Bedrooms & bathrooms
- Bedrooms: 3
- Bathrooms: 3
- Full bathrooms: 2
- Partial bathrooms: 1
Primary bedroom
- Features: Walk-In Closet
Primary bathroom
- Features: Shower Stall(s)
Dining room
- Features: Dining/Family Combo
Kitchen
- Features: Pantry Closet, Quartz Counter, Kitchen/Family Combo
Heating
- Central
Cooling
- Central Air
Appliances
- Included: Dishwasher, Microwave, Free-Standing Electric Range
- Laundry: Electric Dryer Hookup, Upper Level, Hookups Only
Features
- Flooring: Carpet, Luxury Vinyl Plank
- Has fireplace: No
Interior area
- Total structure area: 0
- Total interior livable area: 1,547 sqft
Property
Parking
- Total spaces: 2
- Parking features: Attached, Garage Door Opener, Garage Faces Front
- Attached garage spaces: 2
Features
- Levels: Two
- Stories: 2
- Fencing: Back Yard
Lot
- Size: 4,138 Square Feet
- Features: Sprinklers In Front, Landscape Front, Low Maintenance
Details
- Parcel number: 496740048000
- Zoning: Residential
- Special conditions: Standard
Construction
Type & style
- Home type: SingleFamily
- Property subtype: Single Family Residence
Materials
- Stucco
- Foundation: Slab
- Roof: Tile
Condition
- New construction: Yes
Details
- Builder name: D.R. Horton
Utilities & green energy
- Electric: 220 Volts
- Sewer: Public Sewer
- Water: Public
- Utilities for property: Internet Available, Solar
Green energy
- Energy generation: Solar
Community & HOA
Location
- Region: Roseville
Financial & listing details
- Price per square foot: $361/sqft
- Tax assessed value: $130,000
- Price range: $559K - $559K
- Date on market: 4/22/2026
- Road surface type: Paved, Paved Sidewalk
Estimated market value
$555,600
$528,000 - $583,000
$2,948/mo
Price history
| Date | Event | Price |
|---|---|---|
| 7/22/2026 | Pending sale | $558,990$361/sqft |
Source: MetroList Services of CA #226050225 Report a problem | ||
| 6/25/2026 | Price change | $558,990-0.5%$361/sqft |
Source:  DR Horton Report a problem DR Horton Report a problem | ||
| 5/5/2026 | Price change | $561,990+0.4%$363/sqft |
Source: DR Horton Report a problem | ||
| 4/22/2026 | Listed for sale | $559,990$362/sqft |
Source: MetroList Services of CA #226050225 Report a problem | ||
Public tax history
| Year | Property taxes | Tax assessment |
|---|---|---|
| 2026 | -- | $130,000 -1.5% |
| 2025 | $4,887 +6.1% | $132,000 -1% |
| 2024 | $4,608 | $133,282 |
Find assessor info on the county website
Monthly payment
Est. payment
Payment breakdown
Explore the cost of this home by adjusting the details. Changes won't be saved.Climate risks
Neighborhood: 95747
Nearby schools
GreatSchools rating
- 8/10Westbrook ElementaryGrades: K-5Distance: 2.8 mi
- 5/10George A. Buljan Middle SchoolGrades: 6-8Distance: 5 mi
- 7/10West Park HighGrades: 9-12Distance: 1.9 mi
- from $560,9903 bd3 ba1.5k sqftMuir Plan, Milazzo at Amoruso Ranch, Roseville, CA 95747New Construction
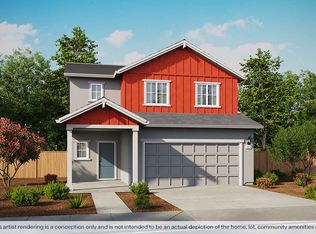
- from $588,9905 bd3 ba1.8k sqftColusa Plan, Milazzo at Amoruso Ranch, Roseville, CA 95747New Construction
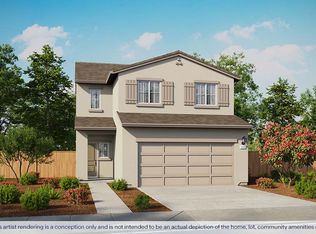
- $519,0003 bd3 ba1.3k sqft1033 Silver Feather Way, Roseville, CA 95747Sold
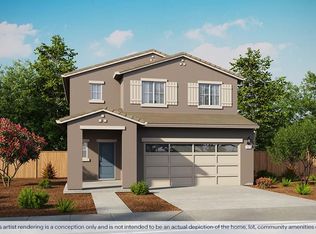
- $566,0005 bd3 ba1.8k sqft532 Foxtail Ct, Roseville, CA 95747Sold
- $574,9904 bd3 ba1.6k sqft2009 Blue Star Dr, Roseville, CA 95747New Construction
- $496,0003 bd3 ba1.3k sqft1081 Silver Feather Way, Roseville, CA 95747Sold
- $558,0005 bd3 ba1.8k sqft601 Imperial Ct, Roseville, CA 95747Sold
- $567,9903 bd3 ba1.5k sqft517 Foxtail Ct, Roseville, CA 95747Sold
- $596,9905 bd3 ba1.8k sqft509 Foxtail Ct, Roseville, CA 95747Sold
A local agent can set up tours, give advice and negotiate with sellers.
Similar homes
- $560,9903 bd3 ba1.5k sqft409 Yukon Ct, Roseville, CA 95747New Construction
 MetroList Services of CA
 - $581,9904 bd3 ba1.6k sqft181 Iron Gate Ct, Roseville, CA 95747New Construction
 MetroList Services of CA
 - $588,9905 bd3 ba1.8k sqft2001 Blue Star Dr, Roseville, CA 95747New ConstructionMetroList Services of CA
- from $560,9903 bd3 ba1.5k sqftMuir Plan, Milazzo at Amoruso Ranch, Roseville, CA 95747New ConstructionDR Horton
- $555,7484 bd3 ba1.9k sqft2501 Kelp Rd, Roseville, CA 95747New ConstructionMetroList Services of CA
- $559,9993 bd2 ba1.3k sqft2032 Metalmark St, Roseville, CA 95747For SaleMLS ID #226085218, Angelica Alfred. MetroList Services of CA
- from $588,9905 bd3 ba1.8k sqftColusa Plan, Milazzo at Amoruso Ranch, Roseville, CA 95747New ConstructionDR Horton
- $624,9993 bd3 ba1.8k sqft148 Terrawood Ct, Roseville, CA 95747For SaleMLS ID #226099247, Jeff Schwartz. MetroList Services of CA
- $615,0003 bd3 ba1.7k sqft5040 Ashbrook St, Roseville, CA 95747For SaleMLS ID #226069873, Wendy Poon. MetroList Services of CA
- $615,0002 bd3 ba2k sqft2305 Overjoy Ln, Roseville, CA 95747For SaleMLS ID #226076966, Anne Wiens. MetroList Services of CA
- $645,0003 bd3 ba2.1k sqft2389 Sierra Village Dr, Roseville, CA 95747For SaleMLS ID #226091406, Jim Betley. MetroList Services of CA
- from $546,9903 bd3 ba1.7k sqftResidence 1779 Plan, Heritage Placer Vineyards | Active Adult : Molise | Active A, Roseville, CA 95747New ConstructionLennar Homes
- from $624,9904 bd3 ba2.1k sqftResidence 2179 Plan, Windham II, Roseville, CA 95747New ConstructionLennar Homes
- from $608,7403 bd3 ba2.2k sqftResidence 2246 Plan, Heritage Placer Vineyards | Active Adult : Lazio | Active Ad, Roseville, CA 95747New ConstructionLennar Homes
- $612,4903 bd3 ba1.9k sqft9017 Iron Isles Ln, Roseville, CA 95747New ConstructionLennar Homes
- from $582,9903 bd3 ba1.9k sqftResidence 1970 Plan, Centera, Roseville, CA 95747New ConstructionLennar Homes
- $589,7403 bd3 ba2.2k sqft4864 Olive Blossom Dr, Roseville, CA 95747New ConstructionLennar Homes
- $610,4903 bd3 ba1.9k sqft9040 Iron Isles Ln, Roseville, CA 95747New ConstructionLennar Homes
- $729,0004 bd3 ba1.9k sqft240 Helios Ct, Roseville, CA 95747For SaleMLS ID #226076734, Stephanie Barden. MetroList Services of CA
- from $529,9903 bd3 ba1.9k sqftPlan 1965 Modeled Plan, Ashford at Placer One, Placer One, CA 95747New ConstructionKB Home
Local buyer's agents are ready to help
