Welcome to this two-bedroom, two-bathroom condo in the heart of East Falls/Manayunk, close to the Regional Rail that takes you into Center City, the neighborhood favorite Wissahickon Brewing Company, Wissahickon Park, and many shops and restaurants. Situated in the tranquil Gypsy Lane condominiums, this ground-floor unit is move-in ready. Enter, and you’ll be greeted with laminate floors and a well-placed coat closet. The hallway opens to the large living room with windows that saturate the room with natural light. The dining area flows into the kitchen, which boasts granite countertops and plenty of storage space. Down the hall is the guest room with wall-to-wall carpeting and a large closet. Continuing through the hallway you’ll find the in-unit laundry and an updated hall bathroom with a tub shower. The expansive primary suite features a walk-in closet and an en suite bathroom with a shower and a larger vanity. This gated community includes a pool, tennis courts, gym, and spa, as well as lovely landscaping for strolling. Ground maintenance, exterior maintenance, snow removal, trash, cable, water, and sewer are all included in the association dues as a bonus. Schedule a tour of this great opportunity before it’s too late!
Sold for $250,000
$250,000
4000 Gypsy Ln Unit 637, Philadelphia, PA 19129
2beds
1,054sqft
Condominium
Built in 1970
-- sqft lot
$251,900 Zestimate®
$237/sqft
$1,912 Estimated rent
Home value
$251,900
$234,000 - $272,000
$1,912/mo
Zestimate® history
Owner options
List your home for rent
$1,912/mo
Rent Zestimate®
Find your next renter with Zillow Rental Manager. Plus, with online applications, you can quickly screen prospective tenants – for free.
$1,912/mo
Rent Zestimate®
Refinance and save
$1,632/mo
Est. payment
Refinancing to a lower rate could help reduce your monthly payments and save thousands over the life of the loan.
$1,632/mo
Est. payment
Explore your selling options
Work with a Zillow partner agent
Leverage their expertise and Zillow's premium Showcase listings to get your home seen by more buyers.
Get startedList with your own agent
Get your home in front of millions of buyers by listing it on Zillow.
Learn how to do itSell it yourself
Take full control of how buyers see your home on Zillow by listing For Sale by Owner (FSBO).
List your homeWhat's special
Guest roomIn-unit laundryUpdated hall bathroomExpansive primary suitePlenty of storage spaceDining areaLaminate floors
Zillow last checked:
Listing updated:
Listed by:
Kevin Sweigard 215-622-6857,
RE/MAX Properties - Newtown
Bought with:
Shane Carey, RS340960
Alpha Realty Group
Source: Bright MLS,MLS#: PAPH2535986
Facts & features
Interior
Bedrooms & bathrooms
- Bedrooms: 2
- Bathrooms: 2
- Full bathrooms: 2
- Main level bathrooms: 2
- Main level bedrooms: 2
Rooms
- Room types: Living Room, Dining Room, Primary Bedroom, Bedroom 2, Kitchen, Bathroom 2, Primary Bathroom
Primary bedroom
- Level: Main
Bedroom 2
- Level: Main
Primary bathroom
- Level: Main
Bathroom 2
- Level: Main
Dining room
- Level: Main
Kitchen
- Features: Kitchen - Electric Cooking
- Level: Main
- Area: 0 Square Feet
- Dimensions: 0 X 0
Living room
- Level: Main
- Area: 0 Square Feet
- Dimensions: 0 X 0
Heating
- Forced Air, Natural Gas
Cooling
- Central Air, Electric
Appliances
- Included: Electric Water Heater
- Laundry: Main Level, In Unit
Features
- Has basement: No
- Has fireplace: No
Interior area
- Total structure area: 1,054
- Total interior livable area: 1,054 sqft
- Finished area above ground: 1,054
- Finished area below ground: 0
Property
Parking
- Total spaces: 2
- Parking features: Parking Lot
Accessibility
- Accessibility features: None
Features
- Levels: One
- Stories: 1
- Pool features: Community
Details
- Additional structures: Above Grade, Below Grade
- Parcel number: 888210341
- Zoning: RM2
- Special conditions: Standard
Construction
Type & style
- Home type: Condo
- Architectural style: Traditional
- Property subtype: Condominium
- Attached to another structure: Yes
Materials
- Masonry
Condition
- New construction: No
- Year built: 1970
Utilities & green energy
- Sewer: Public Sewer
- Water: Public
Community & HOA
Community
- Condo and coop fee: $546 monthly
- Subdivision: Gypsy Lane Condos
HOA
- Has HOA: No
- Amenities included: Fitness Center, Gated, Party Room, Pool, Sauna, Tennis Court(s)
- Services included: Water, Sewer, Cable TV, Trash, Common Area Maintenance, Maintenance Structure, Road Maintenance
- HOA name: Gypsy Lane Homeowners Association
Location
- Region: Philadelphia
- Municipality: PHILADELPHIA
Financial & listing details
- Price per square foot: $237/sqft
- Tax assessed value: $199,600
- Annual tax amount: $2,794
- Date on market: 9/12/2025
- Listing agreement: Exclusive Right To Sell
- Listing terms: Conventional
- Inclusions: Refrigerator, Washer, Dryer (all As Is)
- Ownership: Condominium
Price history
| Date | Event | Price |
|---|---|---|
| 3/12/2026 | Sold | $250,000-2%$237/sqft |
Source:  Bright MLS #PAPH2535986 Report a problem Bright MLS #PAPH2535986 Report a problem | ||
| 3/4/2026 | Pending sale | $255,000$242/sqft |
Source: Bright MLS #PAPH2535986 Report a problem | ||
| 2/12/2026 | Contingent | $255,000$242/sqft |
Source: Bright MLS #PAPH2535986 Report a problem | ||
| 1/7/2026 | Price change | $255,000-2.7%$242/sqft |
Source: Bright MLS #PAPH2535986 Report a problem | ||
| 12/4/2025 | Price change | $262,000-0.2%$249/sqft |
Source: Bright MLS #PAPH2535986 Report a problem | ||
| 10/3/2025 | Price change | $262,500-0.9%$249/sqft |
Source: Bright MLS #PAPH2535986 Report a problem | ||
| 9/12/2025 | Listed for sale | $265,000+14.2%$251/sqft |
Source: Bright MLS #PAPH2535986 Report a problem | ||
| 1/30/2023 | Sold | $232,000+5.5%$220/sqft |
Source: Bright MLS #PAPH2191086 Report a problem | ||
| 1/23/2023 | Pending sale | $220,000$209/sqft |
Source: Bright MLS #PAPH2191086 Report a problem | ||
| 1/10/2023 | Contingent | $220,000$209/sqft |
Source: Bright MLS #PAPH2191086 Report a problem | ||
| 1/5/2023 | Listed for sale | $220,000+31%$209/sqft |
Source: Bright MLS #PAPH2191086 Report a problem | ||
| 2/20/2017 | Listing removed | $168,000$159/sqft |
Source: 5 Stone Realty #6928203 Report a problem | ||
| 2/15/2017 | Listed for sale | $168,000$159/sqft |
Source: 5 Stone Realty #6928203 Report a problem | ||
Public tax history
Tax history is unavailable.
Neighborhood: East Falls
Nearby homes
- $245,0002 bd2 ba1k sqft4000 Gypsy Ln UNIT 529, Philadelphia, PA 19129Sold

- $159,4001 bd1 ba638 sqft4000 Gypsy Ln UNIT 718, Philadelphia, PA 19129Off Market
- $230,0002 bd2 ba1k sqft4000 Gypsy Ln UNIT 332, Philadelphia, PA 19129Sold
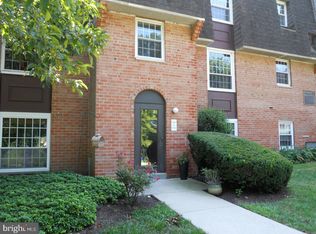
- $187,0002 bd2 ba1k sqft4000 Gypsy Ln UNIT 110C, Philadelphia, PA 19129Sold
- $215,0002 bd2 ba1k sqft4000 Gypsy Ln #207A2, Philadelphia, PA 19129Sold
- $210,0002 bd2 ba1k sqft4000 Gypsy Ln UNIT 219A2, Philadelphia, PA 19129Sold
- $239,9992 bd2 ba1k sqft4000 Gypsy Ln #247B2, Philadelphia, PA 19129Sold
- $289,9002 bd2 ba1k sqft4000 Gypsy Ln UNIT 401D, Philadelphia, PA 19129Pending
Nearby schools
GreatSchools rating
- 5/10Mifflin Thomas SchoolGrades: PK-8Distance: 0.6 mi
- 1/10Roxborough High SchoolGrades: 9-12Distance: 1.9 mi
Schools provided by the listing agent
- District: The School District Of Philadelphia
Source: Bright MLS. This data may not be complete. We recommend contacting the local school district to confirm school assignments for this home.
Get a cash offer in 3 minutes
Find out how much your home could sell for in as little as 3 minutes with a no-obligation cash offer.
Estimated market value
$251,900
Get a cash offer in 3 minutes
Find out how much your home could sell for in as little as 3 minutes with a no-obligation cash offer.
Estimated market value
$251,900
- Pennsylvania
- Philadelphia County
- Philadelphia
- 19129
- East Falls
- 4000 Gypsy Ln Unit 637
Nearby cities
Nearby neighborhoods
Nearby zip codes
Other Philadelphia Topics
