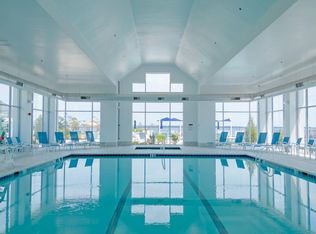
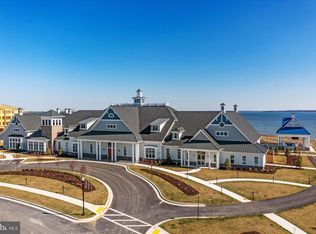
Why wait for new construction? Luxurious and Spacious 1st floor condo in highly sought-after Four Seasons at Kent Island-a vibrant, amenity filled 55+ community on the Chester River. This amazing unit has the feel of a private home with a walkout to a yard-like setting, a pond for viewing the resident ducks and heron and offers seasonal water views of Macum Creek. Enjoy luxury plank flooring throughout, warm linear fireplace, a stunning gourmet kitchen with quartz countertops, large center island, stainless steel appliances, recessed lighting, pantry and bonus dry bar. This 2 bedroom(dual master suites) unit also features a bonus office/den with french doors. The 2.5 Bathrooms are beautifully appointed with quartz vanity tops, and tasteful modern tile and fixtures. All located in an elevator building nestled at a quiet corner of the community with a walking trail to the water and kayak racks just steps away. The 24,000 sq. ft Community Clubhouse is sited on the Chester River and features a state-of-the-art fitness center, beach, transient use docks on a private pier, indoor and outdoor pools and spas, an expansive patio area, billiards room, meeting rooms, card and club rooms, walking and biking trails, tennis courts, pickleball courts, basketball and more! A full time lifestyle director ensures a full calendar of fun and active events and classes. Unit includes a private 1 car garage and secure storage room. Very conveniently located just minutes from area amenities, shops, restaurants and 7 minutes to the Bay Bridge.
Sold for $545,000
$545,000
4000 Herons Nest Way Unit 12, Chester, MD 21619
2beds
2,003sqft
Condominium
Built in 2021
-- sqft lot
$540,000 Zestimate®
$272/sqft
$3,794 Estimated rent
Home value
$540,000
$502,000 - $583,000
$3,794/mo
Zestimate® history
Owner options
List your home for rent
$3,794/mo
Rent Zestimate®
Find your next renter with Zillow Rental Manager. Plus, with online applications, you can quickly screen prospective tenants – for free.
$3,794/mo
Rent Zestimate®
Refinance and save
$3,550/mo
Est. payment
Refinancing to a lower rate could help reduce your monthly payments and save thousands over the life of the loan.
$3,550/mo
Est. payment
Explore your selling options
Work with a Zillow partner agent
Leverage their expertise and Zillow's premium Showcase listings to get your home seen by more buyers.
Get startedList with your own agent
Get your home in front of millions of buyers by listing it on Zillow.
Learn how to do itSell it yourself
Take full control of how buyers see your home on Zillow by listing For Sale by Owner (FSBO).
List your homeWhat's special
Zillow last checked:
Listing updated:
Listed by:
Greg Koch 410-802-6006,
Taylor Properties
Bought with:
Katie Moore, 667359
Engel & Volkers Annapolis
Source: Bright MLS,MLS#: MDQA2008234
Facts & features
Interior
Bedrooms & bathrooms
- Bedrooms: 2
- Bathrooms: 3
- Full bathrooms: 2
- 1/2 bathrooms: 1
- Main level bathrooms: 3
- Main level bedrooms: 2
Basement
- Area: 0
Heating
- Forced Air, Propane
Cooling
- Central Air, Electric
Appliances
- Included: Microwave, Dishwasher, Stainless Steel Appliance(s), Oven, Oven/Range - Gas, Electric Water Heater
- Laundry: In Unit
Features
- Combination Kitchen/Living, Entry Level Bedroom, Family Room Off Kitchen, Open Floorplan, Kitchen - Gourmet, Kitchen Island, Pantry, Recessed Lighting, Upgraded Countertops, Bathroom - Tub Shower, Walk-In Closet(s), Bar, Bathroom - Stall Shower
- Has basement: No
- Number of fireplaces: 1
- Fireplace features: Electric
Interior area
- Total structure area: 2,003
- Total interior livable area: 2,003 sqft
- Finished area above ground: 2,003
- Finished area below ground: 0
Property
Parking
- Total spaces: 1
- Parking features: Garage Faces Front, Attached, Parking Lot
- Attached garage spaces: 1
Accessibility
- Accessibility features: Accessible Hallway(s)
Features
- Levels: One
- Stories: 1
- Exterior features: Lighting, Street Lights, Sidewalks
- Pool features: Community
- Has view: Yes
- View description: Pond, Water, Scenic Vista
- Has water view: Yes
- Water view: Pond,Water
- Waterfront features: River
Details
- Additional structures: Above Grade, Below Grade
- Parcel number: 1804126272
- Zoning: SMPD
- Special conditions: Standard
Construction
Type & style
- Home type: Condo
- Architectural style: Coastal
- Property subtype: Condominium
- Attached to another structure: Yes
Materials
- Asphalt, Block, Combination
Condition
- Excellent
- New construction: No
- Year built: 2021
Utilities & green energy
- Sewer: Public Sewer
- Water: Public
Community & HOA
Community
- Condo and coop fee: $736 monthly
- Senior community: Yes
- Subdivision: Four Seasons At Kent Island
HOA
- Has HOA: Yes
- Amenities included: Bike Trail, Billiard Room, Clubhouse, Community Center, Dog Park, Dining Rooms, Fitness Center, Game Room, Party Room, Picnic Area, Pier/Dock, Indoor Pool, Pool, Tennis Court(s), Water/Lake Privileges
- Services included: Common Area Maintenance, Maintenance Grounds, Reserve Funds, Pool(s), Road Maintenance
- HOA fee: $233 monthly
- HOA name: FOUR SEASONS AT KENT ISLAND/FIRST SERVICE RES
- Second HOA name: Four Seasons At Kent Island Condominium Assn 1 Inc
Location
- Region: Chester
Financial & listing details
- Price per square foot: $272/sqft
- Tax assessed value: $410,000
- Annual tax amount: $3,862
- Date on market: 12/5/2023
- Listing agreement: Exclusive Right To Sell
- Listing terms: Cash,Conventional,FHA
- Exclusions: Master Br Chandelier, Refrigerator, Drapes
- Ownership: Condominium
Price history
| Date | Event | Price |
|---|---|---|
| 4/16/2024 | Sold | $545,000-1.8%$272/sqft |
Source:  Bright MLS #MDQA2008234 Report a problem Bright MLS #MDQA2008234 Report a problem | ||
| 2/19/2024 | Contingent | $555,000$277/sqft |
Source: Bright MLS #MDQA2008234 Report a problem | ||
| 12/5/2023 | Listed for sale | $555,000+18.1%$277/sqft |
Source: Bright MLS #MDQA2008234 Report a problem | ||
| 12/6/2021 | Sold | $469,900$235/sqft |
Source: Bright MLS #MDQA148058 Report a problem | ||
| 10/25/2021 | Pending sale | $469,900$235/sqft |
Source: Bright MLS #MDQA148058 Report a problem | ||
| 10/21/2021 | Listing removed | -- |
Source:  Long & Foster Broker Feed Report a problem Long & Foster Broker Feed Report a problem | ||
| 6/10/2021 | Pending sale | $469,900$235/sqft |
Source: Bright MLS #MDQA148058 Report a problem | ||
| 6/3/2021 | Price change | $469,900+8%$235/sqft |
Source: Bright MLS #MDQA148058 Report a problem | ||
| 4/30/2021 | Price change | $434,900-7.4%$217/sqft |
Source:  K. Hovnanian Companies, LLC Report a problem K. Hovnanian Companies, LLC Report a problem | ||
| 4/11/2021 | Price change | $469,900+8.5%$235/sqft |
Source: K. Hovnanian Companies, LLC Report a problem | ||
| 3/28/2021 | Price change | $432,990+0.7%$216/sqft |
Source: K. Hovnanian Companies, LLC Report a problem | ||
| 2/27/2021 | Price change | $429,990-2.3%$215/sqft |
Source: K. Hovnanian Companies, LLC Report a problem | ||
| 2/25/2021 | Price change | $439,990+0.5%$220/sqft |
Source: K. Hovnanian Companies, LLC Report a problem | ||
| 2/17/2021 | Price change | $437,990+0.5%$219/sqft |
Source: K. Hovnanian Companies, LLC Report a problem | ||
| 2/3/2021 | Price change | $435,990+3.6%$218/sqft |
Source: K. Hovnanian Companies, LLC Report a problem | ||
| 1/26/2021 | Price change | $420,990+3.7%$210/sqft |
Source: K. Hovnanian Companies, LLC Report a problem | ||
| 1/22/2021 | Price change | $405,990+0.5%$203/sqft |
Source: K. Hovnanian Companies, LLC Report a problem | ||
| 1/16/2021 | Price change | $403,990+0.5%$202/sqft |
Source: K. Hovnanian Companies, LLC Report a problem | ||
| 1/13/2021 | Listed for sale | $401,990$201/sqft |
Source: K. Hovnanian Companies, LLC Report a problem | ||
Public tax history
| Year | Property taxes | Tax assessment |
|---|---|---|
| 2025 | $4,270 +5% | $453,333 +5% |
| 2024 | $4,066 +5.3% | $431,667 +5.3% |
| 2023 | $3,862 | $410,000 |
| 2022 | $3,862 | $410,000 |
Find assessor info on the county website
Neighborhood: 21619
Nearby homes
- $643,1603 bd3 ba2.6k sqft4000 Herons Nest Way UNIT 34, Chester, MD 21619Sold
- $550,0002 bd3 ba1.9k sqft1000 Herons Nest Way UNIT 203, Chester, MD 21619Sold
- $595,0002 bd3 ba1.8k sqft1000 Herons Nest Way UNIT 43, Chester, MD 21619For Sale

- $490,0002 bd3 ba-- sqft1000 Herons Nest Way #23, Chester, MD 21619For Sale

- $853,50010,410 Square Feet102 Saltworks Dr, Chester, MD 21619Off Market
- $570,0002 bd3 ba1.9k sqft1000 Herons Nest Way #402, Chester, MD 21619Sold
- $719,1006,000 Square Feet106 Saltworks Dr, Chester, MD 21619Off Market
- $643,9007,200 Square Feet112 Saltworks Dr, Chester, MD 21619Off Market
Nearby schools
GreatSchools rating
- 7/10Bayside Elementary SchoolGrades: 3-5Distance: 1.4 mi
- 6/10Stevensville Middle SchoolGrades: 6-8Distance: 1.4 mi
- 5/10Kent Island High SchoolGrades: 9-12Distance: 1.7 mi
Schools provided by the listing agent
- District: Queen Anne's County Public Schools
Source: Bright MLS. This data may not be complete. We recommend contacting the local school district to confirm school assignments for this home.
Get a cash offer in 3 minutes
Find out how much your home could sell for in as little as 3 minutes with a no-obligation cash offer.
Estimated market value
$540,000
Get a cash offer in 3 minutes
Find out how much your home could sell for in as little as 3 minutes with a no-obligation cash offer.
Estimated market value
$540,000
- Maryland
- Queen Annes County
- Chester
- 21619
- 4000 Herons Nest Way Unit 12
Nearby cities
Nearby zip codes
Other Chester Topics
