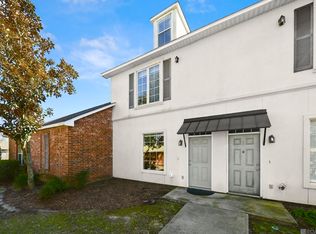
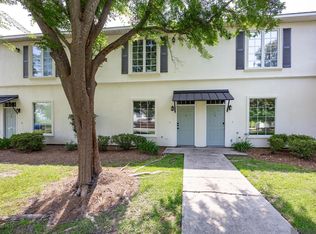
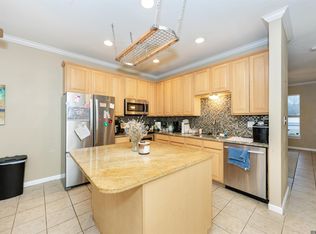
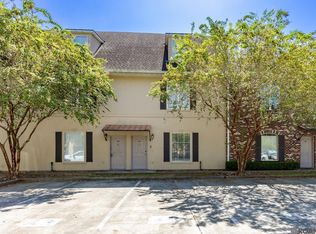
$--2 bd3 ba1.3k sqft4000 Lake Beau Pre Blvd APT 23, Baton Rouge, LA 70820SoldSaveNo image available for this property
$--2 bd3 ba1.2k sqft4000 Lake Beau Pre Blvd APT 25, Baton Rouge, LA 70820SoldSaveNo image available for this property
$--3 bd4 ba1.5k sqft4000 Lake Beau Pre Blvd APT 26, Baton Rouge, LA 70820SoldSaveNo image available for this property
$--3 bd4 ba1.7k sqft4000 Lake Beau Pre Blvd APT 36, Baton Rouge, LA 70820SoldSaveNo image available for this property
$--3 bd4 ba1.8k sqft4000 Lake Beau Pre Blvd APT 42, Baton Rouge, LA 70820SoldSaveNo image available for this property
$215,0003 bd4 ba1.8k sqft4000 Lake Beau Pre Blvd APT 160, Baton Rouge, LA 70820For SaleSaveMLS ID #2026008877, Juli Jenkins, Keller Williams Realty-First Choice. ROAM MLS
$190,0002 bd3 ba1.3k sqft4000 Lake Beau Pre Blvd APT 133, Baton Rouge, LA 70820For SaleSaveMLS ID #2026015835, Jonathan Tittlebaum, Reve REALTORS. ROAM MLS
$200,0003 bd3 ba1.7k sqft2405 Brightside Dr #41, Baton Rouge, LA 70820For SaleSaveMLS ID #2026014133, Andre Seghers, Southland Properties Inc. ROAM MLS
$125,0002 bd2 ba1.4k sqft1476 Sharlo Ave, Baton Rouge, LA 70820For SaleSaveMLS ID #2026007120, Kara Horne, Dawson Grey Real Estate. ROAM MLS
$125,0002 bd2 ba1.4k sqft1474 Sharlo Ave, Baton Rouge, LA 70820For SaleSaveNo image available for this propertyMLS ID #2026007118, Kara Horne, Dawson Grey Real Estate. ROAM MLS
$200,0003 bd3 ba1.7k sqft2403 Brightside Dr APT 20, Baton Rouge, LA 70820For SaleSaveNo image available for this propertyMLS ID #2026012105, Nina Wright, RE/MAX Professional. ROAM MLS
$142,0003 bd2 ba1.6k sqft1235 Sharlo Ave, Baton Rouge, LA 70820For SaleSaveNo image available for this propertyMLS ID #2026011300, Danielle Stephens, Magnolia South Realty, LLC. ROAM MLS
$129,9992 bd3 ba1.2k sqft1727 S Brightside View Dr APT D, Baton Rouge, LA 70820For SaleSaveNo image available for this propertyMLS ID #2026009318, Adlee Craft, Craft Realty. ROAM MLS
$230,0003 bd3 ba1.6k sqft4625 Burbank Dr APT 304, Baton Rouge, LA 70820For SaleSaveNo image available for this propertyMLS ID #2026011559, Sara Hart, Sold By Hart Realty. ROAM MLS
$310,0003 bd2 ba1.6k sqft821 Sehdeva Memorial Dr, Baton Rouge, LA 70820For SaleSaveNo image available for this propertyMLS ID #2026014248, Russ Vegas, Blue Heron Realty. ROAM MLS
$125,0002 bd3 ba1.2k sqft1805-C S Brightside View Dr, Baton Rouge, LA 70820For SaleSaveNo image available for this propertyMLS ID #2025009863, Bridget Fredericks, Home After Home. ROAM MLS
$115,0002 bd3 ba1.2k sqft1805D S Brightside View Dr #D, Baton Rouge, LA 70820For SaleSaveNo image available for this propertyMLS ID #2025009876, Bridget Fredericks, Home After Home. ROAM MLS
$140,0003 bd2 ba1.4k sqft5147 Nicholson Dr #68, Baton Rouge, LA 70820For SaleSaveNo image available for this propertyMLS ID #2026005318, Alan Kroutter, Compass - Perkins. ROAM MLS
$100,0002 bd3 ba1.2k sqft2051 S Brightside View Dr APT B, Baton Rouge, LA 70820For SaleSaveNo image available for this propertyMLS ID #2026013976, Kira Banks, eXp Realty. ROAM MLS
$235,0003 bd2 ba1.7k sqft2054 Rowcliff Dr, Port Allen, LA 70767For SaleSaveNo image available for this propertyMLS ID #2026015303, Aimee Blount, RE/MAX Professional. ROAM MLS
$210,0003 bd2 ba1.5k sqft266 Greenhaven Dr, Baton Rouge, LA 70810For SaleSaveNo image available for this propertyMLS ID #2026016782, Ali Galliano, PINO & Associates. ROAM MLS
$199,9993 bd3 ba1.6k sqft11815 Parkview Ct #I, Baton Rouge, LA 70816For SaleSaveNo image available for this propertyMLS ID #2026012734, Natalie Lewis, Lewis Companies. ROAM MLS
$130,0002 bd2 ba1.1k sqft5131 Nicholson Dr APT B12, Baton Rouge, LA 70820For SaleSaveNo image available for this propertyMLS ID #2026013472, Michael Rodriguez, Dawson Grey Real Estate. ROAM MLS
$215,0004 bd2 ba1.9k sqft9722 E Swingalong Ave, Baton Rouge, LA 70814For Sale By OwnerSaveNo image available for this property
$369,9503 bd2 ba1.6k sqft4724 Orchid St, Baton Rouge, LA 70808For SaleSaveNo image available for this propertyMLS ID #2026013348, Cal Madere, Keyfinders Team Realty. ROAM MLS