Under contract-accepting backup offers. *****Under contract. Seller accepting back-up offers*****THE RIGHT PLACE!!! CALLING ALL WEEKEND HANDYMEN. GOOD BONES, GOOD LOCATION & GOOD SCHOOLS. BLOCK STARTER HOME LOCATED ON A QUIET, TREE-LINED STREET AND A SHORT WALK TO THE 76 ACRE POSSUM (CITY) PARK FEATURING SKATE PARK, DOG PARK, NATURE TRAIL & PLAYGROUND. HOME HAS BEEN RE-PIPED WITH NEW, RHEEM GAS WATER HEATER. NEEDS UPDATING & A NEW FAMILY TO CALL IT THEIR OWN HOME SWEET HOME. SMALL, BUT MIGHTY, THIS HOME'S FEATURES INCLUDE A 23 x 11 FAMILY ROOM WITH SLIDING GLASS DOORS LEADING TO AN 11 x 11 SCREENED PORCH WITH ACCESS TO A FENCED BACKYARD (WITH SHED) THAT’S BIG ENOUGH FOR FIDO OR YOUR OWN VICTORY GARDEN. OUTSIDE LAUNDRY HAS ROOM FOR A SMALL WORKSHOP OR EXTRA STORAGE. LOCATION CAN’T BE BEAT. YOU’RE JUST A SHORT DRIVE TO UF/SANTA FE COLLEGE, EATERIES, SHANDS/VA MEDICAL FACILITIES, 4 STAR RANKED TALBOT ELEMENTARY, GROCERY, BANKING, SHOPPING, HOME IMPROVEMENT (ACE, HOME DEPOT). PRETTY MUCH ANYTHING YOU’D NEED OR WANT ACCESS TO.
Accepting backups
$225,000
4001 NW 48TH PLACE, GAINESVILLE, FL 32606
3beds
1,303sqft
Single Family Residence
Built in 1973
10,454 Square Feet Lot
$216,700 Zestimate®
$173/sqft
$-- HOA
What's special
Quiet tree-lined street
- 38 days
- 885
- 45
Likely to sell faster than
Zillow last checked:
Listing updated:
Listed by:
Donna Pope 813-401-8373,
MCPEAK REALTY GROUP INC 813-352-6659
Source: Stellar MLS,MLS#: TB8542517 Originating MLS: Suncoast Tampa
Originating MLS: Suncoast Tampa
Facts & features
Interior
Bedrooms & bathrooms
- Bedrooms: 3
- Bathrooms: 2
- Full bathrooms: 2
Rooms
- Room types: Family Room
Primary bedroom
- Features: En Suite Bathroom, Shower No Tub, Single Vanity, Built-in Closet
- Level: First
- Area: 143.19 Square Feet
- Dimensions: 12.9x11.1
Bedroom 2
- Features: Built-in Closet
- Level: First
- Area: 90.09 Square Feet
- Dimensions: 9.9x9.1
Bedroom 3
- Features: Built-in Closet
- Level: First
- Area: 107.91 Square Feet
- Dimensions: 10.9x9.9
Primary bathroom
- Features: Shower No Tub, Single Vanity, No Closet
- Level: First
- Area: 35.42 Square Feet
- Dimensions: 7.7x4.6
Bathroom 2
- Features: No Closet
- Level: First
- Area: 30.34 Square Feet
- Dimensions: 7.4x4.1
Dinette
- Features: No Closet
- Level: First
- Area: 91 Square Feet
- Dimensions: 10x9.1
Family room
- Features: Built-In Shelving, No Closet
- Level: First
Kitchen
- Features: No Closet
- Level: First
- Area: 111.1 Square Feet
- Dimensions: 11x10.1
Laundry
- Features: Built-In Shelving, No Closet
- Level: First
- Area: 69.62 Square Feet
- Dimensions: 11.8x5.9
Living room
- Features: Coat Closet
- Level: First
- Area: 176.88 Square Feet
- Dimensions: 13.4x13.2
Heating
- Central, Electric
Cooling
- Central Air
Appliances
- Included: Dishwasher, Electric Water Heater, Ice Maker, Range, Range Hood, Refrigerator
- Laundry: Electric Dryer Hookup, Outside, Washer Hookup
Features
- Eating Space In Kitchen, Thermostat
- Flooring: Carpet, Vinyl
- Doors: Sliding Doors
- Windows: Window Treatments
- Has fireplace: No
Interior area
- Total structure area: 1,832
- Total interior livable area: 1,303 sqft
Video & virtual tour
Property
Parking
- Total spaces: 1
- Parking features: Covered, Driveway, On Street
- Carport spaces: 1
- Has uncovered spaces: Yes
Features
- Levels: One
- Stories: 1
- Patio & porch: Covered, Rear Porch, Screened
- Exterior features: Private Yard
- Fencing: Chain Link
Lot
- Size: 10,454 Square Feet
- Dimensions: 92.50 x 115
- Features: Cleared, City Lot, Landscaped, Level, Near Public Transit
- Residential vegetation: Mature Landscaping, Trees/Landscaped
Details
- Additional structures: Shed(s)
- Parcel number: 06071020032
- Zoning: RSF2
- Special conditions: None
Construction
Type & style
- Home type: SingleFamily
- Architectural style: Ranch
- Property subtype: Single Family Residence
Materials
- Block
- Foundation: Slab
- Roof: Shingle
Condition
- Fixer
- New construction: No
- Year built: 1973
Utilities & green energy
- Sewer: Public Sewer
- Water: Public
- Utilities for property: Cable Connected, Electricity Connected, Natural Gas Connected, Public, Sewer Connected, Street Lights, Water Connected
Community & HOA
Community
- Features: None
- Pet fee: $0 monthly
- Subdivision: NORTHWOOD WEST
HOA
- Has HOA: No
Location
- Region: Gainesville
Financial & listing details
- Price per square foot: $173/sqft
- Tax assessed value: $213,568
- Annual tax amount: $4,920
- Date on market: 9/9/2026
- Cumulative days on market: 38 days
- Listing terms: Cash,Conventional
- Ownership: Fee Simple
- Total actual rent: 0
- Electric utility on property: Yes
- Road surface type: Paved, Asphalt
Estimated market value
$216,700
$206,000 - $228,000
$1,992/mo
Price history
| Date | Event | Price |
|---|---|---|
| 9/9/2026 | Listed for sale | $225,000$173/sqft |
Source:  Stellar MLS #TB8542517 Report a problem Stellar MLS #TB8542517 Report a problem | ||
Public tax history
| Year | Property taxes | Tax assessment |
|---|---|---|
| 2025 | $4,920 +3.3% | $213,568 +2.4% |
| 2024 | $4,762 +289.3% | $208,568 +133% |
| 2023 | $1,223 +4.2% | $89,511 +3% |
| 2022 | $1,174 +2.4% | $86,904 +3% |
| 2021 | $1,147 +2.3% | $84,373 +1.4% |
| 2020 | $1,121 +1.7% | $83,208 +2.3% |
| 2019 | $1,103 | $81,337 +1.9% |
| 2018 | $1,103 +31.6% | $79,820 +2.1% |
| 2017 | $838 +1.1% | $78,180 +2.1% |
| 2016 | $828 -1.3% | $76,580 +0.7% |
| 2015 | $839 +349387.5% | $76,050 +0.8% |
| 2014 | $0 | $75,450 -18.5% |
| 2013 | -- | $92,600 -7.3% |
| 2012 | -- | $99,900 +40.7% |
| 2011 | -- | $70,980 -39.8% |
| 2010 | -- | $117,900 -8.5% |
| 2009 | -- | $128,800 -6.7% |
| 2008 | -- | $138,000 +1.9% |
| 2007 | -- | $135,400 +24.8% |
| 2006 | -- | $108,500 +7.1% |
| 2005 | -- | $101,300 +15.2% |
| 2004 | -- | $87,900 +25.9% |
| 2003 | -- | $69,800 |
| 2002 | -- | $69,800 +5.9% |
| 2001 | -- | $65,900 +5.3% |
| 2000 | -- | $62,600 |
Find assessor info on the county website
Monthly payment
Est. payment
Payment breakdown
Explore the cost of this home by adjusting the details. Changes won't be saved.Climate risks
Neighborhood: Northwood
Nearby schools
Schools provided by the listing agent
- Elementary: William S. Talbot Elem School-AL
- Middle: Westwood Middle School-AL
- High: Gainesville High School-AL
Source: Stellar MLS. This data may not be complete. We recommend contacting the local school district to confirm school assignments for this home.
Similar homes
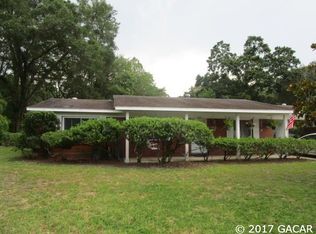
- $220,0003 bd2 ba975 sqft3626 NE 12 STREET, GAINESVILLE, FL 32609For Sale

 MLS ID #GC543707, Katiuska Cornielle Reyes, LPT REALTY, LLC. Stellar MLS
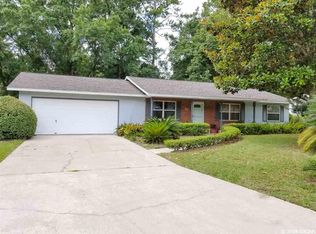
 - $240,0003 bd2 ba1.2k sqft6503 NW 27TH STREET, GAINESVILLE, FL 32653For Sale
 MLS ID #GC543481, Emily Thomas, BHGRE THOMAS GROUP. Stellar MLS
 - $224,9003 bd2 ba1.1k sqft4146 NW 30TH TERRACE, GAINESVILLE, FL 32605For Sale
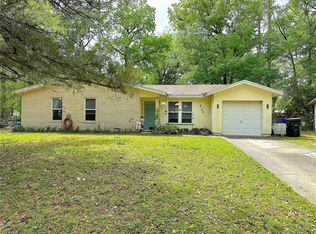 MLS ID #GC539225, Perry McDonald, BOSSHARDT REALTY SERVICES LLC. Stellar MLS
 - $220,0003 bd2 ba1k sqft6018 NW 26TH TERRACE, GAINESVILLE, FL 32653For Sale
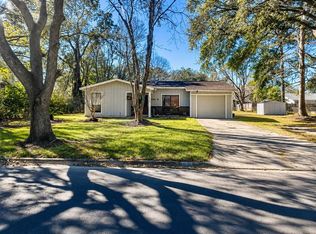 MLS ID #GC542844, Claudia Roman, HEAVENLY BLESSINGS REALTY, LLC. Stellar MLS
 - $225,0003 bd2 ba1.2k sqft1119 NW 25TH AVENUE, GAINESVILLE, FL 32609For SaleMLS ID #GC541307, Jennifer Barona, KELLER WILLIAMS GAINESVILLE REALTY PARTNERS. Stellar MLS
- $225,0004 bd2 ba1.5k sqft2212 NE 8TH AVENUE, GAINESVILLE, FL 32641For SaleMLS ID #GC543754, Garrett King, KINGS HOME REALTY LLC. Stellar MLS
- $239,0003 bd2 ba1.1k sqft3301 NW 19TH STREET, GAINESVILLE, FL 32605For SaleMLS ID #GC541485, Rami Salem, DALTON WADE INC. Stellar MLS
- $230,0002 bd2 ba1.2k sqft3915 NW 7TH PLACE, GAINESVILLE, FL 32607For SaleMLS ID #GC542866, Susan Hicks, RABELL REALTY GROUP, LLC. Stellar MLS
- $269,9003 bd2 ba1.1k sqft6511 NW 29TH STREET, GAINESVILLE, FL 32653For SaleMLS ID #GC543690, Mae Alden, BHHS FLORIDA REALTY. Stellar MLS
- $210,0003 bd1 ba1.2k sqft3803 NE 13TH STREET, GAINESVILLE, FL 32609For SaleMLS ID #NS1088804, Cody Sammons, VENTURE REALTY CO LLC. Stellar MLS
- $214,9003 bd1 ba1.1k sqft1312 NE 28TH AVENUE, GAINESVILLE, FL 32609For SaleMLS ID #GC542014, Samuel Suskin, SUSKIN REALTY INC. Stellar MLS
- $317,0003 bd2 ba1.6k sqft3805 NW 50TH STREET, GAINESVILLE, FL 32606For SaleMLS ID #GC540306, Monique Fennell, ARIUM REAL ESTATE, LLC. Stellar MLS
- $165,0003 bd2 ba1.3k sqft2188 NW 42ND AVENUE, GAINESVILLE, FL 32605For SaleMLS ID #TB8515807, Tony Giglio, REALTY COOPERATIVE. Stellar MLS
- $244,9003 bd3 ba1.7k sqft1561 NW 29TH ROAD #8, GAINESVILLE, FL 32605For SaleMLS ID #GC540856, Kristine Glenn, COLDWELL BANKER M.M. PARRISH REALTORS. Stellar MLS
- $245,0003 bd1 ba1.2k sqft1421 NE 18TH AVENUE, GAINESVILLE, FL 32609For SaleMLS ID #GC543472, David Pais, PAIS REALTY. Stellar MLS
- $235,0003 bd3 ba1k sqft2150 SW 14th Street, Gainesville, FL 32608For Sale
 MLS ID #B26054622, Chelsea Loiseau, Compass Florida LLC. BeachesMLS
 - $330,0003 bd2 ba1.5k sqft4423 NW 36TH STREET, GAINESVILLE, FL 32605For SaleMLS ID #GC543389, Marion Mark, COLDWELL BANKER M.M. PARRISH REALTORS. Stellar MLS
- $279,9003 bd2 ba1.3k sqft2921 NW 54TH AVENUE, GAINESVILLE, FL 32653For SaleMLS ID #GC539143, Whitney Johnson Perkins, KELLER WILLIAMS GAINESVILLE REALTY PARTNERS. Stellar MLS
- $214,0002 bd2 ba1.3k sqft8496 NW 38TH TERRACE, GAINESVILLE, FL 32653For SaleMLS ID #GC541160, Benjamin Burkley, MAISON. Stellar MLS
- $250,0004 bd2 ba1.6k sqft2214 NE 17TH TERRACE, GAINESVILLE, FL 32609For SaleMLS ID #O6437763, Casey Phillips, ACT REALTY LLC. Stellar MLS
