Gorgeous corner unit with 1785 square feet in sought after Pavilion in the Park! Completely renovated between August 2019 and February 2020 from top to bottom addressing every detail! Not your typical condo kitchen, - gourmet eat in kitchen with large island, tons of cabinets, quartz countertops, tile backsplash, stainless steel appliances, pantry and opens to the dining and living room! Living room features a wall of windows, recessed lights, and built-in ceiling speakers. Dining area opens to the living room for seamless entertaining. Large balcony with access from the living room and primary bedroom. Primary bedroom features floor to ceiling windows, ceiling fan, recessed lights, custom built-ins, customized walk in closet, and linen closet. Primary bath is a spa experience with custom double vanities with quartz countertops, pull outs and soft closing drawers, custom cabinets, tiled shower with niche, built in bench and glass enclosure. Office/hobby room with built-ins off the primary suite and in unit storage area are great bonus spaces. Bedroom two features recessed lights, ceiling fan and floor to ceiling windows. Hall bathroom features a custom vanity with quartz countertop and tiled shower with niche and glass enclosed door. Dedicated laundry room with full size washer and dryer and built-in cabinets. Additional highlights include luxury vinyl flooring throughout, customized closets throughout, all interior rooms feature glass privacy doors, additional storage space for the unit located down the hall and designated garage space close to the elevator. Pavilion in the Park is a full-service building with beautiful grounds and landscaping offering doorman, 24-hour front desk, superintendent on site, Pavilion Room with grand piano, courtyard, fitness center, community room with attached kitchen, library, numerous social activities and more! Convenient location in Pikesville, very close to commuter routes 695/795/83, shopping, restaurants, entertainment and parks! Come tour unit 407 and Pavilion in the Park, it is truly something special! Be prepared to fall in love, - all that’s left to do is move in and enjoy the lifestyle! Recent upgrades and improvements between 2019-2020 include: Expanded kitchen – quartz countertop, custom cabinets, stainless steel appliances including double wall oven and convection/microwave oven, and large kitchen island; Primary bathroom – quartz countertops, custom vanity and storage cabinets, tiled glass enclosed shower with bench and niche; Hall bathroom – quartz countertop, glass enclosed shower. All new shower and sink faucets in both bathrooms; Primary bedroom custom-built closets; All closets customized, including primary walk in closet; All interior rooms have glass privacy doors; Built in speakers in ceiling speakers in living room; Luxury vinyl flooring throughout; Freshly painted interior; Full size washer and dryer in laundry room; Air conditioning/heating unit (heat pump) and hot water heater.
Sold for $429,999
$429,999
4001 Old Court Rd APT 407, Baltimore, MD 21208
2beds
1,785sqft
Condominium
Built in 1988
-- sqft lot
$417,100 Zestimate®
$241/sqft
$2,322 Estimated rent
Home value
$417,100
$392,000 - $446,000
$2,322/mo
Zestimate® history
Owner options
List your home for rent
$2,322/mo
Rent Zestimate®
Find your next renter with Zillow Rental Manager. Plus, with online applications, you can quickly screen prospective tenants – for free.
$2,322/mo
Rent Zestimate®
Refinance and save
$2,704/mo
Est. payment
Refinancing to a lower rate could help reduce your monthly payments and save thousands over the life of the loan.
$2,704/mo
Est. payment
Explore your selling options
Work with a Zillow partner agent
Leverage their expertise and Zillow's premium Showcase listings to get your home seen by more buyers.
Get startedList with your own agent
Get your home in front of millions of buyers by listing it on Zillow.
Learn how to do itSell it yourself
Take full control of how buyers see your home on Zillow by listing For Sale by Owner (FSBO).
List your homeWhat's special
Spa experienceBuilt in speakersBuilt-in cabinetsCustomized walk in closetCustom built-insLinen closetCustom cabinets
Zillow last checked:
Listing updated:
Listed by:
Jill Aharon 240-328-2640,
Coldwell Banker Realty
Bought with:
Patti Spigel, 75033
Compass
Source: Bright MLS,MLS#: MDBC2143688
Facts & features
Interior
Bedrooms & bathrooms
- Bedrooms: 2
- Bathrooms: 2
- Full bathrooms: 2
- Main level bathrooms: 2
- Main level bedrooms: 2
Rooms
- Room types: Living Room, Dining Room, Primary Bedroom, Bedroom 2, Kitchen, Foyer, Laundry, Office, Bathroom 2, Primary Bathroom
Primary bedroom
- Features: Attached Bathroom, Balcony Access, Built-in Features, Flooring - Luxury Vinyl Plank, Recessed Lighting, Walk-In Closet(s), Ceiling Fan(s)
- Level: Main
Bedroom 2
- Features: Flooring - Luxury Vinyl Plank, Ceiling Fan(s), Recessed Lighting
- Level: Main
Primary bathroom
- Features: Bathroom - Walk-In Shower, Built-in Features, Countertop(s) - Quartz, Flooring - Luxury Vinyl Plank, Recessed Lighting, Double Sink
- Level: Main
Bathroom 2
- Features: Bathroom - Walk-In Shower, Countertop(s) - Quartz
- Level: Main
Dining room
- Features: Flooring - Luxury Vinyl Plank, Recessed Lighting
- Level: Main
Foyer
- Features: Flooring - Luxury Vinyl Plank
- Level: Main
Kitchen
- Features: Countertop(s) - Quartz, Flooring - Luxury Vinyl Plank, Kitchen Island, Eat-in Kitchen, Kitchen - Electric Cooking, Recessed Lighting, Pantry
- Level: Main
Laundry
- Features: Built-in Features, Flooring - Luxury Vinyl Plank
- Level: Main
Living room
- Features: Balcony Access, Flooring - Luxury Vinyl Plank, Recessed Lighting
- Level: Main
Office
- Features: Built-in Features, Flooring - Luxury Vinyl Plank
- Level: Main
Heating
- Forced Air, Electric
Cooling
- Central Air, Ceiling Fan(s), Electric
Appliances
- Included: Microwave, Cooktop, Dishwasher, Disposal, Dryer, Exhaust Fan, Ice Maker, Double Oven, Oven, Oven/Range - Electric, Refrigerator, Stainless Steel Appliance(s), Washer, Electric Water Heater
- Laundry: Dryer In Unit, Has Laundry, Washer In Unit, Hookup, Laundry Room, In Unit
Features
- Bathroom - Walk-In Shower, Built-in Features, Ceiling Fan(s), Dining Area, Entry Level Bedroom, Flat, Open Floorplan, Eat-in Kitchen, Kitchen - Gourmet, Kitchen Island, Kitchen - Table Space, Pantry, Primary Bath(s), Recessed Lighting, Upgraded Countertops, Walk-In Closet(s), High Ceilings, Dry Wall
- Flooring: Luxury Vinyl
- Windows: Window Treatments
- Has basement: No
- Has fireplace: No
Interior area
- Total structure area: 1,785
- Total interior livable area: 1,785 sqft
- Finished area above ground: 1,785
Property
Parking
- Total spaces: 1
- Parking features: Basement, Inside Entrance, Assigned, Handicap Parking, Garage, Parking Lot
- Attached garage spaces: 1
- Details: Assigned Parking, Assigned Space #: 41
Accessibility
- Accessibility features: Accessible Elevator Installed
Features
- Levels: One
- Stories: 1
- Exterior features: Balcony
- Pool features: None
Details
- Additional structures: Above Grade
- Parcel number: 04032100007657
- Zoning: RESIDENTIAL
- Special conditions: Standard
Construction
Type & style
- Home type: Condo
- Architectural style: Contemporary
- Property subtype: Condominium
- Attached to another structure: Yes
Materials
- Brick
Condition
- Excellent
- New construction: No
- Year built: 1988
- Major remodel year: 2019
Utilities & green energy
- Sewer: Public Sewer
- Water: Public
Community & HOA
Community
- Security: 24 Hour Security, Desk in Lobby, Security Guard, Monitored, Resident Manager
- Condo and coop fee: $963 monthly
- Subdivision: Pavilion In The Park
HOA
- Has HOA: No
- Amenities included: Elevator(s), Fitness Center, Library, Meeting Room, Storage Bin, Storage, Common Grounds, Reserved/Assigned Parking, Party Room, Security
- Services included: Maintenance Grounds, Snow Removal, Trash, Water, Custodial Services Maintenance, Reserve Funds, Common Area Maintenance, Maintenance Structure, Management
Location
- Region: Baltimore
Financial & listing details
- Price per square foot: $241/sqft
- Tax assessed value: $270,000
- Annual tax amount: $3,188
- Date on market: 10/30/2025
- Listing agreement: Exclusive Right To Sell
- Inclusions: Built-in Ceiling Speakers, Office Built-ins, Shelving In Storage Unit
- Exclusions: Framed Theatre Collage In Foyer
- Ownership: Condominium
Price history
| Date | Event | Price |
|---|---|---|
| 12/23/2025 | Sold | $429,999$241/sqft |
Source:  Bright MLS #MDBC2143688 Report a problem Bright MLS #MDBC2143688 Report a problem | ||
| 11/15/2025 | Pending sale | $429,999$241/sqft |
Source: Bright MLS #MDBC2143688 Report a problem | ||
| 10/30/2025 | Listed for sale | $429,999+109.8%$241/sqft |
Source: Bright MLS #MDBC2143688 Report a problem | ||
| 5/30/2019 | Sold | $205,000$115/sqft |
Source: Public Record Report a problem | ||
Public tax history
| Year | Property taxes | Tax assessment |
|---|---|---|
| 2025 | $3,506 +22.2% | $270,000 +14.1% |
| 2024 | $2,868 +16.4% | $236,667 +16.4% |
| 2023 | $2,464 +19.6% | $203,333 +19.6% |
| 2022 | $2,060 | $170,000 |
| 2021 | $2,060 | $170,000 |
| 2020 | $2,060 -5.6% | $170,000 -5.6% |
| 2019 | $2,182 +12.5% | $180,000 +12.5% |
| 2018 | $1,939 +14.3% | $160,000 +14.3% |
| 2017 | $1,697 -54.7% | $140,000 +16.7% |
| 2016 | $3,748 | $120,000 +1.1% |
| 2015 | $3,748 | $118,667 +1.1% |
| 2014 | $3,748 | $117,333 +1.1% |
| 2013 | -- | $116,000 -42.1% |
| 2012 | -- | $200,400 |
| 2011 | -- | $200,400 -40.2% |
| 2010 | -- | $335,000 +9.5% |
| 2009 | -- | $305,832 +10.5% |
| 2008 | -- | $276,666 +11.8% |
| 2007 | -- | $247,500 +3.1% |
| 2006 | -- | $240,000 +3.2% |
| 2005 | -- | $232,500 +3.3% |
| 2004 | -- | $225,000 +8% |
| 2003 | -- | $208,332 +8.7% |
| 2002 | -- | $191,666 +9.5% |
| 2001 | -- | $175,000 |
Find assessor info on the county website
Neighborhood: 21208
Nearby homes
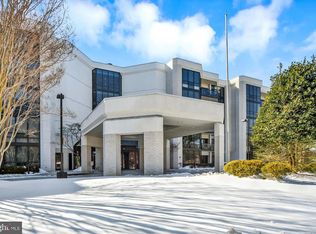
- $680,0003 bd3 ba1.5k sqft4001 Old Court Rd APT 100, Baltimore, MD 21208Sold
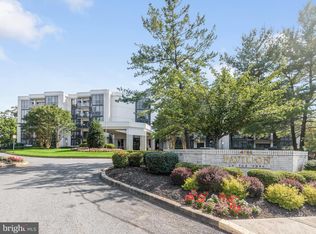
- $253,0002 bd2 ba1.3k sqft4001 Old Court Rd APT 115, Baltimore, MD 21208Sold
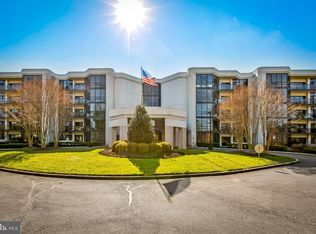
- $285,0002 bd2 ba1.7k sqft4001 Old Court Rd APT 119, Baltimore, MD 21208Sold
- $525,0002 bd3 ba2.5k sqft4001 Old Court Rd APT 204, Baltimore, MD 21208Sold
- $324,9002 bd2 ba1.3k sqft4001 Old Court Rd APT 215, Baltimore, MD 21208Sold
- $350,0002 bd2 ba1.7k sqft4001 Old Court Rd APT 218, Baltimore, MD 21208Sold
- $378,9002 bd2 ba1.8k sqft4001 Old Court Rd APT 307, Baltimore, MD 21208For Sale
- $295,0002 bd2 ba1.3k sqft4001 Old Court Rd APT 315, Baltimore, MD 21208Sold
Nearby schools
GreatSchools rating
- 6/10Summit Park Elementary SchoolGrades: PK-5Distance: 2.8 mi
- 3/10Pikesville Middle SchoolGrades: 6-8Distance: 1.3 mi
- 5/10Pikesville High SchoolGrades: 9-12Distance: 1.7 mi
Schools provided by the listing agent
- District: Baltimore County Public Schools
Source: Bright MLS. This data may not be complete. We recommend contacting the local school district to confirm school assignments for this home.
Get a cash offer in 3 minutes
Find out how much your home could sell for in as little as 3 minutes with a no-obligation cash offer.
Estimated market value
$417,100
Get a cash offer in 3 minutes
Find out how much your home could sell for in as little as 3 minutes with a no-obligation cash offer.
Estimated market value
$417,100
- Maryland
- Baltimore County
- Pikesville
- 21208
- 4001 Old Court Rd Apartment 407
Nearby cities
Nearby zip codes
Other Pikesville Topics
