Solid 3-bedroom colonial for just a little over $100k!! Located near all the amenities Ashtabula has to offer, this home has just been cleaned up and gone through to make sure everything is in good working order with a new furnace as well as hot water heater in 2025 and topped off with a fresh coat of paint. Located on a corner lot this home features a front and rear porch as well as a nice back yard for your enjoyment and convenience. Add this one to your rental portfolio as the seller was receiving approx. $900 per month or live in yourself. Call today for your personal tour!
Active
$109,900
4001 West Ave, Ashtabula, OH 44004
3beds
1,328sqft
Single Family Residence
Built in 1910
1,742 Square Feet Lot
$-- Zestimate®
$83/sqft
$-- HOA
What's special
Rear porchCorner lotFresh coat of paintNew furnace
- 3 days
- 234
- 14
Likely to sell faster than
Zillow last checked:
Listing updated:
Listed by:
Jeffrey C Cunningham II 440-536-6204 jeffcunningham22@hotmail.com,
Berkshire Hathaway HomeServices Professional Realty
Source: MLS Now,MLS#: 5260893 Originating MLS: Ashtabula County REALTORS
Facts & features
Interior
Bedrooms & bathrooms
- Bedrooms: 3
- Bathrooms: 1
- Full bathrooms: 1
Primary bedroom
- Level: Second
- Dimensions: 13 x 13
Bedroom
- Level: Second
- Dimensions: 13 x 11
Bedroom
- Level: Second
- Dimensions: 10 x 9
Bathroom
- Level: Second
- Dimensions: 8 x 8
Dining room
- Level: First
- Dimensions: 13 x 12
Kitchen
- Level: First
- Dimensions: 14 x 8
Living room
- Level: First
- Dimensions: 16 x 13
Heating
- Forced Air, Gas
Cooling
- None
Features
- Basement: Full,Unfinished
- Has fireplace: No
Interior area
- Total structure area: 1,328
- Total interior livable area: 1,328 sqft
- Finished area above ground: 1,328
Video & virtual tour
Property
Parking
- Parking features: Driveway
Features
- Levels: Two
- Stories: 2
Lot
- Size: 1,742 Square Feet
- Dimensions: 27 x 125
- Features: Corner Lot
Details
- Parcel number: 053080002200
Construction
Type & style
- Home type: SingleFamily
- Architectural style: Colonial
- Property subtype: Single Family Residence
Materials
- Aluminum Siding
- Roof: Asphalt,Fiberglass
Condition
- Year built: 1910
Utilities & green energy
- Sewer: Public Sewer
- Water: Public
Community & HOA
Community
- Subdivision: Ashtabula
HOA
- Has HOA: No
Location
- Region: Ashtabula
Financial & listing details
- Price per square foot: $83/sqft
- Tax assessed value: $18,500
- Annual tax amount: $360
- Date on market: 11/13/2026
- Cumulative days on market: 4 days
- Listing terms: Cash,Conventional,FHA,USDA Loan,VA Loan
Estimated market value
Not available
Estimated sales range
Not available
Not available
Price history
| Date | Event | Price |
|---|---|---|
| 11/13/2026 | Listed for sale | $109,900+899.1%$83/sqft |
Source:  MLS Now #5260893 Report a problem | ||
| 9/15/2000 | Sold | $11,000$8/sqft |
Source: Public Record Report a problem | ||
Public tax history
| Year | Property taxes | Tax assessment |
|---|---|---|
| 2025 | $370 -0.2% | $6,480 |
| 2024 | $371 -45.8% | $6,480 |
| 2023 | $684 +115% | $6,480 +33.1% |
| 2022 | $318 -0.7% | $4,870 |
| 2021 | $321 -1.3% | $4,870 |
| 2020 | $325 -4.3% | $4,870 |
| 2019 | $339 +9% | $4,870 |
| 2018 | $311 -34.2% | $4,870 |
| 2017 | $473 -77.3% | $4,870 |
| 2016 | $2,080 -68.7% | $4,870 |
| 2015 | $6,648 +7.8% | $4,870 |
| 2014 | $6,168 +10.2% | $4,870 -26% |
| 2013 | $5,595 +11% | $6,580 |
| 2012 | $5,042 +13% | $6,580 |
| 2011 | $4,462 +21.8% | $6,580 -34.1% |
| 2010 | $3,663 +389.5% | $9,980 +0.1% |
| 2008 | $748 +0.1% | $9,975 -18.1% |
| 2007 | $747 -25% | $12,180 |
| 2006 | $996 +56% | $12,180 |
| 2005 | $639 -18.6% | $12,180 +15.2% |
| 2004 | $785 +0.2% | $10,570 |
| 2003 | $783 -19.1% | $10,570 |
| 2002 | $967 +55.3% | $10,570 -0.3% |
| 2001 | $623 -56.6% | $10,605 |
| 2000 | $1,435 | $10,605 |
Find assessor info on the county website
Monthly payment
Est. payment
Payment breakdown
Explore the cost of this home by adjusting the details. Changes won't be saved.Climate risks
Neighborhood: 44004
Nearby schools
Schools provided by the listing agent
- District: Ashtabula Area CSD - 401
Source: MLS Now. This data may not be complete. We recommend contacting the local school district to confirm school assignments for this home.
Similar homes
- $119,0003 bd2 ba1.5k sqft5211 Adams Ave, Ashtabula, OH 44004For Sale
 MLS ID #5260759, Shawni L Marich, Platinum Real Estate. MLS Now
- $--3 bd2 ba1.3k sqft3301 Ct St, Ashtabula, OH 44004AuctionXome
- $89,9002 bd1 ba790 sqft416 W 57th St, Ashtabula, OH 44004For Sale
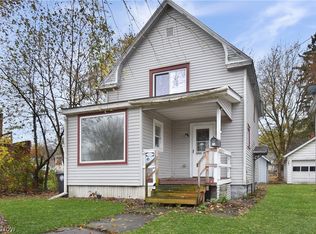 MLS ID #5260770, Shawni L Marich, Platinum Real Estate. MLS Now
- $--3 bd1 ba1.2k sqft1346 Thayer Ave, Ashtabula, OH 44004Auction
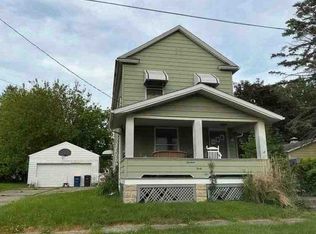 ServiceLink Auction
