Welcome to grand single-level living in the desirable 2906 floorplan! Offering nearly 2,900 sq. ft. of thoughtfully designed space on a single story, this impressive ranch home features 4 spacious bedrooms, 3 full bathrooms, and a 2-car garage. At the center of the home is an expansive 23'10" x 20'6" family room that seamlessly connects to the open kitchen and breakfast area-ideal for everyday living and large gatherings. A dedicated formal dining room provides additional space for entertaining, while the standard rear patio offers a seamless transition to outdoor living. The private primary suite serves as a quiet retreat, positioned away from the secondary bedrooms, featuring a generous walk-in closet and ensuite bath. Three additional bedrooms and two full bathrooms on the opposite side of the home ensure comfortable, flexible accommodations for family, guests, or multigenerational living. Exceptional craft, quality features, and true split-bedroom privacy make the 2906 a perfect long-term fit.
Active
$496,766
4002 Fairway Pointe, Villa Rica, GA 30180
4beds
--sqft
Single Family Residence
Built in 2027
-- sqft lot
$-- Zestimate®
$--/sqft
$58/mo HOA
What's special
Generous walk-in closetStandard rear patioPrivate primary suiteEnsuite bathDedicated formal dining roomThree additional bedroomsTrue split-bedroom privacy
- 19 hours
- 52
- 3
Zillow last checked:
Listing updated:
Listed by:
Abeni Acosta 4046329664,
Adams Homes Realty Inc.
Source: GAMLS,MLS#: 10879880
Facts & features
Interior
Bedrooms & bathrooms
- Bedrooms: 4
- Bathrooms: 3
- Full bathrooms: 3
- Main level bathrooms: 3
- Main level bedrooms: 4
Rooms
- Room types: Laundry
Kitchen
- Features: Kitchen Island, Pantry
Heating
- Natural Gas, Zoned
Cooling
- Ceiling Fan(s), Central Air, Zoned
Appliances
- Included: Dishwasher, Disposal, Microwave, Tankless Water Heater
- Laundry: Laundry Closet
Features
- Double Vanity, High Ceilings, Master On Main Level, Walk-In Closet(s)
- Flooring: Vinyl
- Windows: Double Pane Windows
- Basement: None
- Has fireplace: No
- Common walls with other units/homes: No Common Walls
Interior area
- Total structure area: 0
- Finished area above ground: 0
- Finished area below ground: 0
Property
Parking
- Total spaces: 2
- Parking features: Attached, Garage
- Has attached garage: Yes
Accessibility
- Accessibility features: Accessible Entrance
Features
- Levels: One
- Stories: 1
- Patio & porch: Deck
- Waterfront features: No Dock Or Boathouse
- Body of water: None
Lot
- Features: Level
Details
- Parcel number: 01740250289
Construction
Type & style
- Home type: SingleFamily
- Architectural style: Brick 4 Side,Craftsman,Traditional
- Property subtype: Single Family Residence
Materials
- Brick
- Foundation: Slab
- Roof: Composition
Condition
- To Be Built
- New construction: Yes
- Year built: 2027
Details
- Warranty included: Yes
Utilities & green energy
- Electric: 220 Volts
- Sewer: Public Sewer
- Water: Public
- Utilities for property: Cable Available, Electricity Available, Natural Gas Available, Phone Available, Sewer Available, Underground Utilities, Water Available
Community & HOA
Community
- Features: Clubhouse, Golf, Lake, Playground, Pool, Sidewalks, Tennis Court(s)
- Security: Security System, Smoke Detector(s)
- Subdivision: Mirror Lake
HOA
- Has HOA: Yes
- Services included: Maintenance Grounds, Reserve Fund
- HOA fee: $700 annually
Location
- Region: Villa Rica
Financial & listing details
- Date on market: 10/27/2026
- Listing agreement: Exclusive Right To Sell
- Listing terms: Cash,Conventional,FHA,VA Loan
- Electric utility on property: Yes
Estimated market value
Not available
Estimated sales range
Not available
Not available
Price history
| Date | Event | Price |
|---|---|---|
| 10/27/2026 | Listed for sale | $496,766 |
Source:  FMLS GA #7859917 Report a problem | ||
Public tax history
Tax history is unavailable.
Monthly payment
Est. payment
Payment breakdown
Explore the cost of this home by adjusting the details. Changes won't be saved.Climate risks
Neighborhood: Fairfield Plantation
Nearby schools
Schools provided by the listing agent
- Elementary: Mirror Lake
- Middle: Mason Creek
Source: GAMLS. This data may not be complete. We recommend contacting the local school district to confirm school assignments for this home.
Similar homes
- $399,9006 bd5 ba4.8k sqft3265 Greenhill Ct, Villa Rica, GA 30180Active
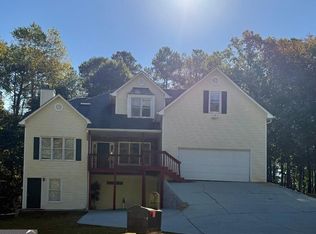
 MLS ID #10879892, Rosa Willis, Ayres Realty Company. GAMLS
- $539,9004 bd3 ba3.9k sqft4050 Golfview Ct, Villa Rica, GA 30180Active
 MLS ID #10788649, Kelly Berry, Keller Williams Realty Carrollton. GAMLS
- $379,9004 bd3 ba2.3k sqft5220 Woodmont Dr, Villa Rica, GA 30180Active
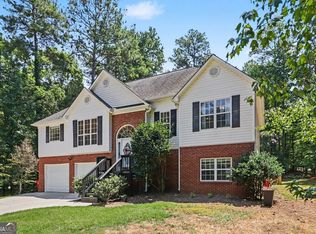 MLS ID #10879511, Danielle Black, Real South Realty. GAMLS
- $445,0003 bd3 ba2.4k sqft5286 Greenway Dr, Villa Rica, GA 30180Active
 MLS ID #10874905, Bethany Hickom, Metro West Realty Group LLC. GAMLS
- $459,9004 bd3 ba3.1k sqft2033 Lakeview Pkwy, Villa Rica, GA 30180ActiveMLS ID #10819187, Ory Gari, Gari & Gari Realty. GAMLS
- $525,0004 bd3 ba3.7k sqft7378 N Mitchell Ct, Villa Rica, GA 30180ActiveMLS ID #10741750, Dori Seagraves, Georgia West Realty Inc. GAMLS
- $475,0004 bd4 ba3.5k sqft2135 Ashton Dr, Villa Rica, GA 30180ActiveMLS ID #10772338, Teresa DH Williams, Mission Realty Group. GAMLS
- $485,0004 bd3 ba2.2k sqft1351 Southgate Dr, Villa Rica, GA 30180ActiveMLS ID #10851962, Daniel Gonzalez, Maximum One Realty Greater Atlanta. GAMLS
- $479,5004 bd5 ba6k sqft1400 Daniel Rd, Villa Rica, GA 30180ActiveMLS ID #10815162, Jessica K Rossey, Georgia Life Realty. GAMLS
- $375,0005 bd3 ba2.6k sqft10203 Tall Pine Ct, Villa Rica, GA 30180For Sale
 MLS ID #7858199, Juan Montes, Atlanta Communities. FMLS GA
- $375,0005 bd3 ba2.6k sqft10203 Tall Pine Pl, Villa Rica, GA 30180ActiveMLS ID #10877735, Juan Montes, Atlanta Communities. GAMLS
- $375,0004 bd3 ba2.8k sqft7012 S Pinewood Ct, Villa Rica, GA 30180ActiveMLS ID #10853508, The Stacey Group, eXp Realty. GAMLS
- $445,0006 bd3 ba3.1k sqft1149 Magnolia Dr, Villa Rica, GA 30180ActiveMLS ID #10766952, Misty L Bundrum, Southern Realty. GAMLS
- $450,0004 bd3 ba3k sqft152 Grayson Myers Dr, Villa Rica, GA 30180ActiveMLS ID #10775144, Shannon Smith, Sky High Realty. GAMLS
- $464,9994 bd3 ba2.1k sqft2406 Battle Dr, Villa Rica, GA 30180ActiveMLS ID #10835728, Teresa DH Williams, Mission Realty Group. GAMLS
- $436,4904 bd4 ba2.8k sqft211 Plantain Dr, Villa Rica, GA 30180New ConstructionFMLS GA
- $385,0003 bd2 ba1.8k sqft6098 Belle Way Dr, Villa Rica, GA 30180ActiveMLS ID #10879090, Jordan McEnery, Keller Williams Realty Carrollton. GAMLS
- $469,0004 bd3 ba2.2k sqft9129 Lakeview Pkwy, Villa Rica, GA 30180ActiveMLS ID #10685817, Teresa DH Williams, Mission Realty Group. GAMLS
