LIMITED-TIME SELLER / BUILDER INCENTIVES AVAILABLE. Ask about potential seller-paid financing options, rate buydown opportunities, closing cost assistance, and available upgrade opportunities. Welcome to 1351 Southgate Drive, a thoughtfully designed new construction home in the gated Fairfield Plantation community of Villa Rica. Offering approximately 2,230 square feet, 4 bedrooms, 3 full bathrooms, and a 2-car garage, this home combines modern design with a highly functional floor plan. The open-concept main living area creates a seamless connection between the kitchen, dining, and family spaces, providing an inviting setting for everyday living and entertaining. Stylish finishes and contemporary selections bring a clean, cohesive feel throughout the home. A main-level bedroom adds exceptional versatility and can function as a private guest room, dedicated home office, formal dining room, study, or flex space depending on your lifestyle. Upstairs, the remaining bedrooms provide comfortable separation and privacy, including a spacious primary suite with an ensuite bathroom. Beyond the home, Fairfield Plantation offers a distinctive lifestyle with access to lakes, golf, boating, swimming, tennis, pickleball, recreation facilities, walking and nature trails, dining, and additional community amenities. Convenient access to I-20 also provides connectivity to Villa Rica, Carrollton, and the greater Atlanta area. Home is currently under construction and being offered as a presale. Renderings, images, plans, finishes, colors, features, and dimensions are intended to provide a general representation of the home and may vary from the final completed product. Schedule your showing or reach out for additional information regarding construction progress, available selections, and current seller-paid financing incentives.
Active
$485,000
1351 Southgate Dr, Villa Rica, GA 30180
4beds
2,230sqft
Single Family Residence
Built in 2026
8,712 Square Feet Lot
$-- Zestimate®
$217/sqft
$170/mo HOA
What's special
- 5 days
- 60
- 1
Zillow last checked:
Listing updated:
Listed by:
Daniel Gonzalez 470-717-3675,
Maximum One Realty Greater Atlanta
Source: GAMLS,MLS#: 10851962
Facts & features
Interior
Bedrooms & bathrooms
- Bedrooms: 4
- Bathrooms: 3
- Full bathrooms: 3
- Main level bathrooms: 1
- Main level bedrooms: 1
Rooms
- Room types: Family Room, Laundry
Dining room
- Features: Dining Rm/Living Rm Combo
Kitchen
- Features: Kitchen Island, Solid Surface Counters, Walk-in Pantry
Heating
- Central
Cooling
- Central Air, Ceiling Fan(s)
Appliances
- Included: Dishwasher, Disposal, Microwave, Other, Stainless Steel Appliance(s), Oven/Range (Combo)
- Laundry: In Hall, Laundry Closet, Upper Level
Features
- Double Vanity, Other, Walk-In Closet(s), Tile Bath
- Flooring: Carpet, Vinyl, Tile
- Windows: Double Pane Windows
- Basement: None
- Number of fireplaces: 1
- Fireplace features: Living Room
- Common walls with other units/homes: No Common Walls
Interior area
- Total structure area: 2,230
- Total interior livable area: 2,230 sqft
- Finished area above ground: 2,230
- Finished area below ground: 0
Property
Parking
- Total spaces: 4
- Parking features: Garage
- Has garage: Yes
Features
- Levels: Two
- Stories: 2
- Patio & porch: Deck, Porch
- Exterior features: Garden
- Has view: Yes
- View description: Seasonal View
- Body of water: None
Lot
- Size: 8,712 Square Feet
- Features: None
- Residential vegetation: Partially Wooded
Details
- Parcel number: F01 0351
- Special conditions: Investor Owned,Agent Owned
Construction
Type & style
- Home type: SingleFamily
- Architectural style: Traditional
- Property subtype: Single Family Residence
Materials
- Press Board
- Foundation: Slab
- Roof: Composition
Condition
- New Construction
- New construction: Yes
- Year built: 2026
Details
- Warranty included: Yes
Utilities & green energy
- Electric: 220 Volts
- Sewer: Public Sewer
- Water: Public
- Utilities for property: Cable Available, Electricity Available, Natural Gas Available, Phone Available, Sewer Available
Green energy
- Energy efficient items: Appliances, Thermostat, Water Heater, Windows
Community & HOA
Community
- Features: Clubhouse, Gated, Lake, Marina
- Security: Carbon Monoxide Detector(s), Smoke Detector(s)
- Subdivision: FAIRFIELD PLANTATION
HOA
- Has HOA: Yes
- Services included: Tennis, Swimming, Other
- HOA fee: $2,036 annually
Location
- Region: Villa Rica
Financial & listing details
- Price per square foot: $217/sqft
- Tax assessed value: $20,000
- Annual tax amount: $179
- Date on market: 9/23/2026
- Cumulative days on market: 5 days
- Listing agreement: Exclusive Agency
- Electric utility on property: Yes
Estimated market value
Not available
Estimated sales range
Not available
Not available
Price history
| Date | Event | Price |
|---|---|---|
| 9/24/2026 | Listed for sale | $485,000+3780%$217/sqft |
Source:  GAMLS #10851962 Report a problem GAMLS #10851962 Report a problem | ||
| 5/9/2025 | Sold | $12,500-16.7%$6/sqft |
Source: GAMLS #10450794 Report a problem | ||
| 5/9/2025 | Pending sale | $15,000+650%$7/sqft |
Source: GAMLS #10450794 Report a problem | ||
| 2/6/2025 | Sold | $2,000-86.7%$1/sqft |
Source: Public Record Report a problem | ||
| 2/1/2025 | Listed for sale | $15,000$7/sqft |
Source: GAMLS #10450794 Report a problem | ||
Public tax history
| Year | Property taxes | Tax assessment |
|---|---|---|
| 2025 | $179 +52.1% | $8,000 +53.8% |
| 2024 | $118 -4.4% | $5,200 |
| 2023 | $123 +11.5% | $5,200 +18.2% |
| 2022 | $110 +79.3% | $4,400 +83.3% |
| 2021 | $62 -0.9% | $2,400 |
| 2020 | $62 -1.5% | $2,400 |
| 2019 | $63 -0.3% | $2,400 |
| 2018 | $63 +0.3% | $2,400 +71.4% |
| 2017 | $63 +70.9% | $1,400 |
| 2016 | $37 -0.1% | $1,400 +6.1% |
| 2015 | $37 -0.4% | $1,320 |
| 2014 | $37 | $1,320 |
| 2013 | -- | -- |
| 2012 | -- | -- |
| 2011 | -- | -- |
| 2010 | -- | -- |
| 2008 | -- | $2,360 |
| 2007 | -- | $2,360 |
| 2006 | -- | $2,360 |
| 2005 | -- | $2,360 |
| 2004 | -- | $2,360 |
| 2003 | -- | $2,360 +47.5% |
| 2002 | -- | $1,600 |
Find assessor info on the county website
Monthly payment
Est. payment
Payment breakdown
Explore the cost of this home by adjusting the details. Changes won't be saved.Climate risks
Neighborhood: Fairfield Plantation
Nearby schools
Schools provided by the listing agent
- Elementary: Sand Hill
- Middle: Bay Springs
- High: Villa Rica
Source: GAMLS. This data may not be complete. We recommend contacting the local school district to confirm school assignments for this home.

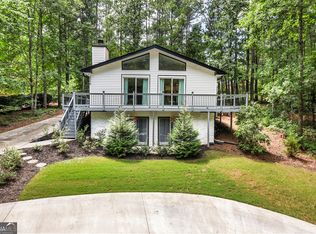
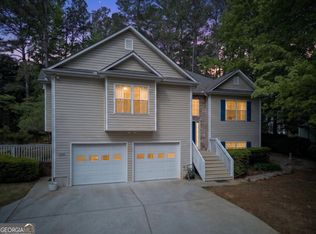
Similar homes
- $--4 bd2 ba1.8k sqft147 Moss Ferry Rd, Villa Rica, GA 30180Auction
 Auction.com 1
 - $350,0004 bd3 ba2.3k sqft2324 Sheridan Ct, Villa Rica, GA 30180Active
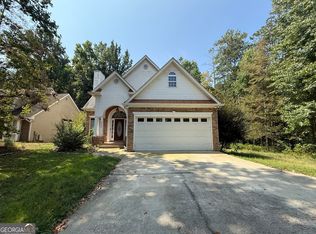
 MLS ID #10845276, Ashley Fairley, eXp Realty. GAMLS
 - $--5 bd3 ba2.2k sqft327 Dallas Hwy, Villa Rica, GA 30180Auction
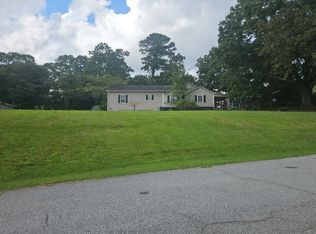 Auction.com 2
 - $--4 bd3 ba2.3k sqft9435 Grande Dr, Winston, GA 30187Auction
 Xome
Xome - $405,0003 bd2 ba1.8k sqft3259 Greenhill Ct, Villa Rica, GA 30180ActiveMLS ID #10842251, Kerri Thomason, The Realty Group. GAMLS
- $475,0005 bd4 ba2.7k sqft3413 Does Ct, Villa Rica, GA 30180ActiveMLS ID #10782837, Carolyn Fern, BHHS Georgia Properties. GAMLS
- $611,0004 bd4 ba2.9k sqft10040 Lakeview Pkwy, Villa Rica, GA 30180ActiveMLS ID #10692577, Teresa DH Williams, Mission Realty Group. GAMLS
- $449,0004 bd3 ba2.8k sqft1011 Chestnut Creek Dr, Villa Rica, GA 30180ActiveMLS ID #10755074, Jennifer Grimes, BHGRE Metro Brokers. GAMLS
- $265,0003 bd2 ba1.1k sqft4149 Golfview Dr, Villa Rica, GA 30180ActiveMLS ID #10792829, Sukhin Chawla, Highlands Properties. GAMLS
- $289,9003 bd2 ba1.5k sqft7304 Tara Dr, Villa Rica, GA 30180ActiveMLS ID #10799417, John Baker, BHGRE Metro Brokers. GAMLS
- $499,9004 bd3 ba2.9k sqft45 Buell Jones Rd, Carrollton, GA 30117ActiveMLS ID #10798155, Lisa Edison, Keller Williams Realty Carrollton. GAMLS
- $300,0003 bd3 ba3.3k sqft6143 Belle Meade Dr, Villa Rica, GA 30180ActiveMLS ID #10826784, Heather Bankhead, Stephens Development Group LLC. GAMLS
- $298,8003 bd2 ba1.7k sqft210 Summergate Ln, Villa Rica, GA 30180ActiveMLS ID #10817907, William J Hornsby, Joe Stockdale Real Estate. GAMLS
- $337,0003 bd3 ba2.1k sqft250 Taylor Ct, Villa Rica, GA 30180ActiveMLS ID #10771481, John Baker, BHGRE Metro Brokers. GAMLS
- $479,0004 bd3 ba2.8k sqft91 Wynbrooke Dr, Carrollton, GA 30116ActiveMLS ID #10823294, Cory Reck, Metro West Realty Group LLC. GAMLS
