Welcome to this beautiful home in Hillpoint Farms, featuring 3 large bedrooms and a functional layout designed for everyday living. A welcoming dining room greets you at the entry. The kitchen boasts granite countertops, stainless steel appliances, with ample workspace & a bar that defines the spaces without closing off the den; perfect for entertaining or relaxing. A sliding glass door leads to a private , fully fenced backyard, ideal for gatherings, pets, etc. Enjoy a dedicated space for play area, study area, tv area on the 2nd floor . Additional highlights include chair rail molding & tasteful finishes throughout , making this home both stylish and ready to make your own.
For sale
$410,000
4003 Brookline Dr, Suffolk, VA 23434
3beds
2,172sqft
:
Get pre-qualified$2,691/mo
Single Family Residence
Built in 2009
5,662 Square Feet Lot
$410,600 Zestimate®
$189/sqft
$55/mo HOA
What's special
Private fully fenced backyardWelcoming dining roomKitchen boasts granite countertopsStainless steel appliances
- 11 days |
- 410 |
- 24 |
Likely to sell faster than
Zillow last checked:
Listing updated:
Listed by:
Sandy Nance,
BHHS RW Towne Realty 757-935-9000,
Nanette Criddle,
BHHS RW Towne Realty
Source: REIN Inc.,MLS#: 10644103
Facts & features
Interior
Bedrooms & bathrooms
- Bedrooms: 3
- Bathrooms: 3
- Full bathrooms: 2
- 1/2 bathrooms: 1
Rooms
- Room types: Breakfast Area, PBR with Bath, Utility Room
Primary bedroom
- Level: Second
Bedroom
- Level: Second
Full bathroom
- Level: Second
Dining room
- Level: First
Family room
- Level: First
Kitchen
- Level: First
Utility room
- Level: First
Heating
- Forced Air, Natural Gas
Cooling
- Central Air
Appliances
- Included: Dishwasher, Microwave, Electric Range, Refrigerator, Gas Water Heater
- Laundry: Dryer Hookup, Washer Hookup
Features
- Bar, Primary Sink-Double, Walk-In Closet(s), Ceiling Fan(s)
- Flooring: Carpet, Ceramic Tile, Vinyl, Wood
- Windows: Window Treatments
- Attic: Scuttle
- Number of fireplaces: 1
- Fireplace features: Fireplace Gas-natural
Interior area
- Total interior livable area: 2,172 sqft
Property
Parking
- Total spaces: 1
- Parking features: Garage Att 1 Car, Driveway
- Attached garage spaces: 1
- Has uncovered spaces: Yes
Features
- Stories: 2
- Patio & porch: Patio, Porch
- Pool features: None
- Has spa: Yes
- Spa features: Bath
- Fencing: Back Yard,Other,Privacy,Fenced
- Waterfront features: Not Waterfront
Lot
- Size: 5,662 Square Feet
Details
- Parcel number: 26FFC20
- Zoning: RES
Construction
Type & style
- Home type: SingleFamily
- Architectural style: Transitional
- Property subtype: Single Family Residence
Materials
- Vinyl Siding
- Foundation: Slab
- Roof: Asphalt Shingle
Condition
- New construction: No
- Year built: 2009
Utilities & green energy
- Sewer: City/County
- Water: City/County
Community & HOA
Community
- Subdivision: Hill Point Farms
HOA
- Has HOA: Yes
- Amenities included: Golf Course, Playground, Trash
- HOA fee: $55 monthly
Location
- Region: Suffolk
Financial & listing details
- Price per square foot: $189/sqft
- Tax assessed value: $377,500
- Annual tax amount: $4,100
- Date on market: 7/14/2026
Estimated market value
$410,600
$390,000 - $431,000
$2,521/mo
Price history
Price history is unavailable.
Public tax history
| Year | Property taxes | Tax assessment |
|---|---|---|
| 2025 | $4,039 +3.2% | $377,500 +3.2% |
| 2024 | $3,914 +3% | $365,800 +4.9% |
| 2023 | $3,800 +11.4% | $348,600 +11.4% |
| 2022 | $3,412 +7.7% | $313,000 +9.7% |
| 2021 | $3,167 +12.5% | $285,300 +12.5% |
| 2020 | $2,814 -0.3% | $253,500 -0.3% |
| 2019 | $2,822 | $254,200 |
| 2018 | $2,822 +115.9% | $254,200 |
| 2017 | $1,307 | $254,200 |
| 2016 | $1,307 | $254,200 +5.4% |
| 2015 | $1,307 | $241,100 |
| 2014 | $1,307 | $241,100 |
| 2013 | -- | $241,100 -0.1% |
| 2012 | -- | $241,300 -19.4% |
| 2011 | -- | $299,500 |
| 2010 | -- | $299,500 -8.7% |
| 2009 | $2,984 +331.4% | $327,900 +331.4% |
| 2008 | $692 -75.4% | $76,000 -74.6% |
| 2007 | $2,810 | $298,900 |
Find assessor info on the county website
Monthly payment
Est. payment
Payment breakdown
Explore the cost of this home by adjusting the details. Changes won't be saved.Climate risks
Neighborhood: 23434
Nearby schools
GreatSchools rating
- 3/10Hillpoint Elementary SchoolGrades: PK-5Distance: 0.4 mi
- 4/10King's Fork Middle SchoolGrades: 6-8Distance: 1.6 mi
- 4/10King's Fork High SchoolGrades: 9-12Distance: 1.4 mi
Schools provided by the listing agent
- Elementary: Hillpoint Elementary
- Middle: King`s Fork Middle
- High: Kings Fork
Source: REIN Inc.. This data may not be complete. We recommend contacting the local school district to confirm school assignments for this home.
- $434,1003 bd3 ba2.5k sqft4005 Brookline Dr, Suffolk, VA 23434Off Market
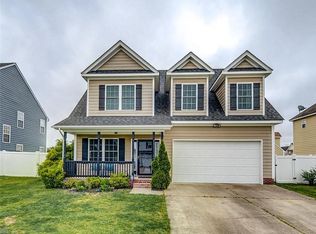
- $375,0004 bd2 ba2.4k sqft4002 Brookline Dr, Suffolk, VA 23434Sold
- $442,5004 bd3 ba2.4k sqft4007 Brookline Dr, Suffolk, VA 23434Off Market
- $491,8004 bd2 ba3k sqft1033 Snead Dr, Suffolk, VA 23434Off Market

- $407,2003 bd2 ba2.1k sqft4004 Brookline Dr, Suffolk, VA 23434Off Market
- $665,800-- bd-- ba-- sqft4001 Brookline Dr, Suffolk, VA 23434Off Market
- $404,5003 bd2 ba2.1k sqft1025 Snead Dr, Suffolk, VA 23434Off Market
- $419,7003 bd3 ba2.4k sqft1035 Snead Dr, Suffolk, VA 23434Off Market
A local agent can set up tours, give advice and negotiate with sellers.
Similar homes
- $397,0003 bd3 ba1.8k sqft226 Jonathans Way, Suffolk, VA 23434For Sale
 MLS ID #10645857, Sneha Rana. REIN Inc.
 - $410,0004 bd3 ba2k sqft108 River Wood Trce, Suffolk, VA 23434For Sale
 MLS ID #10643416, Amelia Connors. REIN Inc.
 - $444,5004 bd3 ba2k sqft2015 Barka Dr, Suffolk, VA 23434For Sale
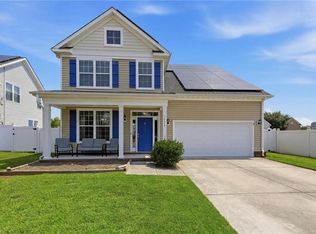 MLS ID #10643252, Jaima Botterbush. REIN Inc.
 - $450,0004 bd3 ba2.7k sqft1032 Snead Dr, Suffolk, VA 23434For Sale
 MLS ID #10640327, Melissa Boyce. REIN Inc.
 - $436,5254 bd3 ba2.2k sqft119 Norfleet Ln, Suffolk, VA 23434For SaleMLS ID #10633524, Xavier Bryan. REIN Inc.
- $384,0003 bd3 ba1.9k sqft118 Dunbar Dr, Suffolk, VA 23434For SaleMLS ID #10643142, Latoya Adkins. REIN Inc.
- $364,9003 bd2 ba1.6k sqft106 Mallard Dr, Suffolk, VA 23434For SaleMLS ID #10643932, Kathy Worthen. REIN Inc.
- $--4 bd3 ba3k sqft243 McCormick Dr, Suffolk, VA 23434AuctionAuction.com 2
- $450,0003 bd3 ba2.5k sqft1005 Boundary Dr #4, Suffolk, VA 23434For SaleMLS ID #10643971, Jasmine Rae Cotto. REIN Inc.
- $455,0004 bd3 ba2.3k sqft2866 Cross Landing Dr, Suffolk, VA 23434For SaleMLS ID #10642522, Faith Turner. REIN Inc.
- $340,0003 bd3 ba1.5k sqft101 Hopemont Ln, Suffolk, VA 23434For SaleMLS ID #10644071, Thomas Seddon. REIN Inc.
- $449,9994 bd3 ba2.5k sqft123 Lakes Edge Dr, Suffolk, VA 23434For SaleMLS ID #10637283, Jessica Lewis. REIN Inc.
- $439,9004 bd3 ba2.2k sqft142 Blessing Cir, Suffolk, VA 23434For SaleMLS ID #10641250, L. Ellen Drames. REIN Inc.
- $349,9004 bd3 ba1.7k sqft311 Wood Duck Ct, Suffolk, VA 23434For SaleMLS ID #10634024, Beverly English. REIN Inc.
- $424,9004 bd3 ba2.6k sqft123 Tournament Ct, Suffolk, VA 23434For SaleMLS ID #10638871, Billy Jones. REIN Inc.
- $330,0003 bd2 ba1.6k sqft102 Ruby Ct, Suffolk, VA 23434For SaleMLS ID #10644017, Zackery Britt. REIN Inc.
- $388,9003 bd2 ba1.4k sqft311 Lake Dr, Suffolk, VA 23434For SaleMLS ID #10642320, S Dane Scott. REIN Inc.
- $455,0005 bd3 ba2.3k sqft117 Blessing Cir, Suffolk, VA 23434For SaleMLS ID #10644285, Gary Layne. REIN Inc.
- $439,9004 bd3 ba2.6k sqft2147 Redgate Dr, Suffolk, VA 23434For SaleMLS ID #10629008, Jonathan Adams. REIN Inc.
- $395,0004 bd3 ba2k sqft1711 N River Creek Lndg, Suffolk, VA 23434For SaleMLS ID #10635623, Janet Barringer. REIN Inc.
