This 55+ Active Adult community is located in the Bowie area and designed with thoughtful elegance, resort-style living and convenience in mind. The Heritage at Beechfield will be an amenity-filled community featuring luxury elevator condominiums for those looking to enjoy an active lifestyle, without the maintenance. Relax and enjoy everything this charming community has to offer, in a premier location. INCLUDED FEATURES: -Elevator Condos -Thoughtfully designed and appointed 1-3 Bedroom Style Residences -Open Concept Living -GE Stainless Steel Appliances -Granite & Quartz Countertops -Side by Side Washer & Dryer Included -EVP Flooring -Special Financing Rates & Closing Cost Assistance with use of Lennar Mortgage -Garages and Storage Rooms Available -Secure Building -1, 2, 10 Builder Warranty - Immediate Move In
New construction
Price cut: $25K (10/15)
$339,990
4003 Seaside Alder Rd #201, Rose Bowie, MD 20720
2beds
1,294sqft
Condominium
Built in 2025
-- sqft lot
$339,800 Zestimate®
$263/sqft
$371/mo HOA
What's special
- 357 days
- 148
- 6
Zillow last checked:
Listing updated:
Listed by:
Mary Anne Long 443-286-4243,
Keller Williams Realty Centre 4103120000
Source: Bright MLS,MLS#: MDPG2182012
Facts & features
Interior
Bedrooms & bathrooms
- Bedrooms: 2
- Bathrooms: 2
- Full bathrooms: 2
- Main level bathrooms: 2
- Main level bedrooms: 2
Basement
- Area: 0
Heating
- Forced Air, Electric
Cooling
- Central Air, Electric
Appliances
- Included: Electric Water Heater
Features
- Has basement: No
- Has fireplace: No
Interior area
- Total structure area: 1,294
- Total interior livable area: 1,294 sqft
- Finished area above ground: 1,294
- Finished area below ground: 0
Property
Parking
- Parking features: On Street
- Has uncovered spaces: Yes
Accessibility
- Accessibility features: None
Features
- Levels: One
- Stories: 1
- Pool features: Community
Details
- Additional structures: Above Grade, Below Grade
- Parcel number: 17075673443
- Zoning: RE
- Special conditions: Standard
Construction
Type & style
- Home type: Condo
- Architectural style: Other
- Property subtype: Condominium
Materials
- Combination
- Foundation: Slab
Condition
- Excellent
- New construction: Yes
- Year built: 2025
Utilities & green energy
- Sewer: Public Sewer
- Water: Public
Community & HOA
Community
- Condo and coop fee: $239 monthly
- Senior community: Yes
- Subdivision: None Available
HOA
- Has HOA: Yes
- Amenities included: Pool, Elevator(s), Recreation Facilities
- Services included: Pool(s), Recreation Facility, Other
- HOA fee: $132 monthly
Location
- Region: Rose Bowie
Financial & listing details
- Price per square foot: $263/sqft
- Date on market: 11/2/2025
- Listing agreement: Exclusive Right To Sell
- Ownership: Condominium
Estimated market value
$339,800
$323,000 - $357,000
$2,972/mo
Price history
| Date | Event | Price |
|---|---|---|
| 10/15/2026 | Price change | $339,990-6.8%$263/sqft |
Source:  Bright MLS #MDPG2182012 Report a problem Bright MLS #MDPG2182012 Report a problem | ||
| 8/24/2026 | Price change | $364,990-3.9%$282/sqft |
Source: Bright MLS #MDPG2182012 Report a problem | ||
| 8/18/2026 | Price change | $379,990+1.3%$294/sqft |
Source: Bright MLS #MDPG2182012 Report a problem | ||
| 7/23/2026 | Price change | $374,990-1%$290/sqft |
Source: Bright MLS #MDPG2182012 Report a problem | ||
| 3/19/2026 | Price change | $378,850-1%$293/sqft |
Source: Bright MLS #MDPG2182012 Report a problem | ||
| 3/6/2026 | Listed for sale | $382,850$296/sqft |
Source: Bright MLS #MDPG2182012 Report a problem | ||
| 12/13/2025 | Pending sale | $382,850+1.1%$296/sqft |
Source: Bright MLS #MDPG2182012 Report a problem | ||
| 11/3/2025 | Listed for sale | $378,850$293/sqft |
Source: Bright MLS #MDPG2182012 Report a problem | ||
Public tax history
Tax history is unavailable.
Monthly payment
Est. payment
Payment breakdown
Explore the cost of this home by adjusting the details. Changes won't be saved.Climate risks
Neighborhood: 20720
Nearby schools
Schools provided by the listing agent
- District: Prince George's County Public Schools
Source: Bright MLS. This data may not be complete. We recommend contacting the local school district to confirm school assignments for this home.
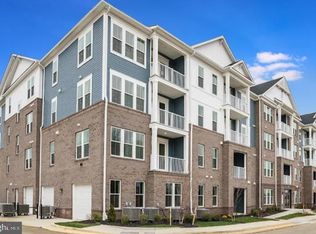
- $304,9901 bd1 ba934 sqft4003 Seaside Alder Rd #103, Poppy Bowie, MD 20720Sold
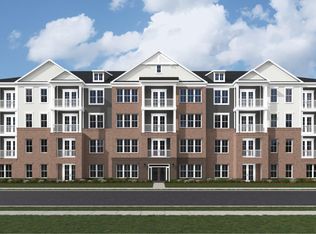
- $396,7902 bd2 ba1.2k sqft4005 Seaside Alder Rd #9306, Lily Bowie, MD 20720Sold
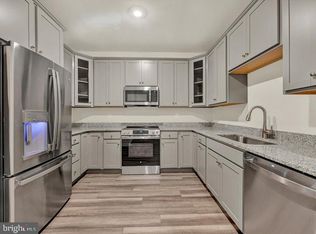
- $295,7901 bd1 ba888 sqft4003 Seaside Alder Rd #104, Ivy Bowie, MD 20715Sold
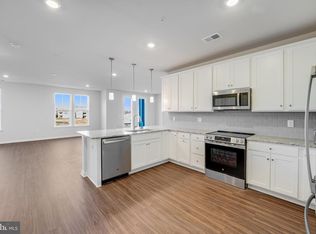
- $365,9902 bd2 ba1.2k sqft4003 Seaside Alder Rd #206, Lily Bowie, MD 20720Sold
Similar homes
- $329,9902 bd2 ba1.2k sqft4003 Seaside Alder Rd #304, Violet Bowie, MD 20720New Construction
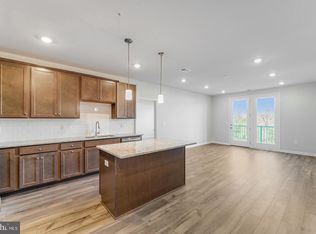
 MLS ID #MDPG2221958, Mary Anne Long, Keller Williams Realty Centre. Bright MLS
 - $349,9902 bd2 ba1.2k sqft4003 Seaside Alder Rd #208, Rose Bowie, MD 20720New Construction
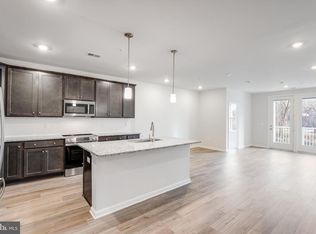 MLS ID #MDPG2152002, Mary Anne Long, Keller Williams Realty Centre. Bright MLS
 - $329,9902 bd2 ba1.2k sqft4003 Seaside Alder Rd #204, Bowie, MD 20720New Construction
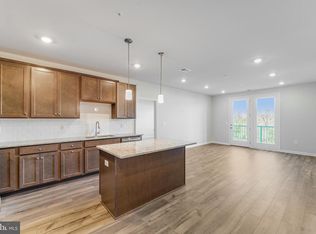 MLS ID #MDPG2151998, Mary Anne Long, Keller Williams Realty Centre. Bright MLS
 - $369,0003 bd3 ba1.3k sqft11306 Booth Bay Way, Bowie, MD 20720For Sale
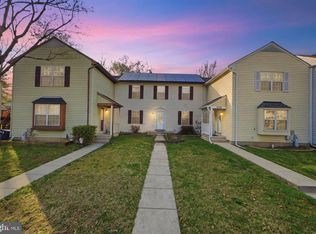 MLS ID #MDPG2195666, Elisha McDonald, Keller Williams Capital Properties. Bright MLS
 - $315,0002 bd2 ba1.1k sqftCameron Grove Condo, Upper Marlboro, MD 20774For SaleMLS ID #MDPG2212164, Joshua Baumgardner, TTR Sotheby's International Realty. Bright MLS
- $299,0002 bd2 ba1.1k sqftCameron Grove Condo, Upper Marlboro, MD 20774For SaleMLS ID #MDPG2200870, Tamika Johnson, RE/MAX United Real Estate. Bright MLS
- $375,0002 bd2 ba1.4k sqft10020 Ruffian Way Unit B, Laurel, MD 20723For SaleMLS ID #MDHW2073716, Deborah Davidson, Samson Properties. Bright MLS
- $339,9992 bd2 ba1.3k sqft2703 Oak Leaf Ct, Odenton, MD 21113For SaleMLS ID #MDAA2144772, Sonia Graham, Douglas Realty, LLC. Bright MLS
- $377,5003 bd3 ba1.5k sqft16608 Eastview Ter, Bowie, MD 20716For SaleMLS ID #MDPG2210426, John Lesniewski, RE/MAX United Real Estate. Bright MLS
- $378,0003 bd3 ba1.6k sqft9625 Block St, Lanham, MD 20706For SaleMLS ID #MDPG2214738, Charnise Carter, Realty One Group Performance, LLC. Bright MLS
- $345,0002 bd2 ba1.2k sqft1657 Fallowfield Ct, Crofton, MD 21114For SaleMLS ID #MDAA2157584, Robby Douglas, One Percent Lists Mid-Atlantic. Bright MLS
- $390,0003 bd3 ba1.6k sqft5640 Lanteen St, Lanham, MD 20706For SaleMLS ID #MDPG2220566, Erika Williams, Keller Williams Preferred Properties. Bright MLS
- $434,9002 bd4 ba1.4k sqft4963 Vista Green Ln, Lanham, MD 20706For SaleMLS ID #MDPG2220822, Mr. Thomas Yates JR., The Home Team Realty Group, LLC. Bright MLS
- $300,0002 bd2 ba1.2k sqftTanglewood At Ru, Laurel, MD 20724For SaleMLS ID #MDAA2153360, Seema Rodriguez, RE/MAX Realty Centre, Inc.. Bright MLS
- $310,0002 bd2 ba1k sqft2026 Gov Thomas Bladen Way APT 204, Annapolis, MD 21401For SaleMLS ID #MDAA2156878, Justin Pokrywka, Taylor Properties. Bright MLS
- $385,0002 bd3 ba1.8k sqft2731 Pinebrook Rd, Landover, MD 20785For SaleMLS ID #MDPG2214372, Keisha Benford, Samson Properties. Bright MLS
- $264,9002 bd2 ba1.2k sqftGreenbelt Lake Vill Condo-phs 10>, Greenbelt, MD 20770For SaleMLS ID #MDPG2206178, Lori Jean Buongiovanni, EXP Realty, LLC. Bright MLS
- $409,0002 bd3 ba1.8k sqft7642 Buzz Aldrin Ln, Lanham, MD 20706For SaleMLS ID #MDPG2212598, Paula Thaxton, Pearson Smith Realty, LLC. Bright MLS
- $399,9903 bd3 ba1.5k sqft6679 Belcrest Rd, Hyattsville, MD 20782New ConstructionBright MLS
