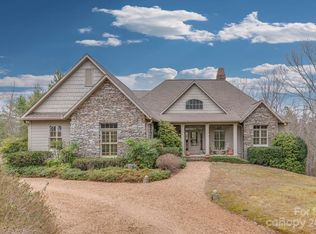
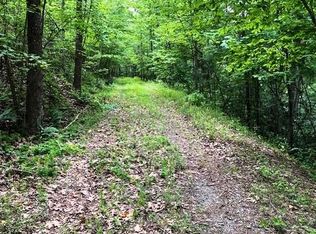
A truly exceptional offering, this premier luxury log home at 4004 Lake Adger Parkway in Mill Spring showcases breathtaking mountain and riverfront living at its finest. Set on a remarkably private homesite with over 600 feet along the Green River, the property captures sweeping views of three distinct mountain ridgelines, creating a layered backdrop that is nothing short of extraordinary. Thoughtfully designed and meticulously maintained by its original owner, this home was built as a true labor of love with an uncompromising focus on quality and craftsmanship. The structure features 12 inch Canadian logs, complemented by 10 inch poured concrete foundation walls, providing both beauty and lasting integrity. Inside, character logs have been thoughtfully incorporated as architectural accents, adding warmth and visual interest throughout the home. A long paved driveway leads you through a serene setting of mature trees and mountain laurel, opening to additional gravel parking that can easily accommodate an RV. The grounds are equally impressive, featuring extensive landscaping and hardscaping, a tranquil waterfall and koi pond, and private walking trails that wind throughout the property for both relaxation and recreation. Inside, soaring 25 foot ceilings define the main living space and primary suite, complemented by rich hickory floors, solid wood doors, and expansive casement windows that frame the surrounding views. A dramatic floor to ceiling gas log fireplace anchors the living room, which flows seamlessly into a chef’s kitchen outfitted with granite countertops, tile backsplash, wrap around breakfast bar, and premium appliances including GE Monogram appliances, a Bosch dishwasher, double wall ovens, five burner gas cooktop, wine refrigerator, trash compactor, and a walk in pantry with custom shelving. The main level primary suite is a private retreat, complete with its own gas log fireplace, direct access to the rear deck, and a spa inspired bath featuring a corner jetted tub, triple vanities, a tiled shower with dual seating and shower heads, bidet, and a spacious walk in closet. Additional main level features include a welcoming library with custom built in shelving, a powder room at the foyer, and a well appointed laundry and mud room with granite countertops, utility sink, and built in washer and dryer pedestals. A breezeway provides convenient access to the attached two car garage. Upstairs, a loft style bedroom and full bath with custom tile shower offer a private guest retreat. The lower level expands the living space with travertine tile flooring, a large den with a wood burning freestanding fireplace, a river facing room filled with natural light, two additional bedrooms, a full bath, a heated and cooled storage room, and a dedicated mechanical space. Outdoor living is equally well considered, with a wraparound porch featuring inlaid wood ceilings and granite porch caps, along with stainless steel cable railing designed to preserve the unobstructed mountain views. Recent improvements include a new roof installed in October 2024 with warranty and new six inch gutters. Additional features include a 500 gallon propane tank, custom Tiffany style lighting from Raleigh, and integrated Polk Audio speakers both inside and out. Located within the Lake Adger community, known for its natural beauty, equestrian friendly environment, and protected surroundings, this one of a kind property offers a rare opportunity to own a legacy home where craftsmanship, privacy, and setting come together seamlessly.
For sale
$1,150,000
4004 Lake Adger Pkwy, Mill Spring, NC 28756
4beds
3,509sqft
Single Family Residence, Residential
Built in 2007
5.79 Acres Lot
$1,075,600 Zestimate®
$328/sqft
$-- HOA
What's special
Long paved drivewayTile backsplashNew six inch guttersSolid wood doorsWrap around breakfast barRich hickory floorsExtensive landscaping and hardscaping
- 175 days
- 521
- 36
Zillow last checked:
Listing updated:
Listed by:
Sandy Clayton 864-205-6744,
Real Broker Gvl, LLC
Source: Greater Greenville AOR,MLS#: 1588190
Facts & features
Interior
Bedrooms & bathrooms
- Bedrooms: 4
- Bathrooms: 4
- Full bathrooms: 3
- 1/2 bathrooms: 1
- Main level bathrooms: 1
- Main level bedrooms: 1
Rooms
- Room types: Laundry, Office/Study, Bonus Room/Rec Room, Breakfast Area, Unfinished Space
Primary bedroom
- Area: 336
- Dimensions: 21 x 16
Bedroom 2
- Area: 192
- Dimensions: 16 x 12
Bedroom 3
- Area: 154
- Dimensions: 14 x 11
Bedroom 4
- Area: 216
- Dimensions: 18 x 12
Primary bathroom
- Features: Double Sink, Full Bath, Shower-Separate, Tub-Separate, Tub-Jetted, Walk-In Closet(s), Fireplace
- Level: Main
Dining room
- Area: 112
- Dimensions: 14 x 8
Family room
- Area: 182
- Dimensions: 14 x 13
Kitchen
- Area: 187
- Dimensions: 17 x 11
Living room
- Area: 340
- Dimensions: 20 x 17
Bonus room
- Area: 496
- Dimensions: 31 x 16
Heating
- Electric, Forced Air, Multi-Units, Propane
Cooling
- Central Air, Electric, Multi Units
Appliances
- Included: Trash Compactor, Gas Cooktop, Dishwasher, Convection Oven, Oven, Refrigerator, Wine Cooler, Double Oven, Microwave, Electric Water Heater
- Laundry: Sink, 1st Floor, Walk-in, Electric Dryer Hookup, Washer Hookup, Laundry Room
Features
- Bookcases, High Ceilings, Ceiling Fan(s), Vaulted Ceiling(s), Ceiling Smooth, Granite Counters, Open Floorplan, Walk-In Closet(s), Pantry
- Flooring: Carpet, Ceramic Tile, Wood
- Windows: Tilt Out Windows, Insulated Windows
- Basement: Partially Finished,Full,Walk-Out Access,Interior Entry
- Attic: Pull Down Stairs,Storage
- Number of fireplaces: 3
- Fireplace features: Free Standing, Gas Log, Wood Burning Stove
Interior area
- Total interior livable area: 3,509 sqft
Property
Parking
- Total spaces: 2
- Parking features: Detached, Garage Door Opener, Yard Door, Key Pad Entry, Driveway, Gravel, Parking Pad, Asphalt
- Garage spaces: 2
- Has uncovered spaces: Yes
Features
- Levels: 1.5+Basement
- Stories: 1.5
- Patio & porch: Deck, Patio, Front Porch, Wrap Around, Rear Porch
- Exterior features: Outdoor Fireplace, Water Feature
- Has spa: Yes
- Spa features: Bath
- Has view: Yes
- View description: Mountain(s), Water
- Has water view: Yes
- Water view: Water
- Waterfront features: River, Waterfront
Lot
- Size: 5.79 Acres
- Features: Sloped, Few Trees, Wooded, 5 - 10 Acres
- Topography: Level,Steep
Details
- Parcel number: P55544
Construction
Type & style
- Home type: SingleFamily
- Architectural style: Cabin
- Property subtype: Single Family Residence, Residential
Materials
- Stone, Wood Siding
- Foundation: Basement
- Roof: Architectural
Condition
- Year built: 2007
Utilities & green energy
- Sewer: Septic Tank
- Water: Well
- Utilities for property: Underground Utilities
Community & HOA
Community
- Features: Common Areas, Walking Trails, Marina
- Security: Smoke Detector(s)
- Subdivision: Lake Adger
HOA
- Has HOA: Yes
- Services included: None
Location
- Region: Mill Spring
Financial & listing details
- Price per square foot: $328/sqft
- Tax assessed value: $679,081
- Annual tax amount: $3,501
- Date on market: 4/14/2026
Estimated market value
$1,075,600
$1.02M - $1.13M
$4,068/mo
Price history
| Date | Event | Price |
|---|---|---|
| 4/14/2026 | Listed for sale | $1,150,000$328/sqft |
Source:  Greater Greenville AOR #1588190 Report a problem Greater Greenville AOR #1588190 Report a problem | ||
Public tax history
| Year | Property taxes | Tax assessment |
|---|---|---|
| 2025 | $3,501 +11.2% | $679,081 +39.5% |
| 2024 | $3,148 | $486,648 |
| 2023 | $3,148 +8.4% | $486,648 |
| 2022 | $2,905 | $486,648 |
| 2021 | $2,905 +10.7% | $486,648 +18.5% |
| 2020 | $2,625 +1.4% | $410,602 |
| 2019 | $2,590 +8.3% | $410,602 |
| 2018 | $2,392 -2.2% | $410,602 -7.2% |
| 2017 | $2,446 -8.3% | $442,418 |
| 2016 | $2,668 +4.2% | $442,418 |
| 2015 | $2,560 | -- |
| 2014 | $2,560 | -- |
| 2013 | $2,560 +1.5% | -- |
| 2011 | $2,522 | -- |
| 2010 | $2,522 | -- |
| 2009 | -- | -- |
Find assessor info on the county website
Monthly payment
Est. payment
Payment breakdown
Explore the cost of this home by adjusting the details. Changes won't be saved.Climate risks
Neighborhood: 28756
Nearby schools
Schools provided by the listing agent
- Elementary: Polk Central
- Middle: Polk
- High: Polk County
Source: Greater Greenville AOR. This data may not be complete. We recommend contacting the local school district to confirm school assignments for this home.
Similar homes
- $995,0004 bd4 ba3.5k sqft175 Green Hills Rd, Mill Spring, NC 28756For Sale
 MLS ID #338022, Kathy Tamburro, Coldwell Banker Caine Real Est. SAR as distributed by MLS GRID
 - $995,0004 bd4 ba2.4k sqft1237 S Cove Rd, Mill Spring, NC 28756For Sale
 MLS ID #4421708, Ellen Glass, Tryon Foothills Realty. Canopy MLS as distributed by MLS GRID
 - $1,399,0004 bd4 ba4.3k sqft2554 Deep Gap Farm Rd, Mill Spring, NC 28756For Sale
 MLS ID #338599, LeAnne Carswell, Expert Real Estate Team. SAR as distributed by MLS GRID
 - $1,475,0002 bd2 ba2.5k sqft723 N Highland Rd, Mill Spring, NC 28756For Sale
 MLS ID #336056, Jessica Wilson, Century 21 Blackwell & Co - NC. SAR as distributed by MLS GRID
 - $849,0005 bd4 ba3.5k sqft413 Green Hills Rd, Mill Spring, NC 28756For SaleMLS ID #4382522, Christopher Battista, Howard Hanna Beverly-Hanks. Canopy MLS as distributed by MLS GRID
- $669,0003 bd3 ba1.8k sqft535 N Highland Rd, Mill Spring, NC 28756For SaleMLS ID #4396019, Carl Campbell, Campbell & Associates RE. Canopy MLS as distributed by MLS GRID
- $1,170,0005 bd4 ba3.6k sqft1002 C C Rd, Rutherfordton, NC 28139For SaleMLS ID #4393820, Kathleen Carswell, West & Woodall Real Estate - D. Canopy MLS as distributed by MLS GRID
- $1,225,0004 bd4 ba4.2k sqft206 Big Rock Ln, Lake Lure, NC 28746For SaleMLS ID #4402285, David Caulder, Caulder Realty & Land Co.. Canopy MLS as distributed by MLS GRID
- $1,169,0004 bd3 ba3.5k sqft425 FLAT TOP MOUNTAIN ROAD, FAIRVIEW, NC 28730For Sale
 MLS ID #O6426619, Javier Zambrano, CITYSIDE REALTY GROUP. Stellar MLS
