Welcome home to this exceptionally well-maintained 3-bedroom, 1.5-bath mostly brick ranch offering the perfect combination of comfort, space, and convenience! A fantastic floor plan features both a spacious living room and a cozy family room on the main level, along with three generously sized bedrooms and both a full and half bath. The full basement provides abundant storage plus a partially finished recreation area complete with a fireplace, ideal for entertaining, hobbies, or relaxing. Major mechanical updates within the past eight years include windows, garage door, furnace, central air, and water softener, while recent improvements such as fresh paint, new carpet and vinyl flooring, updated toilets, light fixtures, and more make this home truly move-in ready. Outside, you'll enjoy a nice-sized backyard with a patio and a 10' x 20' storage barn, offering plenty of room for outdoor living and extra storage. Conveniently located close to shopping, dining, parks, and everyday amenities, this clean home is ready for its next owner!
Pending
$219,900
4005 Kingman Ave NW, Canton, OH 44709
3beds
1,322sqft
Single Family Residence
Built in 1961
0.29 Acres Lot
$-- Zestimate®
$166/sqft
$-- HOA
What's special
Partially finished recreation areaThree generously sized bedroomsFull basement
- 50 days |
- 80 |
- 0 |
Likely to sell faster than
Zillow last checked:
Listing updated:
Listed by:
Michael F Addessi 330-324-2422 maddessi30@gmail.com,
RE/MAX Crossroads Properties
Source: MLS Now,MLS#: 5222676 Originating MLS: Stark Trumbull Area REALTORS
Originating MLS: Stark Trumbull Area REALTORSFacts & features
Interior
Bedrooms & bathrooms
- Bedrooms: 3
- Bathrooms: 2
- Full bathrooms: 1
- 1/2 bathrooms: 1
- Main level bathrooms: 2
- Main level bedrooms: 3
Primary bedroom
- Description: Flooring: Hardwood
- Level: First
- Dimensions: 15 x 11
Bedroom
- Description: Flooring: Hardwood
- Level: First
- Dimensions: 13 x 9
Bedroom
- Description: Flooring: Hardwood
- Level: First
- Dimensions: 13 x 9
Eat in kitchen
- Description: Flooring: Luxury Vinyl Tile
- Level: First
- Dimensions: 11 x 8
Family room
- Description: Flooring: Carpet
- Level: First
- Dimensions: 15 x 13
Kitchen
- Description: Flooring: Luxury Vinyl Tile
- Level: First
- Dimensions: 12 x 8
Living room
- Description: Flooring: Carpet
- Features: Fireplace
- Level: First
- Dimensions: 21 x 13
Heating
- Forced Air, Gas
Cooling
- Central Air
Appliances
- Included: Built-In Oven, Cooktop, Dryer, Dishwasher, Microwave, Refrigerator, Water Softener, Washer
Features
- Basement: Full,Partially Finished
- Number of fireplaces: 2
Interior area
- Total structure area: 1,322
- Total interior livable area: 1,322 sqft
- Finished area above ground: 1,322
Video & virtual tour
Property
Parking
- Total spaces: 2
- Parking features: Driveway
- Garage spaces: 2
Features
- Levels: One
- Stories: 1
- Patio & porch: Patio
- Fencing: Partial
Lot
- Size: 0.29 Acres
Details
- Additional structures: Outbuilding, Storage
- Parcel number: 05207618
- Special conditions: Probate Listing
Construction
Type & style
- Home type: SingleFamily
- Architectural style: Ranch
- Property subtype: Single Family Residence
Materials
- Aluminum Siding, Brick
- Roof: Asphalt
Condition
- Year built: 1961
Utilities & green energy
- Sewer: Public Sewer
- Water: Public
Community & HOA
HOA
- Has HOA: No
Location
- Region: Canton
Financial & listing details
- Price per square foot: $166/sqft
- Tax assessed value: $154,300
- Annual tax amount: $2,167
- Date on market: 6/26/2026
- Cumulative days on market: 40 days
Estimated market value
Not available
Estimated sales range
Not available
Not available
Price history
| Date | Event | Price |
|---|---|---|
| 7/9/2026 | Pending sale | $219,900$166/sqft |
Source:  MLS Now #5222676 Report a problem MLS Now #5222676 Report a problem | ||
| 6/29/2026 | Contingent | $219,900$166/sqft |
Source: MLS Now #5222676 Report a problem | ||
| 6/26/2026 | Listed for sale | $219,900+81.7%$166/sqft |
Source: MLS Now #5222676 Report a problem | ||
| 6/2/2003 | Sold | $121,000$92/sqft |
Source: Public Record Report a problem | ||
Public tax history
| Year | Property taxes | Tax assessment |
|---|---|---|
| 2024 | $2,055 +18.7% | $54,010 +45.4% |
| 2023 | $1,731 -0.6% | $37,140 |
| 2022 | $1,741 -0.4% | $37,140 |
| 2021 | $1,748 +9.6% | $37,140 +18% |
| 2020 | $1,595 | $31,470 |
| 2019 | $1,595 | $31,470 |
| 2018 | $1,595 -0.7% | $31,470 +8.2% |
| 2017 | $1,605 -0.2% | $29,090 |
| 2016 | $1,609 -4.4% | $29,090 -7.6% |
| 2015 | $1,683 | $31,470 -6.9% |
| 2014 | $1,683 +86.5% | $33,820 |
| 2013 | $902 | $33,820 |
| 2012 | -- | $33,820 -11.2% |
| 2011 | -- | $38,080 +0.4% |
| 2010 | -- | $37,940 |
| 2009 | $1,883 +20.2% | -- |
| 2008 | $1,567 -0.9% | -- |
| 2007 | $1,581 -0.1% | -- |
| 2005 | $1,583 -2.5% | -- |
| 2004 | $1,623 +1% | -- |
| 2003 | $1,607 +12.4% | -- |
| 2002 | $1,430 +15.2% | -- |
| 2001 | $1,241 +4.2% | -- |
| 2000 | $1,191 | -- |
Find assessor info on the county website
Monthly payment
Est. payment
Payment breakdown
Explore the cost of this home by adjusting the details. Changes won't be saved.Climate risks
Neighborhood: Mount Vernon
Nearby schools
GreatSchools rating
- 7/10Robert A. Taft Elementary SchoolGrades: K-4Distance: 0.3 mi
- 6/10Oakwood Junior High SchoolGrades: 7-8Distance: 3.5 mi
- 5/10GlenOak High SchoolGrades: 9-12Distance: 3.3 mi
Schools provided by the listing agent
- District: Plain LSD - 7615
Source: MLS Now. This data may not be complete. We recommend contacting the local school district to confirm school assignments for this home.
- $188,6003 bd1 ba1.2k sqft4015 Kingman Ave NW, Canton, OH 44709Off Market
- $179,5003 bd1 ba1.2k sqft3831 Kingman Ave NW, Canton, OH 44709Off Market
- $28,700-- bd-- ba-- sqftKingman Ave NW, Canton, OH 44709Off Market
- $3,300-- bd-- ba-- sqftKingman Ave NW, Canton, OH 44709Off Market
- $182,4003 bd1 ba1.1k sqft4025 Kingman Ave NW, Canton, OH 44709Off Market
- $205,9003 bd2 ba1.2k sqft3838 Kingman Ave NW, Canton, OH 44709Off Market
- $227,2003 bd1 ba1.4k sqft4014 Kingman Ave NW, Canton, OH 44709Off Market
- $197,1003 bd1 ba1.1k sqft3830 Kingman Ave NW, Canton, OH 44709Off Market
A local agent can set up tours, give advice and negotiate with sellers.
Similar homes
- $175,0003 bd2 ba1.2k sqft4137 David Ave NW, Canton, OH 44709For Sale
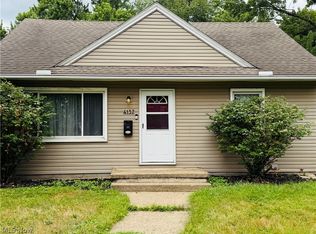 MLS ID #5230027, Jennifer A Farkas, Century 21 DeAnna Realty. MLS Now
 - $219,9003 bd2 ba1.3k sqft1160 Ivy St NW, Canton, OH 44720For Sale
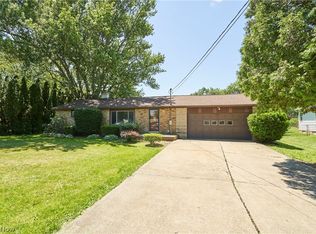 MLS ID #5215346, Sarah Halsey, Berkshire Hathaway HomeServices Stouffer Realty. MLS Now
 - $214,9003 bd2 ba1.3k sqft5806 Portage St NW, North Canton, OH 44720For Sale
 MLS ID #5229936, Matthew A Shafer, RE/MAX Infinity. MLS Now
 - $--4 bd3 ba1.4k sqft2410 Wagon Trail St NE, Massillon, OH 44646Auction
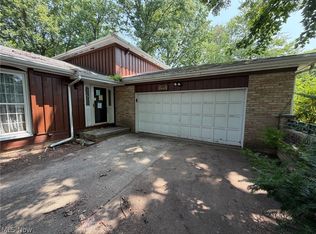 MLS ID #5231673, George P Kiko, Kiko. MLS Now
 - $235,0004 bd2 ba1.7k sqft5216 Oakvale St SW, Canton, OH 44706For SaleMLS ID #5221476, Damiano Tassone, Real of Ohio. MLS Now
- $249,9003 bd3 ba1.7k sqft330 Weber Ave NE, North Canton, OH 44720For SaleMLS ID #5218602, Greg Pepper, Cutler Real Estate. MLS Now
- $179,0002 bd2 ba1.2k sqft1628 17th St NW, Canton, OH 44703For SaleMLS ID #5232014, Janet Frey Shaheen, Kiko. MLS Now
- $239,9003 bd2 ba1.1k sqft514 6th St NW, North Canton, OH 44720For SaleMLS ID #5227515, Dayna Edwards, EXP Realty, LLC.. MLS Now
- $219,9003 bd2 ba1.1k sqft2981 Cormany Rd, Akron, OH 44319For SaleMLS ID #5236590, Sonja Halstead, Keller Williams Elevate. MLS Now
- $209,7003 bd2 ba1k sqft2910 Farmdale Rd, Akron, OH 44312For SaleMLS ID #5234722, Courtney Chlebina, Commonwealth Properties, Inc.. MLS Now
- $275,0003 bd2 ba1.8k sqft2305 Helena Ave NW, Massillon, OH 44646For SaleMLS ID #5235153, Michele Ody, Frey Agency. MLS Now
- $215,0003 bd2 ba1.2k sqft712 Renninger Rd, Akron, OH 44319For SaleMLS ID #5230425, Briana R Yost, Berkshire Hathaway HomeServices Stouffer Realty. MLS Now
- $229,0003 bd1 ba1.7k sqft7160 Bretz St NW, Massillon, OH 44646For SaleMLS ID #5172477, Bruce T Sibila, High Point Real Estate Group. MLS Now
- $134,0002 bd2 ba1.3k sqft1337 24th St NW, Canton, OH 44709For SaleMLS ID #5211275, Courtney Hatfield, McDowell Homes Real Estate Services. MLS Now
- $--2 bd1 ba1k sqft1185 Greensburg Rd, Uniontown, OH 44685AuctionMLS ID #5231611, Brooks E Ames, Kiko. MLS Now
- $269,9003 bd1 ba1.4k sqft3337 Northern St NE, Canton, OH 44721For SaleMLS ID #5223695, Brandon Vayner, Vayner Realty Co.. MLS Now
- $225,0003 bd2 ba1.9k sqft2442 Newton St, Akron, OH 44305For SaleMLS ID #5228921, Julia Collins, XRE. MLS Now
- $234,9003 bd1 ba1.3k sqft13526 Glenvale Ave NW, Uniontown, OH 44685For SaleMLS ID #5228129, Debbie L Ferrante, RE/MAX Edge Realty. MLS Now
- $169,9003 bd1 ba990 sqft2624 Ellis Ave NE, Canton, OH 44705For SaleMLS ID #5216598, Melissa Sprouse, Market & Main Realty. MLS Now
- $--3 bd2 ba1.6k sqft175 Hillman Rd, Akron, OH 44312AuctionMLS ID #5235654, George P Kiko, Kiko. MLS Now
