Under contract-accepting backup offers. Welcome to this beautifully maintained, furnished 4-bedroom, 3-bathroom condo in the Venetian Bay Village community! Whether you're looking for a primary residence, vacation home, or income-producing investment, this property offers exceptional flexibility with short-term rentals permitted. The bright, open-concept floor plan features a spacious living and dining area that flows seamlessly into the kitchen, with quartz counter tops, stainless steel appliances(2021), and ample cabinetry. The thoughtfully designed layout provides comfortable accommodations for family and guests alike. The primary suite is conveniently located on the main level and features an updated en-suite bathroom. Positioned away from the secondary bedrooms, it offers enhanced privacy and a peaceful retreat. Recent updates include a new A/C system (2026) offering added peace of mind. Enjoy your private patio—perfect for relaxing after a day exploring Central Florida's world-famous attractions. Residents and guests enjoy resort-style amenities, including 4 outdoor pools, and a jacuzzi a fitness center, clubhouse, playgrounds, tennis, volley ball and basketball courts, children's play area game room, theater and internet room in the club house and 24-hour gated security. Conveniently located just minutes from Walt Disney World, Universal Orlando, shopping, dining, major highways, and Orlando International Airport, this move-in-ready condo is an outstanding opportunity in one of Central Florida's most desirable vacation rental communities. Schedule your private showing today!
Accepting backups
$265,000
4005 SAN SEBASTIAN DRIVE #101, KISSIMMEE, FL 34741
4beds
1,470sqft
Condominium
Built in 2005
-- sqft lot
$256,500 Zestimate®
$180/sqft
$517/mo HOA
What's special
Basketball courtsPrivate patioUpdated en-suite bathroomEnhanced privacyQuartz countertopsBright open-concept floor planGame room
- 51 days
- 79
- 6
Likely to sell faster than
Zillow last checked:
Listing updated:
Listed by:
Rick Brown 407-393-5901,
KELLER WILLIAMS ADVANTAGE 2 REALTY 407-393-5901,
Jeffrey Coons 407-488-5643,
KELLER WILLIAMS ADVANTAGE 2 REALTY
Source: Stellar MLS,MLS#: O6424955 Originating MLS: Orlando Regional
Originating MLS: Orlando Regional
Facts & features
Interior
Bedrooms & bathrooms
- Bedrooms: 4
- Bathrooms: 3
- Full bathrooms: 3
Rooms
- Room types: Utility Room
Primary bedroom
- Features: Walk-In Closet(s)
- Level: First
Bedroom 2
- Features: Built-in Closet
- Level: Second
Bedroom 3
- Features: Built-in Closet
- Level: Second
Bedroom 4
- Features: Built-in Closet
- Level: Second
Kitchen
- Level: First
Living room
- Level: First
Heating
- Central
Cooling
- Central Air
Appliances
- Included: Dishwasher, Dryer, Microwave, Range, Refrigerator, Washer
- Laundry: Inside, Laundry Closet
Features
- Ceiling Fan(s), Kitchen/Family Room Combo, Primary Bedroom Main Floor, Stone Counters
- Flooring: Carpet, Ceramic Tile, Laminate
- Doors: Sliding Doors
- Has fireplace: No
- Furnished: Yes
- Common walls with other units/homes: End Unit
Interior area
- Total structure area: 1,470
- Total interior livable area: 1,470 sqft
Property
Parking
- Parking features: Common, Parking Pad
- Has uncovered spaces: Yes
Features
- Levels: Two
- Stories: 2
- Has view: Yes
- View description: Pool
Lot
- Size: 5,841 Square Feet
- Features: Corner Lot
Details
- Parcel number: 182529228300531010
- Zoning: RES
- Special conditions: None
Construction
Type & style
- Home type: Condo
- Architectural style: Florida
- Property subtype: Condominium
Materials
- Block, Stucco
- Foundation: Slab
- Roof: Shingle
Condition
- New construction: No
- Year built: 2005
Utilities & green energy
- Sewer: Public Sewer
- Water: Public
- Utilities for property: Cable Available, Electricity Available, Water Available
Community & HOA
Community
- Features: Association Recreation - Owned, Playground, Pool, Tennis Court(s)
- Pet fee: $0 monthly
- Subdivision: VENETIAN BAY VILLAGE CONDO PH 3
HOA
- Has HOA: Yes
- Services included: 24-Hour Guard, Community Pool, Maintenance Grounds, Pool Maintenance, Security, Trash
- HOA fee: $517 monthly
- HOA name: Venetian Bay Villages
- HOA phone: 407-343-4933
Location
- Region: Kissimmee
Financial & listing details
- Price per square foot: $180/sqft
- Tax assessed value: $218,900
- Annual tax amount: $4,074
- Date on market: 7/21/2026
- Cumulative days on market: 47 days
- Listing terms: Cash,Conventional,FHA,VA Loan
- Ownership: Fee Simple
- Total actual rent: 0
- Electric utility on property: Yes
- Road surface type: Paved
Estimated market value
$256,500
$244,000 - $269,000
$2,043/mo
Price history
| Date | Event | Price |
|---|---|---|
| 7/21/2026 | Listed for sale | $265,000+62.1%$180/sqft |
Source:  Stellar MLS #O6424955 Report a problem Stellar MLS #O6424955 Report a problem | ||
| 7/5/2018 | Sold | $163,500-0.8%$111/sqft |
Source: Public Record Report a problem | ||
| 5/1/2018 | Price change | $164,900-3%$112/sqft |
Source: TEAM DONOVAN #S5000170 Report a problem | ||
| 4/12/2018 | Listed for sale | $169,950-26.1%$116/sqft |
Source: TEAM DONOVAN #S5000170 Report a problem | ||
| 1/12/2006 | Sold | $230,000$156/sqft |
Source: Public Record Report a problem | ||
| 9/7/2005 | Sold | $230,000$156/sqft |
Source: Stellar MLS #S4589322 Report a problem | ||
Public tax history
| Year | Property taxes | Tax assessment |
|---|---|---|
| 2025 | $4,074 +7.8% | $218,900 -16.5% |
| 2024 | $3,780 +5.9% | $262,000 +2.7% |
| 2023 | $3,568 +14.4% | $255,200 +22.1% |
| 2022 | $3,120 +16.9% | $209,000 +40.5% |
| 2021 | $2,670 +3.4% | $148,800 +4.2% |
| 2020 | $2,582 +6.2% | $142,800 +7.6% |
| 2019 | $2,432 | $132,700 +11.3% |
| 2018 | $2,432 +11.2% | $119,200 +5.5% |
| 2017 | $2,188 +6.2% | $113,000 +7% |
| 2016 | $2,060 +7.9% | $105,600 +4.1% |
| 2015 | $1,910 +14.4% | $101,400 +8.3% |
| 2014 | $1,670 | $93,600 +26.5% |
| 2013 | -- | $74,000 +11.4% |
| 2012 | -- | $66,400 |
Find assessor info on the county website
Monthly payment
Est. payment
Payment breakdown
Explore the cost of this home by adjusting the details. Changes won't be saved.Climate risks
Neighborhood: 34741
Nearby schools
Schools provided by the listing agent
- Elementary: Kissimmee Elem
- Middle: Kissimmee Middle
- High: Osceola High School
Source: Stellar MLS. This data may not be complete. We recommend contacting the local school district to confirm school assignments for this home.
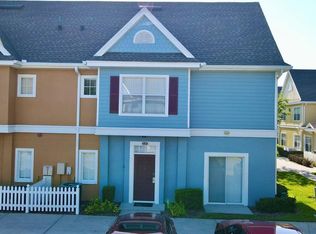
- $255,0004 bd3 ba1.4k sqft4005 San Sebastian Dr #107, Kissimmee, FL 34741For Sale
- $209,0003 bd2 ba1.2k sqft4005 San Sabastian Dr APT 103, Kissimmee, FL 34741Off Market
- $194,0003 bd2 ba1.2k sqft4005 San Sabastian Dr APT 105, Kissimmee, FL 34741Off Market
- $---- bd-- ba-- sqft4005 San Sabastian Dr APT 102, Kissimmee, FL 34741Off Market
Similar homes
- $285,5004 bd3 ba1.5k sqft2394 CARAVELLE CIRCLE, KISSIMMEE, FL 34746For Sale

 MLS ID #O6425747, Steven Koleno, BEYCOME OF FLORIDA LLC. Stellar MLS
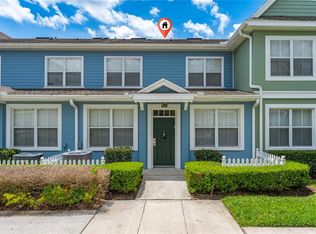
 - $199,0003 bd2 ba1.2k sqft4017 VENETIAN BAY DRIVE #103, KISSIMMEE, FL 34741For Sale
 MLS ID #O6407344, Richie O'Dea, BRIGHT TRUST REALTY LLC. Stellar MLS
 - $275,0003 bd2 ba1.4k sqft2307 BUTTERFLY PALM WAY #104, KISSIMMEE, FL 34747For Sale
 MLS ID #O6429125, Jessica Estrada, KELLER WILLIAMS ADVANTAGE III. Stellar MLS
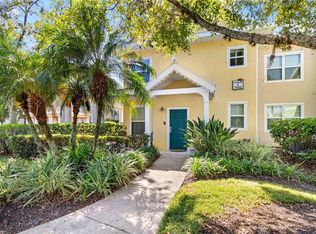
 - $258,9002 bd2 ba1.1k sqft3002 BONFIRE BEACH DRIVE #102, KISSIMMEE, FL 34746For Sale
 MLS ID #O6354451, Nancy DiPasqua, PLL, CENTERGATE REALTY LLC. Stellar MLS
 - $190,0002 bd2 ba970 sqft1018 PLANTATION DRIVE #A18, KISSIMMEE, FL 34741For SaleMLS ID #S5154794, Jolene Sheive, LEGACY REALTY OF CENTRAL FLORIDA LLC. Stellar MLS
- $339,0003 bd2 ba1.9k sqft2400 HARWICH DRIVE, KISSIMMEE, FL 34741For SaleMLS ID #O6437440, Carole Gille-Shamsai, SHAHRZAD REALTY LLC. Stellar MLS
- $299,9993 bd3 ba1.2k sqft4504 ALBERTO CIRCLE, KISSIMMEE, FL 34746For SaleMLS ID #O6300872, Jonathan Casique, PM ELITE REALTY LLC. Stellar MLS
- $273,8803 bd3 ba1.4k sqft5702 DELOREAN DRIVE, KISSIMMEE, FL 34746For SaleMLS ID #O6354581, Qinghe Meng, AAA GLOBAL VENTURES PA. Stellar MLS
- $240,0002 bd2 ba1.2k sqft2705 EMERALD LAKE CT #2705, KISSIMMEE, FL 34744For SaleMLS ID #S5153755, Lisa Bertossa, KEYSTONE RESIDENTIAL GROUP LLC. Stellar MLS
- $349,0003 bd3 ba1.6k sqft2573 FOLIO WAY, KISSIMMEE, FL 34741For SaleMLS ID #O6401958, Alex Leonardo, MS LAND & BUILDING LLC. Stellar MLS
- $375,0003 bd3 ba1.6k sqft2569 FOLIO WAY, KISSIMMEE, FL 34741For SaleMLS ID #O6430480, Alexandra Orelus, CENTRIC REALTY SERVICES LLC. Stellar MLS
- $329,9005 bd3 ba1.7k sqft2420 CARAVELLE CIRCLE, KISSIMMEE, FL 34746For SaleMLS ID #O6402472, Roseli Pereira, IDEAL REALTY GLOBAL. Stellar MLS
- $247,5003 bd2 ba1.4k sqft3141 SUN LAKE COURT #A, KISSIMMEE, FL 34747For SaleMLS ID #O6428576, Ozzie Quiroz, COLDWELL BANKER REALTY. Stellar MLS
- $259,9903 bd2 ba1.7k sqft6057 LAKE POINTE DRIVE #410, ORLANDO, FL 32822For SaleMLS ID #O6437203, Devon Sobers, KELLER WILLIAMS ADVANTAGE III. Stellar MLS
- $289,9502 bd2 ba1k sqft7671 COMROW STREET #202, KISSIMMEE, FL 34747For SaleMLS ID #S5111171, James Donovan, TEAM DONOVAN. Stellar MLS
- $219,0003 bd2 ba1.2k sqft13512 TURTLE MARSH LOOP #720, ORLANDO, FL 32837For SaleMLS ID #O6335834, Humberto Alvarado, Jr, EXP REALTY LLC. Stellar MLS
- $255,0004 bd2 ba1.6k sqft505 TERRACE RIDGE CIRCLE #505, DAVENPORT, FL 33896For SaleMLS ID #O6425641, Claudia Bonilla PA, EMPIRE NETWORK REALTY. Stellar MLS
- $215,0002 bd2 ba937 sqft3012 PARKWAY BOULEVARD #203, KISSIMMEE, FL 34747For SaleMLS ID #O6437164, Chris Creegan, CREEGAN GROUP. Stellar MLS
- $205,0003 bd2 ba1.4k sqft8103 COCONUT PALM WAY #205, KISSIMMEE, FL 34747For SaleMLS ID #O6406739, Andy Neal, THE AGENCY FL. Stellar MLS
