Skip main navigation
Sold for $366,350
  • $366,350

    4006 Cottage Way, Bridgeville, PA 15017

    3beds
    1,896sqft
    Townhouse
    Built in 2025
    2,178 Square Feet Lot
    $374,000 Zestimate®
    $193/sqft
    $3,352 Estimated rent

    Home value

    $374,000

    $355,000 - $393,000

    $3,352/mo

    Zestimate® history
    Loading
    Loading...

    Owner options

    List your home for rent

    $3,352/mo

    Rent Zestimate®

    Find your next renter with Zillow Rental Manager. Plus, with online applications, you can quickly screen prospective tenants – for free.

    Learn more

    $3,352/mo

    Rent Zestimate®

    Refinance and save

    $2,439/mo

    Est. payment

    Refinancing to a lower rate could help reduce your monthly payments and save thousands over the life of the loan.

    See today's rates

    $2,439/mo

    Est. payment

    Explore your selling options

    Work with a Zillow partner agent

    Leverage their expertise and Zillow's premium Showcase listings to get your home seen by more buyers.

    Get started

    List with your own agent

    Get your home in front of millions of buyers by listing it on Zillow.

    Learn how to do it

    Sell it yourself

    Take full control of how buyers see your home on Zillow by listing For Sale by Owner (FSBO).

    List your home

    What's special

    Optional balcony doorsOpen-concept first floorCharming curb appealTimeless architectural detailsSpacious great roomLux vinyl plank flooringEn-suite bathroom
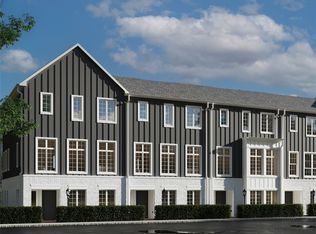
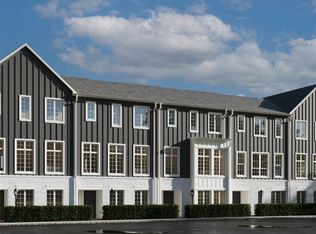
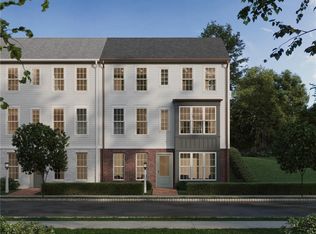
    Discover the newest phase of Hastings with brand new townhomes featuring 1896 sq ft of living space, including a finished lower level, 3 bedrooms, and 2.5 bathrooms. Enjoy an open-concept first floor with 9' ceilings, 8' doors, and Lux Vinyl Plank flooring. Customize your home by adjusting bathroom layouts, adding a main floor balcony, and selecting finishes to match your style. The exterior boasts rich Hardie Plank siding and timeless architectural details for charming curb appeal. The spacious great room flows into the kitchen and gathering space, with optional balcony doors inviting natural light. Upstairs, find three bedrooms, a full bathroom, and a primary suite with a walk-in closet and en-suite bathroom. The lower level offers a game room and an expanded gallery. Don't miss exclusive introductory saving! Hastings has OTB Bicycle Cafe, Recon Brewing, Salud Juicery, Mindbody Yoga + Barre, Greentree Animal Clinic, SELAH Salon and Hastings Athletic Club right.

    Zillow last checked:

    Listing updated:

    Listed by:

    Thomas Despard 717-490-8000,

    CYGNET REAL ESTATE, INC.

    Bought with:

    Vera Purcell

    HOWARD HANNA REAL ESTATE SERVICES

    Source: WPMLS,MLS#: 1688729MLS LogoOriginating MLS: West Penn Multi-List

    Facts & features

    Interior

    Bedrooms & bathrooms
    • Bedrooms: 3
    • Bathrooms: 3
    • Full bathrooms: 2
    • 1/2 bathrooms: 1
    Primary bedroom
    • Level: Upper
    • Dimensions: 12x13
    Bedroom 2
    • Level: Upper
    • Dimensions: 11x12
    Bedroom 3
    • Level: Upper
    • Dimensions: 10x10
    Dining room
    • Level: Main
    • Dimensions: 12x13
    Entry foyer
    • Level: Lower
    • Dimensions: 10x6
    Family room
    • Level: Main
    • Dimensions: 17x15
    Game room
    • Level: Lower
    • Dimensions: 11x13
    Laundry
    • Level: Lower
    • Dimensions: 3x5
    Heating
    • Gas
    Cooling
    • Central Air
    Appliances
    • Included: Some Gas Appliances, Convection Oven, Cooktop, Dishwasher, Disposal, Microwave, Stove
    Features
    • Kitchen Island
    • Flooring: Vinyl, Carpet
    • Has basement: No
    • Has fireplace: No
    Interior area
    • Total structure area: 1,896
    • Total interior livable area: 1,896 sqft

    Property

    Parking
    • Total spaces: 2
    • Parking features: Attached, Built In, Garage, Garage Door Opener
    • Has attached garage: Yes
    Features
    • Levels: Three Or More
    • Stories: 3
    • Pool features: None
    Lot
    • Size: 2,178 sqft
    Details
    • Parcel number: 0480P00200000000

    Construction

    Type & style
    • Home type: Townhouse
    • Architectural style: Contemporary,Three Story
    • Property subtype: Townhouse
    Materials
    • Other
    • Roof: Composition
    Condition
    • New Construction
    • New construction: Yes
    • Year built: 2025
    Details
    • Warranty included: Yes

    Utilities & green energy

    • Sewer: Public Sewer
    • Water: Public

    Community & neighborhood

    Location
    • Region: Bridgeville
    • Subdivision: Hastings

    Price history

    DateEventPrice
    2/26/2026Sold$366,350+4.7%$193/sqft
    Source: WPMLS #1688729 Report a problem
    4/1/2025Pending sale$349,990$185/sqft
    Source: WPMLS #1688729 Report a problem
    2/18/2025Listed for sale$349,990$185/sqft
    Source: WPMLS #1688729 Report a problem

    Public tax history

    YearProperty taxesTax assessment
    2025$4 $100

    Find assessor info on the county website

    Neighborhood: 15017

    Nearby schools

    GreatSchools rating
    Schools provided by the listing agent
    • District: South Fayette

    Source: WPMLS. This data may not be complete. We recommend contacting the local school district to confirm school assignments for this home.

    Get pre-qualified for a loan
    At Zillow Home Loans, we can pre-qualify you in as little as 5 minutes with no impact to your credit score.

    An equal housing lender. NMLS #10287.

    Sell for more on Zillow
    Get a Zillow Showcase℠ listing at no additional cost and you could sell for .
    $374,000
    2% more
    +$7,480
    With Zillow Showcase(estimated)
    $381,480