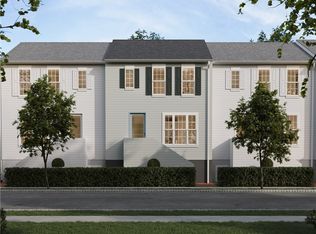
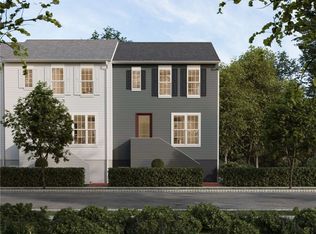
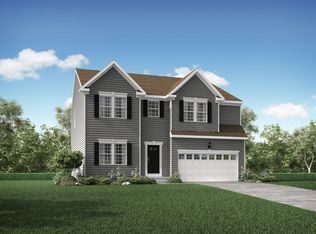
This 4 bedroom end townhome in Hastings hits the sweet spot & ready March 2026. Enjoy the space of a single-family home without the yard work in this stylish end-unit townhome. The open-concept main level features a gourmet kitchen with quartz countertops, tile backsplash, stainless steel appliances, and a bold mix of matte black and stained maple cabinetry. Natural light fills the home thanks to extra end-unit windows. Relax or entertain on two outdoor spaces, including a private rear patio. Upstairs offers a spacious primary suite, two additional bedrooms, full bath, and a game room. The lower level adds flexibility with a fourth bedroom, full bath, and second game room—perfect for guests or a home office. Garage-level entry adds everyday convenience. The lower level offers a spacious entry, including an 4th bedroom with full bath and a game room. Hastings includes OTB Bicycle Cafe, Recon Brewing, Mindbody Yoga + Barre, Greentree Animal Clinic, SELAH Salon and Hastings Athletic Club.
Under contract
$545,990
4003 Benton Way, Bridgeville, PA 15017
4beds
2,444sqft
Townhouse
Built in 2025
2,178 Square Feet Lot
$480,300 Zestimate®
$223/sqft
$-- HOA
What's special
- 362 days |
- 7 |
- 0 |
Zillow last checked:
Listing updated:
Listed by:
Thomas Despard 717-490-8000,
CYGNET REAL ESTATE, INC. 717-490-8000
Source: WPMLS,MLS#: 1713384 Originating MLS: West Penn Multi-List
Originating MLS: West Penn Multi-ListFacts & features
Interior
Bedrooms & bathrooms
- Bedrooms: 4
- Bathrooms: 4
- Full bathrooms: 3
- 1/2 bathrooms: 1
Primary bedroom
- Level: Upper
- Dimensions: 13x17
Bedroom 2
- Level: Upper
- Dimensions: 11x12
Bedroom 3
- Level: Upper
- Dimensions: 11x14
Bedroom 4
- Level: Lower
- Dimensions: 11x11
Bonus room
- Level: Main
- Dimensions: 6x16
Bonus room
- Level: Upper
- Dimensions: 16x17
Dining room
- Level: Main
- Dimensions: 10x11
Entry foyer
- Level: Lower
- Dimensions: 5x10
Family room
- Level: Main
- Dimensions: 11x28
Kitchen
- Level: Main
- Dimensions: 12x16
Heating
- Gas
Cooling
- Central Air
Appliances
- Included: Some Gas Appliances, Convection Oven, Cooktop, Dishwasher, Disposal, Microwave, Stove
Features
- Kitchen Island
- Flooring: Vinyl, Carpet
- Has basement: No
- Has fireplace: No
Interior area
- Total structure area: 2,444
- Total interior livable area: 2,444 sqft
Property
Parking
- Total spaces: 2
- Parking features: Attached, Built In, Garage, Garage Door Opener
- Has attached garage: Yes
Features
- Levels: Three Or More
- Stories: 3
- Pool features: None
Lot
- Size: 2,178 Square Feet
Details
- Parcel number: 0480P00208000000
Construction
Type & style
- Home type: Townhouse
- Architectural style: Contemporary,Three Story
- Property subtype: Townhouse
Materials
- Other
- Roof: Composition
Condition
- New Construction
- New construction: Yes
- Year built: 2025
Details
- Warranty included: Yes
Utilities & green energy
- Sewer: Public Sewer
- Water: Public
Community & HOA
Community
- Subdivision: Hastings
Location
- Region: Bridgeville
Financial & listing details
- Price per square foot: $223/sqft
- Tax assessed value: $545,990
- Annual tax amount: $4
- Date on market: 7/25/2025
Estimated market value
$480,300
$451,000 - $514,000
$4,083/mo
Price history
| Date | Event | Price |
|---|---|---|
| 12/16/2025 | Pending sale | $545,990$223/sqft |
Source:  WPMLS #1713384 Report a problem WPMLS #1713384 Report a problem | ||
| 7/25/2025 | Listed for sale | $545,990$223/sqft |
Source: WPMLS #1713384 Report a problem | ||
Public tax history
| Year | Property taxes | Tax assessment |
|---|---|---|
| 2025 | $4 | $100 |
Find assessor info on the county website
Monthly payment
Est. payment
Payment breakdown
Explore the cost of this home by adjusting the details. Changes won't be saved.Climate risks
Neighborhood: 15017
Nearby schools
GreatSchools rating
- 10/10South Fayette Intermediate SchoolGrades: 3-5Distance: 4.4 mi
- 9/10South Fayette Middle SchoolGrades: 6-8Distance: 4.7 mi
- 9/10South Fayette Twp High SchoolGrades: 9-12Distance: 4.6 mi
Schools provided by the listing agent
- District: South Fayette
Source: WPMLS. This data may not be complete. We recommend contacting the local school district to confirm school assignments for this home.
- $366,3503 bd3 ba1.8k sqft4006 Cottage Way, Bridgeville, PA 15017Sold
- $359,9903 bd3 ba1.9k sqft4014 Cottage Way, Bridgeville, PA 15017Pending
- $422,9903 bd3 ba1.8k sqft4010 Benton Way, Bridgeville, PA 15017Pending
- $319,9902 bd3 ba1.4k sqft4012 Benton Way, Bridgeville, PA 15017Sold

- $334,9902 bd3 ba1.4k sqft4006 Benton Way, Bridgeville, PA 15017Sold
- $479,9904 bd4 ba2.4k sqft4017 Benton Way, Bridgeville, PA 15017Pending
- $407,9903 bd3 ba1.8k sqft4014 Benton Way, Bridgeville, PA 15017Pending
- $418,990-- bd-- ba-- sqft4022 Benton Way, Bridgeville, PA 15017Sold
A local agent can set up tours, give advice and negotiate with sellers.
Similar homes
- $372,9003 bd3 ba1.7k sqft3106 Tulane Wy, Bridgeville, PA 15017For Sale
 MLS ID #1764468, Samer Abdelahad. WPMLS
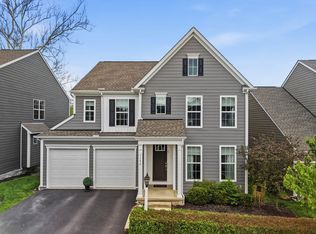
 - $674,0004 bd3 ba2.7k sqft1156 Sray Ln, Bridgeville, PA 15017For Sale
 MLS ID #1752450, Julie McNeil. WPMLS
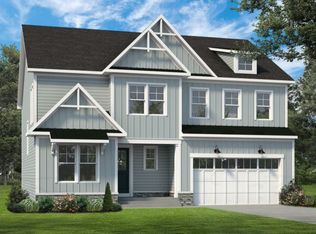
 - $634,9903 bd3 ba2.6k sqft504 Azalea Ln, Bridgeville, PA 15017New Construction
 MLS ID #1740033, Eric Nicholl. WPMLS
 - from $559,9904 bd3 ba2.8k sqftCarlisle Plan, Amalfi Ridge, Oakdale, PA 15071New Construction
 Maronda Homes
 - $579,0003 bd4 ba2.2k sqft301 Juniper Way, McMurray, PA 15317For SaleMLS ID #1749529, Gina Liptak. WPMLS
- $559,0004 bd5 ba3.2k sqft236 W Pike St, Canonsburg, PA 15317For SaleMLS ID #1764333, Katie Mahla. WPMLS
- $579,9003 bd4 ba2.2k sqft154 Sweetbriar Village Trl, Pittsburgh, PA 15211For SaleMLS ID #1763441, Heather Irwin. WPMLS
- $574,9904 bd3 ba2.6k sqft1081 Peachtree Rd, Carnegie, PA 15106New ConstructionWPMLS
- $619,9904 bd4 ba2.7k sqftLOT 515 Azalea Dr, McDonald, PA 15057New ConstructionMLS ID #1740032, Eric Nicholl. WPMLS
- $710,0003 bd4 ba2.3k sqft245 Lucca Ln, Pittsburgh, PA 15241For SaleMLS ID #1763437, Jennifer Schalk. WPMLS
- $549,9003 bd3 ba1.6k sqft2652 Larkins Way, Pittsburgh, PA 15203For SaleMLS ID #1762317, Bradley Naedele. WPMLS
- from $557,9904 bd3 ba2.8k sqftCarlisle Plan, Pemberley Manor, Venetia, PA 15367New ConstructionMaronda Homes
- $544,9903 bd4 ba2.3k sqftLOT 101 Oliver Dr, South Park, PA 15129New ConstructionMLS ID #1745046, Eric Nicholl. WPMLS
- $625,0004 bd4 ba2.7k sqft115 Maggie Dr N, Eighty Four, PA 15330For SaleMLS ID #1754579, Joanne Bates. WPMLS
- $584,9904 bd4 ba2.3k sqftLOT 103 Oliver Dr, South Park, PA 15129New ConstructionMLS ID #1745724, Eric Nicholl. WPMLS
- $549,9004 bd2 ba2.2k sqft1487 Beaver Rd, Sewickley, PA 15143For SaleMLS ID #1723328, Linda Taylor. WPMLS
- $599,9004 bd3 ba3k sqft353 Crossing Dr, Eighty Four, PA 15330For SaleMLS ID #1750777, Nichole Merrell. WPMLS
- $695,0004 bd4 ba2.7k sqft1660 Queens Dr, South Park, PA 15129For SaleMLS ID #1763451, Lexi Mayorova. WPMLS
- $499,0003 bd3 ba2.6k sqft130 Crestview Dr, Pittsburgh, PA 15236For SaleMLS ID #1761636, Emily Ann Dorrian. WPMLS
- $649,9003 bd3 ba3k sqft1446 Deer Creek Crossing Dr, Canonsburg, PA 15317For SaleMLS ID #1755360, Jeanne McDade. WPMLS
