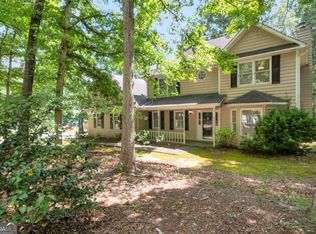
Located in Stone Mountain, this 3 bedroom, 2.5 bath brick home offers a functional layout with a separate dining room, spacious living areas, and an attached garage. Solid brick construction provides classic curb appeal and low-maintenance durability. The home features ample space for everyday living and entertaining, with room to personalize and make it your own. No HOA means added flexibility and fewer restrictions. Conveniently located near shopping, dining, parks, schools, and major highways for an easy commute. Great opportunity for an owner-occupant or investor.
Pending
$269,900
4007 Bontura Ct, Stone Mountain, GA 30083
3beds
1,650sqft
Single Family Residence, Residential
Built in 1969
0.25 Acres Lot
$263,800 Zestimate®
$164/sqft
$-- HOA
What's special
Brick homeSolid brick constructionAttached garageSeparate dining roomFunctional layoutClassic curb appeal
- 24 days |
- 1,330 |
- 68 |
Likely to sell faster than
Zillow last checked:
Listing updated:
Listed by:
Mackenzie Crabtree,
Mackenzie Crabtree Real Estate, LLC 404-458-7401
Source: FMLS GA,MLS#: 7766974
Facts & features
Interior
Bedrooms & bathrooms
- Bedrooms: 3
- Bathrooms: 3
- Full bathrooms: 2
- 1/2 bathrooms: 1
- Main level bathrooms: 2
- Main level bedrooms: 3
Rooms
- Room types: Computer Room, Exercise Room, Media Room, Office
Primary bedroom
- Features: Master on Main
- Level: Master on Main
Bedroom
- Features: Master on Main
Primary bathroom
- Features: Separate Tub/Shower
Dining room
- Features: Seats 12+, Separate Dining Room
Kitchen
- Features: Cabinets White, Laminate Counters
Heating
- Forced Air
Cooling
- Central Air
Appliances
- Included: Dishwasher, Electric Oven, Microwave, Refrigerator
- Laundry: In Garage
Features
- Other
- Flooring: Carpet, Hardwood, Tile
- Windows: None
- Basement: Partial
- Has fireplace: No
- Fireplace features: None
- Common walls with other units/homes: No Common Walls
Interior area
- Total structure area: 1,650
- Total interior livable area: 1,650 sqft
Video & virtual tour
Property
Parking
- Total spaces: 2
- Parking features: Garage
- Garage spaces: 2
Accessibility
- Accessibility features: None
Features
- Levels: Multi/Split
- Patio & porch: Deck, Patio
- Exterior features: None, No Dock
- Pool features: None
- Spa features: None
- Fencing: None
- Has view: Yes
- View description: Neighborhood
- Waterfront features: None
- Body of water: None
Lot
- Size: 0.25 Acres
- Dimensions: 140 x 85
- Features: Back Yard
Details
- Additional structures: None
- Parcel number: 18 068 07 019
- Special conditions: Real Estate Owned
- Other equipment: None
- Horse amenities: None
Construction
Type & style
- Home type: SingleFamily
- Architectural style: Traditional
- Property subtype: Single Family Residence, Residential
Materials
- Brick
- Foundation: None
- Roof: Shingle
Condition
- Resale
- New construction: No
- Year built: 1969
Utilities & green energy
- Electric: 220 Volts
- Sewer: Public Sewer
- Water: Public
- Utilities for property: Cable Available, Electricity Available, Phone Available, Sewer Available
Green energy
- Energy efficient items: None
- Energy generation: None
Community & HOA
Community
- Features: None
- Security: None
- Subdivision: Stoneview
HOA
- Has HOA: No
Location
- Region: Stone Mountain
Financial & listing details
- Price per square foot: $164/sqft
- Tax assessed value: $287,000
- Annual tax amount: $1,049
- Date on market: 7/7/2026
- Cumulative days on market: 15 days
- Electric utility on property: Yes
- Road surface type: Asphalt
Foreclosure details
Estimated market value
$263,800
$251,000 - $277,000
$1,875/mo
Price history
Price history is unavailable.
Public tax history
| Year | Property taxes | Tax assessment |
|---|---|---|
| 2025 | $1,049 -12.3% | $114,800 +3% |
| 2024 | $1,195 +17.4% | $111,440 +1% |
| 2023 | $1,018 +8.7% | $110,360 +23.6% |
| 2022 | $937 +70.5% | $89,320 +61.8% |
| 2021 | $549 +2.6% | $55,200 +2.4% |
| 2020 | $536 +4.9% | $53,920 +1.3% |
| 2019 | $511 +9% | $53,240 +6.5% |
| 2018 | $469 +3.7% | $50,000 +12.6% |
| 2017 | $452 +8.1% | $44,400 +0.5% |
| 2016 | $418 | $44,200 +63.9% |
| 2014 | $418 | $26,960 +34.8% |
| 2013 | -- | $20,000 -19.4% |
| 2012 | -- | $24,800 -41.2% |
| 2011 | -- | $42,192 -11.4% |
| 2010 | $365 -21.5% | $47,616 -20% |
| 2009 | $465 +21.3% | $59,520 |
| 2008 | $383 -5% | $59,520 |
| 2007 | $404 | $59,520 |
| 2006 | $404 +21% | $59,520 +11.1% |
| 2005 | $333 -75.1% | $53,560 |
| 2004 | $1,340 +5.9% | $53,560 +4.8% |
| 2003 | $1,265 +14% | $51,120 |
| 2002 | $1,110 +54.6% | $51,120 +15.1% |
| 2001 | $718 | $44,400 |
Find assessor info on the county website
Monthly payment
Climate risks
Neighborhood: 30083
Nearby schools
GreatSchools rating
- 3/10Jolly Elementary SchoolGrades: PK-5Distance: 0.4 mi
- 5/10Freedom Middle SchoolGrades: 6-8Distance: 2.2 mi
- 2/10Clarkston High SchoolGrades: 9-12Distance: 0.9 mi
Schools provided by the listing agent
- Elementary: Jolly
- Middle: Freedom - Dekalb
- High: Clarkston
Source: FMLS GA. This data may not be complete. We recommend contacting the local school district to confirm school assignments for this home.
- $274,0004 bd2 ba2k sqft4013 Bontura Ct, Stone Mountain, GA 30083Off Market
- $263,1003 bd2 ba1.4k sqft3999 Bontura Ct, Stone Mountain, GA 30083Off Market
- $287,0003 bd2 ba1.6k sqft4004 Stoneview Cir, Stone Mountain, GA 30083Off Market
- $281,0004 bd2 ba2.1k sqft4000 Stoneview Cir, Stone Mountain, GA 30083Off Market
- $246,7003 bd2 ba1.5k sqft4019 Bontura Ct, Stone Mountain, GA 30083Off Market
- $311,6003 bd2 ba1.6k sqft3993 Bontura Ct, Stone Mountain, GA 30083Off Market
- $275,0004 bd2 ba2k sqft4016 Stoneview Cir, Stone Mountain, GA 30083Off Market
- $302,1003 bd2 ba1.9k sqft4006 Bontura Ct, Stone Mountain, GA 30083Off Market
A local agent can set up tours, give advice and negotiate with sellers.
Similar homes
- $299,7004 bd3 ba2.1k sqft4253 Dunstan Ct, Stone Mountain, GA 30083For Sale

 MLS ID #7794516, Amy Ly, Simply Homes ATL, LLC. FMLS GA
 - $235,0004 bd2 ba1.7k sqft4286 Village Square Ln, Stone Mountain, GA 30083Active

 MLS ID #10785560, Mohammad Uddin, Virtual Properties Realty.com. GAMLS
 - $280,0003 bd3 ba2.1k sqft1091 To Lani Dr, Stone Mountain, GA 30083Active
 MLS ID #10569027, Christopher Geiger, Excalibur Homes, LLC. GAMLS
 - $269,0004 bd3 ba1.5k sqft5393 Kristian Ct, Stone Mountain, GA 30088For Sale
 MLS ID #7797714, Sheyla Wright, Virtual Properties Realty.com. FMLS GA
 - $268,9794 bd2 ba1.7k sqft5856 Oakleaf Dr, Stone Mountain, GA 30087For SaleMLS ID #7755285, Katie Mung, NorthGroup Realty. FMLS GA
- $270,0003 bd2 ba1.8k sqft5192 Mainstreet Park Dr, Stone Mountain, GA 30088ActiveMLS ID #10629205, Britney Robinson, Keller Williams Realty Atl. Partners. GAMLS
- $285,0003 bd2 ba912 sqft923 Verdi Way, Clarkston, GA 30021ActiveMLS ID #10785073, Donovan Reynolds, Redfin Corporation. GAMLS
- $299,9003 bd2 ba1.8k sqft1136 Creekdale Dr, Clarkston, GA 30021Active Under ContractMLS ID #10769200, Kevin Propst, eXp Realty. GAMLS
- $309,0004 bd2 ba2.2k sqft1496 Meadowlark Dr, Decatur, GA 30032For SaleMLS ID #7812412, Joe Thompson, Keller Williams North Atlanta. FMLS GA
- $200,0003 bd3 ba1.2k sqft719 San Miguel Dr, Stone Mountain, GA 30083For SaleMLS ID #7729608, Woodtke Group, Atlanta Communities. FMLS GA
- $193,0003 bd2 ba1.3k sqft4745 Hairston Crossing Rd, Stone Mountain, GA 30083ActiveMLS ID #10557292, Adam Woodring, Mainstay Brokerage. GAMLS
- $257,0005 bd3 ba2k sqft6852 Wendy Jean Dr, Morrow, GA 30260For Sale By Owner
- $339,9005 bd3 ba2.1k sqft3292 Mixon Way, Stone Mountain, GA 30087ActiveMLS ID #10814458, Rafael Liriano, Brightdoor Realty. GAMLS
- $249,9004 bd3 ba2.3k sqft2272 Green Hawk Ct, Decatur, GA 30035For SaleMLS ID #7791690, BYRON WESTON, Easystreet Realty Georgia, Inc.. FMLS GA
- $269,9003 bd2 ba1.7k sqft961 McDaniel Mill Rd SW, Conyers, GA 30094Active Under ContractMLS ID #10794043, Kevin Moody, BHGRE Metro Brokers. GAMLS
- $260,0004 bd3 ba2.4k sqft3244 Harbor Woods Rd, Decatur, GA 30034ActiveMLS ID #10760849, Stefan Swanson, Virtual Properties Realty.com. GAMLS
- $285,0003 bd2 ba1.2k sqft3574 Broxton Ln, Snellville, GA 30039For SaleMLS ID #7742951, Lee Ann Maxwell, Century 21 Connect Realty. FMLS GA
- $284,9005 bd3 ba2.3k sqft3348 Goldenchain Dr, Lithonia, GA 30038ActiveMLS ID #10791696, Robert E Salmons Jr., Entera Realty. GAMLS
- $275,0003 bd2 ba1.4k sqft395 Cedar Ln SW, Conyers, GA 30094ActiveMLS ID #10710611, Jeanine George, Southern Classic Realtors. GAMLS
- $338,5003 bd2 ba1.5k sqft886 Oakhill Ct, Stone Mountain, GA 30087For SaleMLS ID #7755445, Sahir Kazmi, Veribas Real Estate, LLC. FMLS GA
