Charming split-level home located inside the perimeter, offering the perfect blend of comfort, convenience and character. The 3 bedroom, 1.5 bath home features brand new LVP flooring throughout the bedrooms and a master bath with a newly framed tub ready to impress. The inviting living space includes a cozy fire stove creating the perfect atmosphere for relaxing evenings at home. Step outside to enjoy the fully fenced backyard -ideal for pets, play or entertaining--along with a spacious outdoor deck perfect for grilling and gathering with neighbors. With its functional layout and prime location close to shopping, dining and commuter routes, this home is a fantastic opportunity for homeowners and investors alike. The home is ready for your renovations.
Pending
Price cut: $10.1K (6/2)
$299,900
1136 Creekdale Dr, Clarkston, GA 30021
3beds
1,851sqft
:
Get pre-qualified$2,083/mo
Single Family Residence, Residential
Built in 1969
0.28 Acres Lot
$290,900 Zestimate®
$162/sqft
$-- HOA
What's special
Cozy fire stoveFully fenced backyardInviting living spaceSpacious outdoor deck
- 69 days |
- 537 |
- 25 |
Zillow last checked:
Listing updated:
Listed by:
KEVIN PROPST,
EXP Realty, LLC. 888-959-9461
Source: FMLS GA,MLS#: 7773428
Facts & features
Interior
Bedrooms & bathrooms
- Bedrooms: 3
- Bathrooms: 2
- Full bathrooms: 1
- 1/2 bathrooms: 1
Rooms
- Room types: Family Room, Kitchen, Laundry, Living Room, Master Bathroom
Primary bedroom
- Features: None
- Level: None
Bedroom
- Features: None
Primary bathroom
- Features: Tub/Shower Combo
Dining room
- Features: None
Kitchen
- Features: Cabinets White, Laminate Counters, Pantry
Heating
- Natural Gas
Cooling
- Ceiling Fan(s), Central Air
Appliances
- Included: Dishwasher, Disposal, Electric Oven, Gas Water Heater, Range Hood, Refrigerator
- Laundry: Laundry Room, Lower Level
Features
- Entrance Foyer, Other
- Flooring: Carpet, Luxury Vinyl
- Windows: None
- Basement: Crawl Space
- Has fireplace: No
- Fireplace features: None
- Common walls with other units/homes: No Common Walls
Interior area
- Total structure area: 1,851
- Total interior livable area: 1,851 sqft
- Finished area above ground: 1,851
- Finished area below ground: 0
Video & virtual tour
Property
Parking
- Parking features: Driveway
- Has uncovered spaces: Yes
Accessibility
- Accessibility features: None
Features
- Levels: Two
- Stories: 2
- Patio & porch: Deck
- Exterior features: Private Yard
- Pool features: None
- Spa features: None
- Fencing: Back Yard
- Has view: Yes
- View description: Neighborhood, Trees/Woods
- Waterfront features: None
- Body of water: None
Lot
- Size: 0.28 Acres
- Dimensions: 99X125
- Features: Back Yard, Front Yard, Level
Details
- Additional structures: None
- Parcel number: 18 098 06 011
- Other equipment: None
- Horse amenities: None
Construction
Type & style
- Home type: SingleFamily
- Architectural style: Traditional
- Property subtype: Single Family Residence, Residential
Materials
- Brick Front, Wood Siding
- Foundation: Brick/Mortar
- Roof: Composition
Condition
- Resale
- New construction: No
- Year built: 1969
Utilities & green energy
- Electric: 110 Volts
- Sewer: Public Sewer
- Water: Public
- Utilities for property: Cable Available, Electricity Available, Natural Gas Available, Water Available
Green energy
- Energy efficient items: None
- Energy generation: None
Community & HOA
Community
- Features: None
- Security: None
- Subdivision: Creekdale
HOA
- Has HOA: No
Location
- Region: Clarkston
Financial & listing details
- Price per square foot: $162/sqft
- Tax assessed value: $314,900
- Annual tax amount: $972
- Date on market: 5/19/2026
- Cumulative days on market: 61 days
- Electric utility on property: Yes
- Road surface type: Asphalt
Estimated market value
$290,900
$276,000 - $305,000
$2,039/mo
Price history
| Date | Event | Price |
|---|---|---|
| 7/11/2026 | Pending sale | $299,900$162/sqft |
Source:  FMLS GA #7773428 Report a problem FMLS GA #7773428 Report a problem | ||
| 7/3/2026 | Contingent | $299,900$162/sqft |
Source: eXp Realty #10769200 Report a problem | ||
| 6/2/2026 | Price change | $299,900-3.3%$162/sqft |
Source:  GAMLS #10769200 Report a problem GAMLS #10769200 Report a problem | ||
| 5/19/2026 | Listed for sale | $310,000+327%$167/sqft |
Source: FMLS GA #7773428 Report a problem | ||
| 6/4/1996 | Sold | $72,600$39/sqft |
Source: Public Record Report a problem | ||
Public tax history
| Year | Property taxes | Tax assessment |
|---|---|---|
| 2025 | $972 -7.1% | $125,960 -1.9% |
| 2024 | $1,046 +28.8% | $128,440 +17.5% |
| 2023 | $812 -15.8% | $109,320 +6.8% |
| 2022 | $964 0% | $102,320 +16.3% |
| 2021 | $964 -60.7% | $87,960 +14.4% |
| 2020 | $2,455 +5.3% | $76,880 +6.1% |
| 2019 | $2,331 +27.6% | $72,480 +33.6% |
| 2018 | $1,827 -2.3% | $54,240 |
| 2017 | $1,870 +8.3% | $54,240 -10.3% |
| 2016 | $1,726 | $60,440 +73.5% |
| 2014 | $1,726 | $34,840 +34.4% |
| 2013 | -- | $25,920 |
| 2012 | -- | $25,920 -39% |
| 2011 | -- | $42,480 -30.6% |
| 2010 | $1,938 | $61,240 |
| 2009 | $1,938 +16.3% | $61,240 |
| 2008 | $1,666 -0.6% | $61,240 |
| 2007 | $1,676 | $61,240 |
| 2006 | $1,676 +27% | $61,240 +17.6% |
| 2005 | $1,319 -8.2% | $52,054 -8.1% |
| 2004 | $1,437 +2.7% | $56,640 +2.2% |
| 2003 | $1,398 +14.3% | $55,440 |
| 2002 | $1,223 +41% | $55,440 +9.7% |
| 2001 | $867 | $50,560 |
Find assessor info on the county website
Monthly payment
Est. payment
Payment breakdown
Explore the cost of this home by adjusting the details. Changes won't be saved.Climate risks
Neighborhood: 30021
Nearby schools
GreatSchools rating
- 3/10Mclendon Elementary SchoolGrades: PK-5Distance: 0.7 mi
- 5/10Druid Hills Middle SchoolGrades: 6-8Distance: 1.2 mi
- 6/10Druid Hills High SchoolGrades: 9-12Distance: 3.7 mi
Schools provided by the listing agent
- Elementary: McLendon
- Middle: Druid Hills
- High: Druid Hills
Source: FMLS GA. This data may not be complete. We recommend contacting the local school district to confirm school assignments for this home.
- $332,1004 bd2 ba1.9k sqft1128 Creekdale Dr, Clarkston, GA 30021Off Market

- $---- bd-- ba-- sqft1093 De Leon Dr, Clarkston, GA 30021Off Market
- $358,9003 bd2 ba1.4k sqft1093 Deleon Dr, Clarkston, GA 30021Off Market
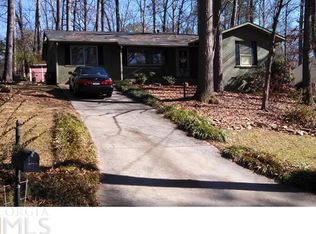
- $315,0004 bd3 ba1.9k sqft1101 Deleon Dr, Clarkston, GA 30021Sold

- $357,0003 bd2 ba1.1k sqft1118 Creekdale Dr, Clarkston, GA 30021Sold
- $372,9003 bd3 ba1.8k sqft1085 Deleon Dr, Clarkston, GA 30021Off Market
- $299,4003 bd1 ba1.8k sqft1137 Creekdale Dr, Clarkston, GA 30021Off Market
- $367,1003 bd3 ba2.1k sqft1131 Creekdale Dr, Clarkston, GA 30021Off Market
A local agent can set up tours, give advice and negotiate with sellers.
Similar homes
- $349,9993 bd2 ba1.8k sqft1143 Creekdale Dr, Clarkston, GA 30021For Sale
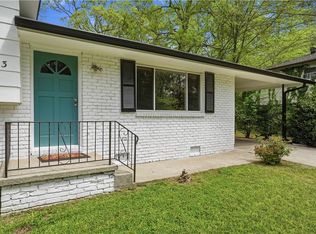
 MLS ID #7790007, REBECCA SIDERIS, Bolst, Inc.. FMLS GA
 - $299,7004 bd3 ba2.1k sqft4253 Dunstan Ct, Stone Mountain, GA 30083For Sale
 MLS ID #7794516, Amy Ly, Simply Homes ATL, LLC. FMLS GA
 - $299,9003 bd2 ba1.3k sqft2951 Belvedere Ln, Decatur, GA 30032Active
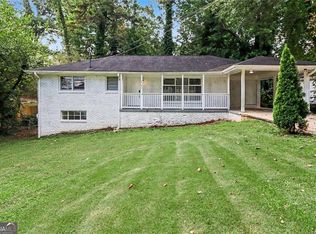
 MLS ID #10803618, Robert E Salmons Jr., Entera Realty. GAMLS
 - $330,0005 bd3 ba2.6k sqft3900 Greystone Ct W, Stone Mountain, GA 30083Active
 MLS ID #10801693, Syed Firoz, Virtual Properties Realty.com. GAMLS
 - $320,0003 bd2 ba1.2k sqft2918 Santa Monica Dr, Decatur, GA 30032For SaleMLS ID #7807150, SCOTT POHL, HomeSmart. FMLS GA
- $315,9003 bd2 ba1.5k sqft3823 Palisade Ct, Snellville, GA 30039ActiveMLS ID #10798576, Mary E Smith, Keller Williams Realty Atl. Partners. GAMLS
- $315,0005 bd3 ba2.5k sqft1749 Camperdown Cir, Decatur, GA 30035For SaleMLS ID #11801250, Mayra Senquiz, Your Home Sold Guaranteed Realty Crown Group. My State MLS
- $325,0003 bd2 ba1.4k sqft7019 Lakeview Ln, Doraville, GA 30360For SaleMLS ID #7796381, MARK SPAIN, Mark Spain Real Estate. FMLS GA
- $378,0003 bd2 ba1.6k sqft3924 Barr Cir, Tucker, GA 30084For SaleMLS ID #7715202, Pam Landzhev, EXP Realty, LLC.. FMLS GA
- $269,0004 bd3 ba1.5k sqft5393 Kristian Ct, Stone Mountain, GA 30088For SaleMLS ID #7797714, Sheyla Wright, Virtual Properties Realty.com. FMLS GA
- $338,5003 bd2 ba1.5k sqft886 Oakhill Ct, Stone Mountain, GA 30087For SaleMLS ID #7755445, Sahir Kazmi, Veribas Real Estate, LLC. FMLS GA
- $290,0003 bd3 ba2.1k sqft5201 Beechwood Forest Dr, Lithonia, GA 30038For SaleMLS ID #7781811, Joe Crochet, Compass. FMLS GA
- $339,0003 bd2 ba1.6k sqft4858 Tarleton Dr, Lilburn, GA 30047For SaleMLS ID #7787591, Matt Holt, Excalibur Homes, LLC.. FMLS GA
- $269,9003 bd2 ba1.7k sqft961 McDaniel Mill Rd SW, Conyers, GA 30094Active Under ContractMLS ID #10794043, Kevin Moody, BHGRE Metro Brokers. GAMLS
- $300,0003 bd2 ba1.3k sqft372 Plantation Blvd, Lawrenceville, GA 30046For SaleMLS ID #7788459, Livian Ascend, Keller Williams North Atlanta. FMLS GA
- $325,0003 bd2 ba1.6k sqft3642 Rainbow Cir, Snellville, GA 30039ActiveMLS ID #10797560, Guru Chhetri, Chapman Hall Premier, Realtors. GAMLS
- $289,9004 bd3 ba2.6k sqft4118 Rocky Ledge Way, Snellville, GA 30039For SaleMLS ID #7789370, Brenton Newton, HomeSmart. FMLS GA
- $285,0003 bd2 ba1.2k sqft3574 Broxton Ln, Snellville, GA 30039For SaleMLS ID #7742951, Lee Ann Maxwell, Century 21 Connect Realty. FMLS GA
- $284,9005 bd3 ba2.3k sqft3348 Goldenchain Dr, Lithonia, GA 30038ActiveMLS ID #10791696, Robert E Salmons Jr., Entera Realty. GAMLS
- $325,0003 bd2 ba2k sqft2432 Landington Way, Duluth, GA 30096Active Under ContractMLS ID #10774681, Joe Weathers, Relate Realty. GAMLS
