Welcome to Bear Creek Ranch in Aledo ISD. Phase three is taking shape and Caliber Homes TX is leading the charge. Rolling hills and wide open spaces call for a Modern Farmhouse that exudes deep rich design elements and a floor plan fit for a king.This 4 bedroom split floorpan is divided by an open concept kitchen+dining+living room that creates an inviting space for everyone to gather in grand fashion.This 3211 sft Reagan Plan has a separate study+ walk in pantry+double oven+wine fridge all adorned with custom lighting and finishes. Wood floors throughout all those main areas add depth to the home.Plus, you have a primary bathroom suite +utility room flow that makes the necessary contemporary.Come view 4008 Grizzly Trail and see what Caliber Homes TX is building in BCR.Self Tour Now available.Ask about our incentives and other available homes from this builder. Buyer or buyers agent to verify all information.The Preferred Lender on this property is Randy Atkinson at Synergy One Lending.The Buyer will receive 1% Lender Credit(based off the loan amount) when obtaining a loan through Randy Atkinson at Synergy One Lending.Agent related to owner.
Sold
Price Unknown
4008 Grizzly, Aledo, TX 76008
4beds
3,211sqft
Single Family Residence
Built in 2025
2.8 Acres Lot
$1,034,400 Zestimate®
$--/sqft
$4,890 Estimated rent
Home value
$1,034,400
$941,000 - $1.13M
$4,890/mo
Zestimate® history
Owner options
List your home for rent
$4,890/mo
Rent Zestimate®
Find your next renter with Zillow Rental Manager. Plus, with online applications, you can quickly screen prospective tenants – for free.
$4,890/mo
Rent Zestimate®
Refinance and save
$1,500/mo
Est. payment
Refinancing to a lower rate could help reduce your monthly payments and save thousands over the life of the loan.
$1,500/mo
Est. payment
Explore your selling options
Work with a Zillow partner agent
Leverage their expertise and Zillow's premium Showcase listings to get your home seen by more buyers.
Get startedList with your own agent
Get your home in front of millions of buyers by listing it on Zillow.
Learn how to do itSell it yourself
Take full control of how buyers see your home on Zillow by listing For Sale by Owner (FSBO).
List your homeWhat's special
Wood floorsWine fridgeSeparate studyWide open spacesUtility roomOpen concept kitchenRolling hills
Zillow last checked:
Listing updated:
Listed by:
Deana Barns 0599512 281-300-1118,
Barns Brokerage, Inc 281-300-1118
Bought with:
Shayla Eadler
Ten Twenty Realty LLC
Source: NTREIS,MLS#: 20881876
Facts & features
Interior
Bedrooms & bathrooms
- Bedrooms: 4
- Bathrooms: 4
- Full bathrooms: 3
- 1/2 bathrooms: 1
Primary bedroom
- Features: Built-in Features, Ceiling Fan(s), Double Vanity, En Suite Bathroom, Separate Shower, Walk-In Closet(s)
- Level: First
- Dimensions: 16 x 17
Bedroom
- Features: Ceiling Fan(s), Walk-In Closet(s)
- Level: First
- Dimensions: 14 x 12
Bedroom
- Features: Ceiling Fan(s), Walk-In Closet(s)
- Level: First
- Dimensions: 14 x 12
Bedroom
- Features: Ceiling Fan(s), En Suite Bathroom, Walk-In Closet(s)
- Level: First
- Dimensions: 13 x 13
Game room
- Features: Ceiling Fan(s)
- Level: First
- Dimensions: 14 x 16
Kitchen
- Features: Granite Counters, Kitchen Island, Pot Filler
- Level: First
- Dimensions: 20 x 20
Living room
- Features: Built-in Features, Fireplace
- Level: First
- Dimensions: 20 x 20
Office
- Level: First
- Dimensions: 12 x 13
Cooling
- Ceiling Fan(s)
Appliances
- Included: Dishwasher, Gas Cooktop, Disposal, Wine Cooler
- Laundry: Laundry in Utility Room
Features
- Chandelier, Decorative/Designer Lighting Fixtures, Eat-in Kitchen, Granite Counters, Kitchen Island, Open Floorplan, Walk-In Closet(s)
- Flooring: Carpet, Engineered Hardwood, Tile
- Has basement: No
- Number of fireplaces: 1
- Fireplace features: Propane, Wood Burning
Interior area
- Total interior livable area: 3,211 sqft
Property
Parking
- Total spaces: 3
- Parking features: Garage Faces Front, Garage, Garage Door Opener, Garage Faces Side
- Attached garage spaces: 3
Features
- Levels: One
- Stories: 1
- Pool features: None
Lot
- Size: 2.8 Acres
- Features: Acreage, Cleared
Details
- Parcel number: R000128872
Construction
Type & style
- Home type: SingleFamily
- Architectural style: Traditional,Detached
- Property subtype: Single Family Residence
Materials
- Brick, Cedar, Fiber Cement, Rock, Stone
- Roof: Composition
Condition
- New construction: Yes
- Year built: 2025
Utilities & green energy
- Sewer: Aerobic Septic
- Water: Well
- Utilities for property: Propane, Septic Available, Water Available
Community & HOA
Community
- Features: Gated
- Security: Fire Sprinkler System, Gated Community
- Subdivision: Bear Creek Ranch Phase 3
HOA
- Has HOA: Yes
- Services included: All Facilities
- HOA fee: $1,500 annually
- HOA name: Bear Creek Ranch Phase 3
Location
- Region: Aledo
Financial & listing details
- Date on market: 3/28/2025
- Cumulative days on market: 37 days
- Listing terms: Cash,Conventional,FHA,VA Loan
Price history
| Date | Event | Price |
|---|---|---|
| 6/24/2025 | Sold | -- |
Source: NTREIS #20881876 Report a problem | ||
| 6/18/2025 | Pending sale | $993,480$309/sqft |
Source: NTREIS #20881876 Report a problem | ||
| 5/2/2025 | Contingent | $993,480$309/sqft |
Source: NTREIS #20881876 Report a problem | ||
| 3/28/2025 | Listed for sale | $993,480$309/sqft |
Source: NTREIS #20881876 Report a problem | ||
Public tax history
Tax history is unavailable.
Neighborhood: 76008
Nearby homes
- $--2.45 acres260 Nueces Trl, Aledo, TX 76008Sold
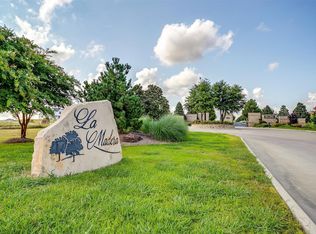
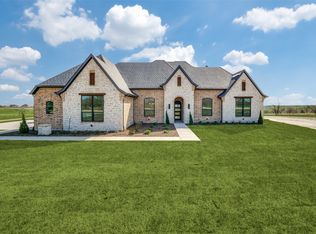
- $--4 bd4 ba2.9k sqft4064 Grizzly, Aledo, TX 76008Sold
- $350,0003.07 acres965 San Jacinto, Aledo, TX 76008Lot/Land
- $--3 bd2 ba1.8k sqft412 Tollett Dr, Aledo, TX 76008Sold

- $3,800,00050 acresMcDaniel Rd, Aledo, TX 76008Lot/Land
- $849,0004 bd6 ba3.8k sqft14461 Game Creek Trl, Aledo, TX 76008New Construction
- $994,7055 bd6 ba3.9k sqft2404 Wandering Creek Way, Aledo, TX 76008Pending
- $375,0002.26 acres953 San Jacinto Dr, Aledo, TX 76008Lot/Land
Nearby schools
GreatSchools rating
- 10/10Coder Elementary SchoolGrades: K-5Distance: 1.6 mi
- 9/10Aledo Middle SchoolGrades: 6-8Distance: 0.4 mi
- 8/10Don R Daniel Ninth Grade CampusGrades: 9Distance: 1.3 mi
Schools provided by the listing agent
- Elementary: Stuard
- Middle: Aledo
- High: Aledo
- District: Aledo ISD
Source: NTREIS. This data may not be complete. We recommend contacting the local school district to confirm school assignments for this home.
Get a cash offer in 3 minutes
Find out how much your home could sell for in as little as 3 minutes with a no-obligation cash offer.
Estimated market value
$1,034,400
Get a cash offer in 3 minutes
Find out how much your home could sell for in as little as 3 minutes with a no-obligation cash offer.
Estimated market value
$1,034,400
- Texas
- Parker County
- Aledo
- 76008
- 4008 Grizzly
