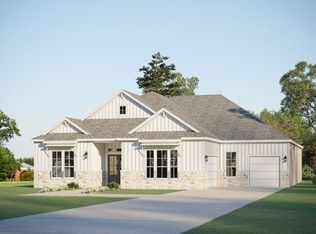
Make a statement with this exceptional new 223 plan residence from award-winning Highland Homes — a grand two-story home that blends timeless elegance with modern design, ideally positioned on an oversized homesite just moments from the brand-new community pool. From the moment you enter, you’re greeted by a breathtaking circular staircase, setting the tone for the sophistication carried throughout the home. Designed for both elevated entertaining and everyday comfort, the first-floor entertainment room offers a refined space to host, unwind, or gather in style.
Seamless indoor-outdoor living is brought to life with dramatic 10-foot sliding glass doors that open to an extended covered patio—perfect for hosting or relaxing year-round. The oversized yard offers endless possibilities for creating your own private outdoor retreat.
The thoughtfully designed layout balances grandeur and livability, while the primary suite offers a true sense of retreat—complete with the rare luxury of dual primary closets, delivering both convenience and elevated personal space. All Highland Homes feature a full new home warranty.
With its oversized homesite, proximity to the community’s newest amenity, and a design that effortlessly combines scale, elegance, and comfort, this 223 plan home is a standout opportunity for those seeking a truly distinguished living experience. This home will be completed in October so come out today and see why everyone wants a Highland Home!
Pending
Price cut: $69.9K (9/22)
$849,000
14461 Game Creek Trl, Aledo, TX 76008
4beds
3,815sqft
Single Family Residence
Built in 2026
8,102 Square Feet Lot
$-- Zestimate®
$223/sqft
$243/mo HOA
What's special
Grand two-story homeSeamless indoor-outdoor livingExtended covered patioOversized homesiteBreathtaking circular staircaseDual primary closetsFirst-floor entertainment room
- 206 days
- 60
- 3
Zillow last checked:
Listing updated:
Listed by:
Dina Verteramo 0523468 888-524-3182,
HIGHLAND HOMES REALTY 888-524-3182
Source: NTREIS,MLS#: 21246055
Facts & features
Interior
Bedrooms & bathrooms
- Bedrooms: 4
- Bathrooms: 6
- Full bathrooms: 4
- 1/2 bathrooms: 2
Primary bedroom
- Level: First
- Dimensions: 17 x 14
Bedroom
- Level: First
- Dimensions: 10 x 14
Bedroom
- Level: Second
- Dimensions: 10 x 15
Bedroom
- Level: Second
- Dimensions: 14 x 10
Primary bathroom
- Level: First
- Dimensions: 16 x 8
Breakfast room nook
- Level: First
- Dimensions: 10 x 16
Dining room
- Level: First
- Dimensions: 17 x 10
Game room
- Level: Second
- Dimensions: 13 x 18
Kitchen
- Level: First
- Dimensions: 10 x 13
Living room
- Level: First
- Dimensions: 15 x 19
Media room
- Level: First
- Dimensions: 16 x 11
Office
- Level: First
- Dimensions: 11 x 13
Heating
- Central, Fireplace(s), Natural Gas, Zoned
Cooling
- Central Air, Ceiling Fan(s), ENERGY STAR Qualified Equipment, Multi Units, Zoned
Appliances
- Included: Some Gas Appliances, Convection Oven, Double Oven, Dishwasher, Gas Cooktop, Disposal, Microwave, Plumbed For Gas, Tankless Water Heater
- Laundry: Washer Hookup, Electric Dryer Hookup, Laundry in Utility Room
Features
- Decorative/Designer Lighting Fixtures, Double Vanity, Eat-in Kitchen, High Speed Internet, Kitchen Island, Loft, Open Floorplan, Pantry, Smart Home, Vaulted Ceiling(s), Walk-In Closet(s)
- Flooring: Carpet, Ceramic Tile, Wood
- Has basement: No
- Number of fireplaces: 1
- Fireplace features: Decorative, Gas, Gas Log, Masonry
Interior area
- Total interior livable area: 3,815 sqft
Video & virtual tour
Property
Parking
- Total spaces: 3
- Parking features: Garage Faces Front, Garage, Garage Door Opener, Tandem
- Attached garage spaces: 3
Features
- Levels: Two
- Stories: 2
- Patio & porch: Covered
- Exterior features: Lighting, Rain Gutters
- Pool features: None, Community
- Fencing: Wood
Lot
- Size: 8,102 Square Feet
- Features: Interior Lot, Landscaped
Details
- Parcel number: 14461 Game Creek
Construction
Type & style
- Home type: SingleFamily
- Architectural style: Traditional,Detached
- Property subtype: Single Family Residence
Materials
- Brick
- Roof: Shingle
Condition
- Under Construction
- New construction: Yes
- Year built: 2026
Utilities & green energy
- Utilities for property: Natural Gas Available, Separate Meters, Underground Utilities, Water Available
Green energy
- Energy efficient items: Appliances, HVAC, Thermostat
Community & HOA
Community
- Features: Fitness Center, Fishing, Other, Playground, Park, Pool, Trails/Paths, Community Mailbox, Sidewalks
- Security: Security System, Carbon Monoxide Detector(s), Smoke Detector(s)
- Subdivision: Walsh
HOA
- Has HOA: Yes
- Services included: All Facilities, Association Management, Internet, Maintenance Grounds
- HOA fee: $243 monthly
- HOA name: Insight Association Management
- HOA phone: 817-266-7640
Location
- Region: Aledo
Financial & listing details
- Price per square foot: $223/sqft
- Date on market: 4/21/2026
- Cumulative days on market: 207 days
- Listing terms: Cash,Conventional,FHA,VA Loan
Estimated market value
Not available
Estimated sales range
Not available
Not available
Price history
| Date | Event | Price |
|---|---|---|
| 10/27/2026 | Pending sale | $849,000$223/sqft |
Source: NTREIS #21246055 Report a problem | ||
| 9/22/2026 | Price change | $849,000-7.6%$223/sqft |
Source: NTREIS #21246055 Report a problem | ||
| 8/4/2026 | Price change | $918,949-1.1%$241/sqft |
Source: NTREIS #21246055 Report a problem | ||
| 7/17/2026 | Price change | $928,949-1.1%$243/sqft |
Source: NTREIS #21246055 Report a problem | ||
| 7/7/2026 | Price change | $938,949+0.1%$246/sqft |
Source: NTREIS #21246055 Report a problem | ||
| 4/27/2026 | Price change | $938,166+0%$246/sqft |
Source: NTREIS #21246055 Report a problem | ||
| 4/23/2026 | Price change | $937,916-0.1%$246/sqft |
Source: NTREIS #21246055 Report a problem | ||
| 4/21/2026 | Price change | $938,486+5.4%$246/sqft |
Source: NTREIS #21246055 Report a problem | ||
| 4/8/2026 | Listed for sale | $890,530$233/sqft |
Source:  Highland Homes Report a problem | ||
Public tax history
Tax history is unavailable.
Monthly payment
Est. payment
Payment breakdown
Explore the cost of this home by adjusting the details. Changes won't be saved.Climate risks
Neighborhood: 76008
Nearby schools
Schools provided by the listing agent
- Elementary: Walsh
- Middle: McAnally
- High: Aledo
- District: Aledo ISD
Source: NTREIS. This data may not be complete. We recommend contacting the local school district to confirm school assignments for this home.


Similar homes
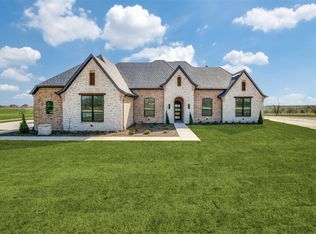
- $849,0004 bd6 ba3.8k sqft2540 Yellow Yucca Ln, Aledo, TX 76008New Construction
 NTREIS
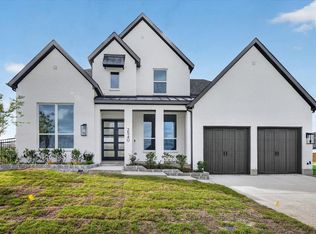
- $830,0005 bd3 ba3.5k sqft224 Bearclaw Cir, Aledo, TX 76008For Sale
 MLS ID #21392201, Julie Baumgartner. NTREIS
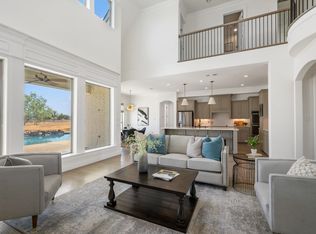
- $999,9995 bd4 ba3.7k sqft305 Kolb Dr, Aledo, TX 76008For Sale
 MLS ID #21374422, Dawn Saye. NTREIS
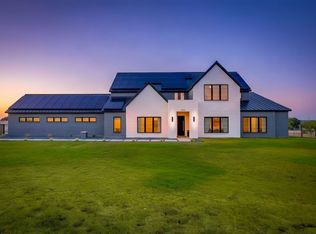
- from $836,9904 bd4 ba4k sqftThe Bluebonnet Plan, Cotten Creek, Azle, TX 76020New Construction
 GFO Home
