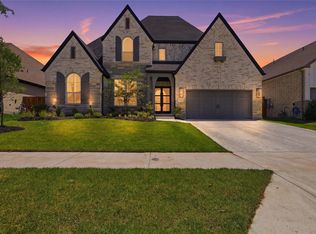
Discover refined living in this exceptional 222 plan residence—a grand two-story home thoughtfully designed to combine elegance, comfort, and privacy, all set along a serene over-sized cul-de-sac homesite.
This expansive 5-bedroom home offers a rare level of convenience and sophistication, featuring 5 full bathrooms—providing ultimate comfort for family members and guests alike.
At the heart of the home, the first-floor entertainment room creates a versatile and elevated space perfect for hosting, relaxing, or enjoying movie nights and gatherings in style. The open-concept design flows effortlessly, enhancing both everyday living and entertaining.
Positioned to take full advantage of its oversized homesite setting, the home offers a sense of openness and tranquility, with an oversized extended covered patio and added privacy that elevate the overall living experience.
Upstairs and down, the layout is both spacious and thoughtfully designed, delivering a seamless blend of function and luxury in every corner. With its premium homesite, sophisticated design, and 5 bedroom, 5 bath design, this 222 plan home is an outstanding opportunity for those seeking elevated, modern living in a peaceful, picturesque setting.
Pending
Price increase: $157.7K (5/7)
$994,705
2404 Wandering Creek Way, Aledo, TX 76008
5beds
3,926sqft
:
Get pre-qualified$7,264/mo
Single Family Residence
Built in 2026
0.27 Acres Lot
$-- Zestimate®
$253/sqft
$486/mo HOA
What's special
Grand two-story homeAdded privacyOversized extended covered patioPeaceful picturesque settingOversized homesite settingOpen-concept designFirst-floor entertainment room
- 83 days |
- 7 |
- 0 |
Zillow last checked:
Listing updated:
Listed by:
Dina Verteramo 0523468 888-524-3182,
HIGHLAND HOMES REALTY 888-524-3182
Source: NTREIS,MLS#: 21259698
Facts & features
Interior
Bedrooms & bathrooms
- Bedrooms: 5
- Bathrooms: 6
- Full bathrooms: 5
- 1/2 bathrooms: 1
Primary bedroom
- Level: First
- Dimensions: 14 x 17
Bedroom
- Level: First
- Dimensions: 10 x 11
Bedroom
- Level: Second
- Dimensions: 11 x 13
Bedroom
- Level: Second
- Dimensions: 10 x 13
Primary bathroom
- Level: First
- Dimensions: 11 x 16
Breakfast room nook
- Level: First
- Dimensions: 13 x 13
Dining room
- Level: First
- Dimensions: 13 x 11
Game room
- Level: Second
- Dimensions: 17 x 13
Kitchen
- Level: First
- Dimensions: 13 x 19
Living room
- Level: First
- Dimensions: 17 x 19
Media room
- Level: First
- Dimensions: 17 x 11
Office
- Level: First
- Dimensions: 11 x 13
Heating
- Central, Fireplace(s), Zoned
Cooling
- Central Air, Ceiling Fan(s), ENERGY STAR Qualified Equipment, Zoned
Appliances
- Included: Some Gas Appliances, Convection Oven, Double Oven, Dishwasher, Gas Cooktop, Disposal, Microwave, Plumbed For Gas, Tankless Water Heater, Wine Cooler
- Laundry: Washer Hookup, Electric Dryer Hookup, Laundry in Utility Room
Features
- Decorative/Designer Lighting Fixtures, Double Vanity, Eat-in Kitchen, High Speed Internet, Kitchen Island, Loft, Open Floorplan, Pantry, Vaulted Ceiling(s), Walk-In Closet(s)
- Flooring: Carpet, Ceramic Tile, Wood
- Has basement: No
- Number of fireplaces: 1
- Fireplace features: Masonry
Interior area
- Total interior livable area: 3,926 sqft
Video & virtual tour
Property
Parking
- Total spaces: 3
- Parking features: Garage Faces Front, Garage, Garage Door Opener, Tandem
- Attached garage spaces: 3
Features
- Levels: Two
- Stories: 2
- Patio & porch: Covered
- Exterior features: Lighting
- Pool features: None, Community
- Fencing: Stone,Wood
Lot
- Size: 0.27 Acres
- Features: Back Yard, Cul-De-Sac, Interior Lot, Lawn, Landscaped, Sprinkler System
Details
- Parcel number: 2404 Wandering Creek
Construction
Type & style
- Home type: SingleFamily
- Architectural style: Traditional,Detached
- Property subtype: Single Family Residence
Materials
- Brick
- Roof: Shingle
Condition
- New construction: Yes
- Year built: 2026
Utilities & green energy
- Utilities for property: Natural Gas Available, Separate Meters, Underground Utilities, Water Available
Green energy
- Energy efficient items: Appliances, HVAC, Thermostat
Community & HOA
Community
- Features: Clubhouse, Fitness Center, Fishing, Other, Playground, Park, Pool, Trails/Paths, Community Mailbox, Sidewalks
- Security: Security System, Carbon Monoxide Detector(s), Smoke Detector(s)
- Subdivision: Walsh
HOA
- Has HOA: Yes
- Services included: All Facilities, Association Management, Internet
- HOA fee: $243 bi-monthly
- HOA name: Insight Association Management
- HOA phone: 817-266-7640
Location
- Region: Aledo
Financial & listing details
- Price per square foot: $253/sqft
- Date on market: 5/5/2026
- Cumulative days on market: 84 days
- Listing terms: Cash,Conventional,FHA,VA Loan
Estimated market value
Not available
Estimated sales range
Not available
Not available
Price history
| Date | Event | Price |
|---|---|---|
| 5/12/2026 | Pending sale | $994,705$253/sqft |
Source: NTREIS #21259698 Report a problem | ||
| 5/7/2026 | Price change | $994,705+18.8%$253/sqft |
Source: NTREIS #21259698 Report a problem | ||
| 5/5/2026 | Listed for sale | $836,990$213/sqft |
Source: NTREIS #21259698 Report a problem | ||
Public tax history
Tax history is unavailable.
Monthly payment
Est. payment
Payment breakdown
Explore the cost of this home by adjusting the details. Changes won't be saved.Climate risks
Neighborhood: 76008
Nearby schools
GreatSchools rating
- 10/10Coder Elementary SchoolGrades: K-5Distance: 1.6 mi
- 9/10Aledo Middle SchoolGrades: 6-8Distance: 0.4 mi
- 8/10Don R Daniel Ninth Grade CampusGrades: 9Distance: 1.3 mi
Schools provided by the listing agent
- Elementary: Walsh
- Middle: McAnally
- High: Aledo
- District: Aledo ISD
Source: NTREIS. This data may not be complete. We recommend contacting the local school district to confirm school assignments for this home.
- $--4.84 Acres776 E Fm 1187, Aledo, TX 76008Off Market
- $--2.45 Acres260 Nueces Trl, Aledo, TX 76008Sold
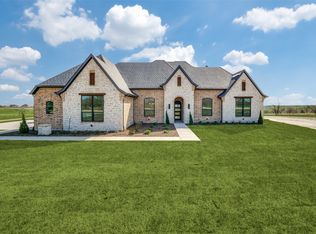
- $--4 bd4 ba2.9k sqft4064 Grizzly, Aledo, TX 76008Sold
- $350,0003.07 Acres965 San Jacinto, Aledo, TX 76008Lot/Land
- $--3 bd2 ba1.8k sqft412 Tollett Dr, Aledo, TX 76008Sold
- $--4 bd4 ba3.2k sqft4008 Grizzly, Aledo, TX 76008Sold
- $3,800,00050 AcresMcDaniel Rd, Aledo, TX 76008Lot/Land
- $928,9494 bd6 ba3.8k sqft14461 Game Creek Trl, Aledo, TX 76008New Construction
A local agent can set up tours, give advice and negotiate with sellers.
Similar homes
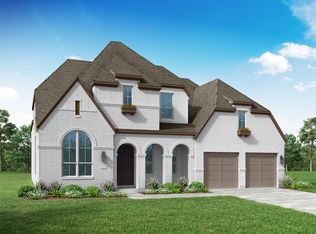
- $928,9494 bd6 ba3.8k sqft14461 Game Creek Trl, Aledo, TX 76008New Construction
 NTREIS
 - $875,0004 bd6 ba3.7k sqft14525 Capridge Rd, Aledo, TX 76008For Sale
 MLS ID #21340363, Brenda Adams. NTREIS
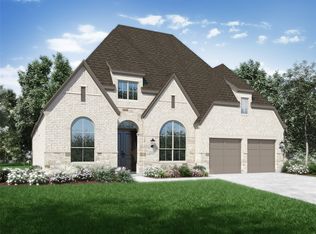
 - $849,5864 bd4 ba3k sqft2405 Red Hen Ln, Aledo, TX 76008New Construction
 NTREIS
 - $869,6194 bd4 ba3k sqft2433 Red Hen Ln, Aledo, TX 76008New ConstructionNTREIS
- from $972,9004 bd5 ba4.1k sqftGRANTLEY Plan, Walsh Ranch 70', Aledo, TX 76008New ConstructionDrees Homes
- $828,8004 bd4 ba3.4k sqft405 Kestrel Ct, Aledo, TX 76008For SaleMLS ID #21248413, Jared English. NTREIS
- from $890,9004 bd4 ba3.5k sqftEASTLAND II Plan, Walsh Ranch 70', Aledo, TX 76008New ConstructionDrees Homes
- from $908,9004 bd4 ba3.5k sqftBROOKDALE II Plan, Walsh Ranch 70', Aledo, TX 76008New ConstructionDrees Homes
- from $836,9904 bd3 ba3.6k sqftPlan 222 Plan, Walsh, Aledo, TX 76008New ConstructionHighland Homes
- $812,5004 bd4 ba3.2k sqft2109 Pleasant Run Ln, Aledo, TX 76008For SaleMLS ID #21319629, Matthew Brown. NTREIS
- from $834,9904 bd4 ba3.7k sqftPlan 223 Plan, Walsh, Aledo, TX 76008New ConstructionHighland Homes
- from $786,9904 bd5 ba2.9k sqftPlan 218 Plan, Walsh, Aledo, TX 76008New ConstructionHighland Homes
- $529,0004 bd4 ba3.2k sqft2000 Crescent St, Aledo, TX 76008For SaleMLS ID #21318026, Whitney Rodriguez. NTREIS
- from $845,9004 bd4 ba3.1k sqftELLIOT Plan, Walsh Ranch 70', Aledo, TX 76008New ConstructionDrees Homes
- from $849,9904 bd3 ba3.9k sqftPlan 224 Plan, Walsh, Aledo, TX 76008New ConstructionHighland Homes
- from $808,9004 bd4 ba3.3k sqftSYDNEY Plan, Walsh Ranch 60', Aledo, TX 76008New ConstructionDrees Homes
- from $831,9004 bd3 ba2.9k sqftPRESLEY III Plan, Walsh Ranch 70', Aledo, TX 76008New ConstructionDrees Homes
- from $768,9904 bd3 ba2.9k sqftPlan 216 Plan, Walsh, Aledo, TX 76008New ConstructionHighland Homes
- $1,198,0005 bd5 ba4.2k sqft153 Crest Canyon Dr, Fort Worth, TX 76108For SaleMLS ID #21292595, Steven Jones. NTREIS
- from $769,9904 bd3 ba2.9k sqftPlan 215 Plan, Walsh, Aledo, TX 76008New ConstructionHighland Homes
