Tucked inside the Rolling Hills of Bear Creek Ranch this 4 Bedroom 3.5 bath 3 Car Garage is stunning. All Brick and Stone exterior on this 2 acre corner lot with beautiful views all the way to downtown Fort Worth won't disappoint. Decorative Lighting and a smart floorpan with Open Concept Living, Spacious Pantry+2nd Ensuite Bedroom+Patio.Visit the Caliber Homes TX Model Home just inside the gates of Bear Creek Phase III at 4008 Grizzly.Self Tour Now available.Ask about our incentives and other available homes from this builder. Buyer or buyers agent to verify all information.The Preferred Lender on this property is Randy Atkinson at Synergy One Lending.Agent related to owner.
Sold
Price Unknown
4064 Grizzly, Aledo, TX 76008
4beds
2,969sqft
Single Family Residence
Built in 2025
2.3 Acres Lot
$897,900 Zestimate®
$--/sqft
$4,697 Estimated rent
Home value
$897,900
$826,000 - $979,000
$4,697/mo
Zestimate® history
Owner options
List your home for rent
$4,697/mo
Rent Zestimate®
Find your next renter with Zillow Rental Manager. Plus, with online applications, you can quickly screen prospective tenants – for free.
$4,697/mo
Rent Zestimate®
Refinance and save
$1,500/mo
Est. payment
Refinancing to a lower rate could help reduce your monthly payments and save thousands over the life of the loan.
$1,500/mo
Est. payment
Explore your selling options
Work with a Zillow partner agent
Leverage their expertise and Zillow's premium Showcase listings to get your home seen by more buyers.
Get startedList with your own agent
Get your home in front of millions of buyers by listing it on Zillow.
Learn how to do itSell it yourself
Take full control of how buyers see your home on Zillow by listing For Sale by Owner (FSBO).
List your homeWhat's special
Beautiful viewsOpen concept livingSpacious pantry
Zillow last checked:
Listing updated:
Listed by:
Deana Barns 0599512 281-300-1118,
Barns Brokerage, Inc 281-300-1118
Bought with:
Angela Wadsworth
eXp Realty LLC
Source: NTREIS,MLS#: 20803540
Facts & features
Interior
Bedrooms & bathrooms
- Bedrooms: 4
- Bathrooms: 4
- Full bathrooms: 3
- 1/2 bathrooms: 1
Primary bedroom
- Features: Ceiling Fan(s), Double Vanity, En Suite Bathroom, Separate Shower, Walk-In Closet(s)
- Level: First
- Dimensions: 16 x 17
Bedroom
- Features: Ceiling Fan(s), Walk-In Closet(s)
- Level: First
- Dimensions: 14 x 12
Bedroom
- Features: Ceiling Fan(s), Walk-In Closet(s)
- Level: First
- Dimensions: 14 x 12
Bedroom
- Features: Ceiling Fan(s), En Suite Bathroom, Walk-In Closet(s)
- Level: First
- Dimensions: 13 x 13
Living room
- Features: Built-in Features, Ceiling Fan(s), Fireplace
- Level: First
- Dimensions: 20 x 20
Office
- Level: First
- Dimensions: 12 x 13
Heating
- Central, Electric, Heat Pump
Cooling
- Central Air, Ceiling Fan(s), Electric, Heat Pump
Appliances
- Included: Dishwasher, Gas Cooktop, Disposal
Features
- Chandelier, Decorative/Designer Lighting Fixtures, Kitchen Island, Open Floorplan
- Flooring: Carpet, Engineered Hardwood, Tile
- Has basement: No
- Number of fireplaces: 1
- Fireplace features: Gas, Gas Log, Wood Burning
Interior area
- Total interior livable area: 2,969 sqft
Property
Parking
- Total spaces: 6
- Parking features: Garage, Garage Door Opener, Garage Faces Side
- Attached garage spaces: 3
- Carport spaces: 3
- Covered spaces: 6
Features
- Levels: One
- Stories: 1
- Patio & porch: Patio
- Pool features: None
- Fencing: None
Lot
- Size: 2.3 Acres
- Features: Acreage, Cleared, Corner Lot, Interior Lot, Sprinkler System
- Residential vegetation: Cleared
Details
- Parcel number: R000128929
Construction
Type & style
- Home type: SingleFamily
- Architectural style: Traditional,Detached
- Property subtype: Single Family Residence
Materials
- Brick, Rock, Stone
- Foundation: Slab
- Roof: Composition
Condition
- New construction: Yes
- Year built: 2025
Utilities & green energy
- Sewer: Aerobic Septic
- Water: Well
- Utilities for property: Septic Available, Water Available
Community & HOA
Community
- Security: Carbon Monoxide Detector(s), Fire Sprinkler System
- Subdivision: BEAR CREEK RANCH PH III
HOA
- Has HOA: Yes
- Services included: All Facilities
- HOA fee: $1,500 annually
- HOA name: Bear Creek Ranch HOA
- HOA phone: 817-865-3377
Location
- Region: Aledo
Financial & listing details
- Date on market: 1/2/2025
- Cumulative days on market: 178 days
Price history
| Date | Event | Price |
|---|---|---|
| 7/29/2025 | Sold | -- |
Source: NTREIS #20803540 Report a problem | ||
| 7/21/2025 | Pending sale | $864,800$291/sqft |
Source: NTREIS #20803540 Report a problem | ||
| 6/30/2025 | Contingent | $864,800$291/sqft |
Source: NTREIS #20803540 Report a problem | ||
| 1/2/2025 | Listed for sale | $864,800$291/sqft |
Source: NTREIS #20803540 Report a problem | ||
Public tax history
Tax history is unavailable.
Neighborhood: 76008
Nearby homes
- $--2.45 acres260 Nueces Trl, Aledo, TX 76008Sold
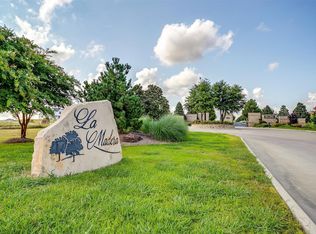
- $350,0003.07 acres965 San Jacinto, Aledo, TX 76008Lot/Land
- $--3 bd2 ba1.8k sqft412 Tollett Dr, Aledo, TX 76008Sold

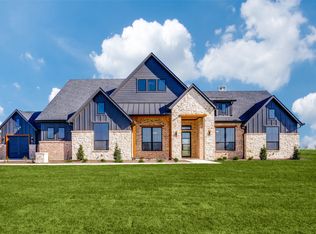
- $--4 bd4 ba3.2k sqft4008 Grizzly, Aledo, TX 76008Sold
- $3,800,00050 acresMcDaniel Rd, Aledo, TX 76008Lot/Land
- $849,0004 bd6 ba3.8k sqft14461 Game Creek Trl, Aledo, TX 76008New Construction
- $--5 bd6 ba3.9k sqft2404 Wandering Creek Way, Aledo, TX 76008Sold
- $375,0002.26 acres953 San Jacinto Dr, Aledo, TX 76008Lot/Land
Nearby schools
GreatSchools rating
- 10/10Coder Elementary SchoolGrades: K-5Distance: 1.6 mi
- 9/10Aledo Middle SchoolGrades: 6-8Distance: 0.4 mi
- 8/10Don R Daniel Ninth Grade CampusGrades: 9Distance: 1.3 mi
Schools provided by the listing agent
- Elementary: Stuard
- Middle: Aledo
- High: Aledo
- District: Aledo ISD
Source: NTREIS. This data may not be complete. We recommend contacting the local school district to confirm school assignments for this home.
Get a cash offer in 3 minutes
Find out how much your home could sell for in as little as 3 minutes with a no-obligation cash offer.
Estimated market value
$897,900
Get a cash offer in 3 minutes
Find out how much your home could sell for in as little as 3 minutes with a no-obligation cash offer.
Estimated market value
$897,900
- Texas
- Parker County
- Aledo
- 76008
- 4064 Grizzly
