Welcome to this well-maintained three-bedroom, one-bathroom home offering comfortable living space and several valuable updates. The recently updated bathroom and newer flooring in the main living area make this home move-in ready. Outside, you’ll find a detached two-car garage, additional shed storage, and a durable, long-lasting metal roof. A recently purchased whole-home generator, valued at approximately $14,000, provides an exceptional added benefit and peace of mind. Schedule your private showing today and come see everything this home has to offer!
Coming soon 09/02
Street View
$215,000
4009 Elmerton Ave, Harrisburg, PA 17109
3beds
1,136sqft
Single Family Residence
Built in 1923
0.28 Acres Lot
$196,600 Zestimate®
$189/sqft
$-- HOA
What's special
- 2 days |
- 278 |
- 27 |
Zillow last checked:
Listing updated:
Listed by:
Rebecca DeSantis 717-503-0777,
Coldwell Banker Realty 7175342442
Source: Bright MLS,MLS#: PADA2063308
Facts & features
Interior
Bedrooms & bathrooms
- Bedrooms: 3
- Bathrooms: 1
- Full bathrooms: 1
- Main level bathrooms: 1
- Main level bedrooms: 2
Basement
- Area: 936
Heating
- Forced Air, Natural Gas, Electric
Cooling
- Central Air, Electric
Appliances
- Included: Built-In Range, Dishwasher, Dryer, Refrigerator, Gas Water Heater
- Laundry: In Basement
Features
- Combination Dining/Living, Bathroom - Walk-In Shower
- Basement: Partially Finished,Full
- Has fireplace: No
Interior area
- Total structure area: 1,872
- Total interior livable area: 1,136 sqft
- Finished area above ground: 936
- Finished area below ground: 200
Property
Parking
- Total spaces: 2
- Parking features: Storage, Asphalt, Detached
- Garage spaces: 2
- Has uncovered spaces: Yes
Accessibility
- Accessibility features: None
Features
- Levels: One
- Stories: 1
- Patio & porch: Deck, Porch
- Pool features: None
Lot
- Size: 0.28 Acres
- Features: Rear Yard
Details
- Additional structures: Above Grade, Below Grade
- Parcel number: 350500400000000
- Zoning: RESIDENTIAL
- Special conditions: Standard
Construction
Type & style
- Home type: SingleFamily
- Architectural style: Ranch/Rambler
- Property subtype: Single Family Residence
Materials
- Frame
- Foundation: Block
- Roof: Metal
Condition
- New construction: No
- Year built: 1923
Utilities & green energy
- Electric: 200+ Amp Service
- Sewer: Public Sewer
- Water: Public
- Utilities for property: Cable Available, Electricity Available, Natural Gas Available, Phone Available, Sewer Available, Water Available
Community & HOA
Community
- Security: Carbon Monoxide Detector(s), Monitored, Motion Detectors, Security System
- Subdivision: Colonial Park
HOA
- Has HOA: No
Location
- Region: Harrisburg
- Municipality: LOWER PAXTON TWP
Financial & listing details
- Price per square foot: $189/sqft
- Tax assessed value: $73,200
- Annual tax amount: $2,275
- Date on market: 9/2/2026
- Listing agreement: Exclusive Right To Sell
- Listing terms: Cash,Conventional,FHA,PHFA,VA Loan
- Inclusions: Refrigerator, Dishwasher, Stove, Dryer
- Ownership: Fee Simple
Estimated market value
$196,600
$169,000 - $220,000
$1,527/mo
Price history
Price history is unavailable.
Public tax history
| Year | Property taxes | Tax assessment |
|---|---|---|
| 2025 | $2,125 +7.8% | $73,200 |
| 2023 | $1,971 | $73,200 |
| 2022 | $1,971 +0.7% | $73,200 |
| 2021 | $1,958 +188.1% | $73,200 |
| 2020 | $679 +1.2% | $73,200 |
| 2019 | $672 -61.6% | $73,200 |
| 2018 | $1,749 | $73,200 |
| 2017 | -- | $73,200 |
| 2016 | -- | $73,200 |
| 2015 | -- | $73,200 |
| 2014 | -- | $73,200 |
| 2013 | -- | $73,200 |
| 2012 | -- | $73,200 |
| 2011 | -- | $73,200 |
| 2010 | -- | $73,200 |
| 2008 | -- | $73,200 |
| 2007 | -- | $73,200 |
| 2006 | -- | $73,200 |
Find assessor info on the county website
Monthly payment
Est. payment
Payment breakdown
Explore the cost of this home by adjusting the details. Changes won't be saved.Climate risks
Neighborhood: Progress
Nearby schools
GreatSchools rating
- 7/10North Side El SchoolGrades: K-5Distance: 0.9 mi
- 5/10Linglestown Middle SchoolGrades: 6-8Distance: 3.3 mi
- 5/10Central Dauphin Senior High SchoolGrades: 9-12Distance: 5.1 mi
Schools provided by the listing agent
- Elementary: North Side
- Middle: Central Dauphin
- High: Central Dauphin
- District: Central Dauphin
Source: Bright MLS. This data may not be complete. We recommend contacting the local school district to confirm school assignments for this home.
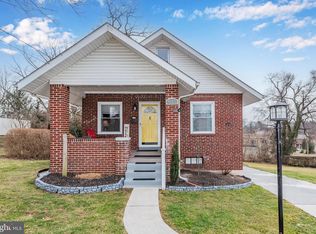
- $249,0003 bd1 ba1.3k sqft4005 Elmerton Ave, Harrisburg, PA 17109Sold
- $293,8003 bd2 ba1.8k sqft300 N Madison St, Harrisburg, PA 17109Off Market
- $215,9002 bd1 ba1.2k sqft4006 Linden St, Harrisburg, PA 17109Off Market
- $190,1003 bd2 ba1k sqft4004 Linden St, Harrisburg, PA 17109Off Market
- $248,9002 bd2 ba982 sqft4004 Elmerton Ave, Harrisburg, PA 17109Off Market
- $223,6003 bd1 ba1.7k sqft4001 Elmerton Ave, Harrisburg, PA 17109Off Market
- $283,9003 bd3 ba2.1k sqft4002 Elmerton Ave, Harrisburg, PA 17109Off Market
- $297,9003 bd2 ba1.3k sqft4006 Elmerton Ave, Harrisburg, PA 17109Off Market
A local agent can set up tours, give advice and negotiate with sellers.
A local lender can help you make sure your offer is ready when you are.
Similar homes
- $259,9003 bd2 ba1.4k sqft401 Wood St, Harrisburg, PA 17109For Sale

 MLS ID #PADA2062822, JIM BEDORF, Coldwell Banker Realty. Bright MLS
 - $200,0003 bd2 ba1.5k sqft3806 Hillcrest Rd, Harrisburg, PA 17109For Sale
 MLS ID #PADA2062442, Raquel Molina-Bomberger, Coldwell Banker Realty. Bright MLS
 - $209,9003 bd1 ba1.3k sqft3501 Cloverfield Rd, Harrisburg, PA 17109For Sale
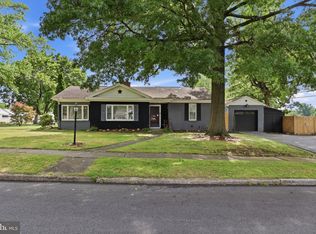 MLS ID #PADA2062572, KYLE MCCORKEL, Prime Home Real Estate, LLC. Bright MLS
 - $245,0002 bd2 ba1.2k sqft3937 Walnut St, Harrisburg, PA 17109For Sale
 MLS ID #PADA2060586, Kimberly Rudis, Realty ONE Group Unlimited. Bright MLS
 - $217,9992 bd1 ba1.2k sqft3325 Sunnyside Ave, Harrisburg, PA 17109For SaleMLS ID #PADA2061542, Krista Edwards, Howard Hanna Company-Harrisburg. Bright MLS
- $189,0003 bd1 ba1.4k sqft1828 State St, Harrisburg, PA 17103For SaleMLS ID #PADA2063276, Josie Ferrante, Coldwell Banker Realty. Bright MLS
- $--2 bd1 ba1.2k sqft5210 Locust Ln, Harrisburg, PA 17109AuctionServiceLink Auction
- $240,0005 bd2 ba1.4k sqft3621 Rutherford St, Harrisburg, PA 17111For SaleMLS ID #PADA2063214, HEATHER NEIDLINGER, Berkshire Hathaway HomeServices Homesale Realty. Bright MLS
- $215,0003 bd3 ba1.5k sqft2631 Cranberry Cir, Harrisburg, PA 17110For SaleMLS ID #PADA2061566, Lisa Werner, Howard Hanna Company-Harrisburg. Bright MLS
- $200,0003 bd1 ba1.2k sqft1709 Sycamore St, Harrisburg, PA 17104For SaleMLS ID #PADA2063122, Izzy Molina-Calvo, Keller Williams Realty. Bright MLS
- $--3 bd2 ba1.5k sqft6620 Jordan Dr, Harrisburg, PA 17111AuctionAuction.com 2
- $234,9004 bd2 ba1.6k sqft427 Muench St, Harrisburg, PA 17102For SaleMLS ID #PADA2063272, John MacDonald, Core Partners Realty LLC. Bright MLS
- $145,0002 bd1 ba920 sqft216 Wood St, Harrisburg, PA 17109For SaleMLS ID #PADA2063126, LORRAINE BENEDETTO, Berkshire Hathaway HomeServices Homesale Realty. Bright MLS
- $199,0003 bd1 ba1.4k sqft103 Fox St, Harrisburg, PA 17109For SaleMLS ID #PADA2057236, Gary Hoover, Cavalry Realty LLC. Bright MLS
- $209,0003 bd2 ba1.2k sqft554 Lopax Rd, Harrisburg, PA 17112For SaleMLS ID #PADA2062420, Ms. Julia E Gilchrist, Coldwell Banker Realty. Bright MLS
- $229,9003 bd2 ba1.3k sqft6270 Spring Knoll Dr, Harrisburg, PA 17111For SaleMLS ID #PADA2063006, TWILA GLENN, RE/MAX Realty Associates. Bright MLS
- $200,0002 bd1 ba1.5k sqft6410 Clearfield St, Harrisburg, PA 17111For SaleMLS ID #PADA2063166, Lindsay Supko, Myrtle & Main Realty. Bright MLS
- $220,0002 bd2 ba1.2k sqft317 Greenawalt Ln, Harrisburg, PA 17110For SaleMLS ID #PADA2062930, MARY SILL, Coldwell Banker Realty. Bright MLS
- $220,0003 bd1 ba1.5k sqft2418 N 6th St, Harrisburg, PA 17110For SaleMLS ID #PADA2062596, Mary Lynn Casey, Coldwell Banker Realty. Bright MLS
- $--2 bd2 ba1.2k sqft6228 Derry St, Harrisburg, PA 17111AuctionServiceLink Auction
