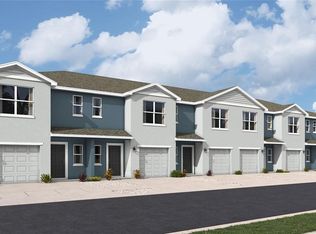
Under Construction. Receive up to $10,000 towards closing costs & special interest rates with the use of our preferred lender. Welcome to Braden Pointe, where luxury, comfort, and low-maintenance living come together in a beautifully designed townhome community. The Pearson floor plan offers spacious, modern living with 3 bedrooms, 2.5 bathrooms, and a 1-car garage with 2-car driveways. Step inside and discover an open-concept layout designed for today’s lifestyle, complemented by high-end finishes and energy-efficient features throughout. The kitchen comes equipped with a stainless-steel appliance package, including a range, microwave, refrigerator, dishwasher, and laundry machines. Quartz countertops in both the kitchen and bathrooms add an elegant finishing touch. Another standout feature is Braden Pointe’s concrete-block construction on both the first and second floors, offering added storm protection, improved insulation, noise reduction, and energy efficiency. Location is another major advantage. With convenient access to US-301 and major highways, residents can easily travel to Bradenton, Palmetto, Sarasota, St. Petersburg, and Tampa. For outdoor enthusiasts, there’s plenty to explore nearby, including the Manatee River, state parks, Anna Maria Island, and Longboat Key. Golf lovers will appreciate having some of Florida’s finest courses within easy reach, while recreational sports leagues throughout Bradenton and Sarasota offers opportunities for the entire family to stay active. When it’s time to shop, dine, or enjoy a night out, you’ll have plenty of options close to home. University Town Center offers premier shopping, while the surrounding area features everything from waterfront seafood and fine dining to casual local favorites. At Braden Pointe, townhome living brings together convenience, comfort, and modern style, giving you a beautiful place to call home without the hassle of high-maintenance living.
Pending
Price cut: $6K (9/9)
$299,990
4009 MILLER POINTE COURT, BRADENTON, FL 34208
3beds
1,464sqft
Townhouse
Built in 2026
1,787 Square Feet Lot
$294,200 Zestimate®
$205/sqft
$151/mo HOA
What's special
High-end finishesNoise reductionOpen-concept layoutSpacious modern livingImproved insulationAdded storm protectionStainless-steel appliance package
- 57 days
- 28
- 4
Zillow last checked:
Listing updated:
Listed by:
Sarah Scharlach 941-367-2571,
D.R. HORTON REALTY OF SARASOTA 941-256-7010
Source: Stellar MLS,MLS#: A4702806 Originating MLS: Sarasota - Manatee
Originating MLS: Sarasota - Manatee
Facts & features
Interior
Bedrooms & bathrooms
- Bedrooms: 3
- Bathrooms: 3
- Full bathrooms: 2
- 1/2 bathrooms: 1
Primary bedroom
- Features: En Suite Bathroom, Shower No Tub, Walk-In Closet(s)
- Level: Second
- Area: 165 Square Feet
- Dimensions: 15x11
Bedroom 2
- Features: Built-in Closet
- Level: Second
- Area: 121 Square Feet
- Dimensions: 11x11
Bedroom 3
- Features: Built-in Closet
- Level: Second
- Area: 110 Square Feet
- Dimensions: 11x10
Balcony porch lanai
- Level: First
- Area: 152 Square Feet
- Dimensions: 19x8
Dining room
- Level: First
- Area: 110 Square Feet
- Dimensions: 11x10
Great room
- Level: First
- Area: 210 Square Feet
- Dimensions: 15x14
Kitchen
- Features: Pantry
- Level: First
- Area: 80 Square Feet
- Dimensions: 8x10
Heating
- Electric
Cooling
- Central Air
Appliances
- Included: Dishwasher, Disposal, Dryer, Electric Water Heater, Exhaust Fan, Ice Maker, Microwave, Range, Refrigerator, Washer
- Laundry: Laundry Closet, Upper Level
Features
- High Ceilings, PrimaryBedroom Upstairs, Smart Home, Thermostat
- Flooring: Carpet, Luxury Vinyl
- Windows: Hurricane Shutters
- Has fireplace: No
Interior area
- Total structure area: 1,725
- Total interior livable area: 1,464 sqft
Video & virtual tour
Property
Parking
- Total spaces: 1
- Parking features: Driveway, Garage Door Opener
- Attached garage spaces: 1
- Has uncovered spaces: Yes
- Details: Garage Dimensions: 11x20
Features
- Levels: Two
- Stories: 2
- Patio & porch: Patio
- Exterior features: Irrigation System, Sidewalk
- Pool features: Other
Lot
- Size: 1,787 Square Feet
Details
- Parcel number: 1544910659
- Zoning: PD-R
- Special conditions: None
Construction
Type & style
- Home type: Townhouse
- Property subtype: Townhouse
Materials
- Block, Concrete
- Foundation: Block, Slab
- Roof: Shingle
Condition
- Under Construction
- New construction: Yes
- Year built: 2026
Details
- Builder model: PEARSON
- Builder name: D R Horton
Utilities & green energy
- Sewer: Public Sewer
- Water: Public
- Utilities for property: Electricity Available, Public, Sewer Available, Underground Utilities, Water Available
Community & HOA
Community
- Features: Community Mailbox
- Security: Fire Alarm, Smoke Detector(s)
- Pet fee: $0 monthly
- Subdivision: BRADEN POINTE
HOA
- Has HOA: Yes
- Amenities included: Maintenance
- Services included: Maintenance Grounds
- HOA fee: $151 monthly
- HOA name: Access Management
- HOA phone: 888-813-3435
Location
- Region: Bradenton
Financial & listing details
- Price per square foot: $205/sqft
- Tax assessed value: $49,725
- Annual tax amount: $734
- Date on market: 8/12/2026
- Cumulative days on market: 57 days
- Listing terms: Cash,Conventional,FHA,VA Loan
- Ownership: Fee Simple
- Total actual rent: 0
- Electric utility on property: Yes
- Road surface type: Asphalt
Estimated market value
$294,200
$279,000 - $309,000
$2,205/mo
Price history
| Date | Event | Price |
|---|---|---|
| 10/5/2026 | Pending sale | $299,990$205/sqft |
Source:  Stellar MLS #A4702806 Report a problem Stellar MLS #A4702806 Report a problem | ||
| 9/9/2026 | Price change | $299,990-2%$205/sqft |
Source:  DR Horton Report a problem DR Horton Report a problem | ||
| 8/12/2026 | Listed for sale | $305,990$209/sqft |
Source: Stellar MLS #A4702806 Report a problem | ||
Public tax history
| Year | Property taxes | Tax assessment |
|---|---|---|
| 2025 | $734 -0.3% | $49,725 |
| 2024 | $736 +398.7% | $49,725 +403.5% |
| 2023 | $148 | $9,875 |
Find assessor info on the county website
Monthly payment
Est. payment
Payment breakdown
Explore the cost of this home by adjusting the details. Changes won't be saved.Climate risks
Neighborhood: 34208
Nearby schools
Schools provided by the listing agent
- Elementary: Samoset Elementary
- Middle: Braden River Middle
- High: Braden River High
Source: Stellar MLS. This data may not be complete. We recommend contacting the local school district to confirm school assignments for this home.
- $299,9903 bd3 ba1.4k sqft4013 Miller Pointe Ct, Bradenton, FL 34208New Construction
- $308,9903 bd3 ba1.4k sqft4005 Miller Pointe Ct, Bradenton, FL 34208Pending
- $299,9903 bd3 ba1.4k sqft4017 Miller Pointe Ct, Bradenton, FL 34208New Construction
- $299,9903 bd3 ba1.4k sqft4021 Miller Pointe Ct, Bradenton, FL 34208New Construction
Similar homes
- $299,9903 bd3 ba1.4k sqft4017 MILLER POINTE COURT, BRADENTON, FL 34208New Construction
 Stellar MLS
 - $299,9903 bd3 ba1.4k sqft4025 MILLER POINTE COURT, BRADENTON, FL 34208New ConstructionStellar MLS
- $299,9903 bd3 ba1.4k sqft4021 MILLER POINTE COURT, BRADENTON, FL 34208New ConstructionStellar MLS
- $299,9903 bd3 ba1.4k sqft4013 MILLER POINTE COURT, BRADENTON, FL 34208New ConstructionStellar MLS
- $299,9903 bd3 ba1.4k sqft4029 MILLER POINTE COURT, BRADENTON, FL 34208New ConstructionStellar MLS
- $299,9903 bd3 ba1.4k sqft4027 RED BANKS LANE, BRADENTON, FL 34208New ConstructionStellar MLS
- $299,9903 bd3 ba1.4k sqft4019 RED BANKS LANE, BRADENTON, FL 34208New ConstructionStellar MLS
- $299,9903 bd3 ba1.4k sqft4035 RED BANKS LANE, BRADENTON, FL 34208New ConstructionStellar MLS
- $299,9903 bd3 ba1.4k sqft4031 RED BANKS LANE, BRADENTON, FL 34208New ConstructionStellar MLS
- $299,9903 bd3 ba1.4k sqft4023 RED BANKS LANE, BRADENTON, FL 34208New ConstructionStellar MLS
- $298,9903 bd3 ba1.4k sqft4039 RED BANKS LANE, BRADENTON, FL 34208New ConstructionMLS ID #A4694611, Sarah Scharlach, D.R. HORTON REALTY OF SARASOTA. Stellar MLS
- $299,0003 bd2 ba1.6k sqft5655 BENTGRASS DRIVE #9-116, SARASOTA, FL 34235For SaleMLS ID #A4691878, Susan Noah, MICHAEL SAUNDERS & COMPANY. Stellar MLS
- $290,0003 bd3 ba1.4k sqft4660 OLD BLUSH STREET, BRADENTON, FL 34211For SaleMLS ID #TB8492469, Malia Smiley, KELLY RIGHT REAL ESTATE. Stellar MLS
- $400,0002 bd2 ba1.1k sqft910 TIDEWATER SHORES LOOP #402, BRADENTON, FL 34208For SaleMLS ID #A4701572, Jessica Ross, PA, COLDWELL BANKER REALTY. Stellar MLS
- $299,9003 bd3 ba1.3k sqft8433 LUNAR SKYE STREET, SARASOTA, FL 34241For SaleMLS ID #O6419951, Brent DeHoop, RE/MAX ASSURED. Stellar MLS
- $415,0003 bd2 ba2.1k sqft7521 RIDGELAKE CIRCLE, BRADENTON, FL 34203For SaleMLS ID #O6427103, Jeff Jones, MARK SPAIN REAL ESTATE. Stellar MLS
- $395,0002 bd2 ba1.1k sqft1020 TIDEWATER SHORES LOOP #207, BRADENTON, FL 34208For SaleMLS ID #A4697144, Sharon Austin, PREMIER SOTHEBY'S INTERNATIONAL REALTY. Stellar MLS
