Timeless character and beautiful craftsmanship welcome you to 401 Church Street in Vermilion! This spacious two-story home features rich woodwork, wide trim, and a stunning staircase with a built-in bench that makes the entryway truly memorable. The inviting covered front porch is the perfect spot for morning coffee or relaxing at the end of the day. Inside, generous living spaces and a kitchen with ample cabinetry offer room for everyday living and entertaining, with the stove included. Updates include 200-amp electrical service and two newer air-conditioning units. The chimneys have been capped. A standout feature is the two-car garage, offering excellent parking and storage. The lot to the north is included in the sale, bringing the property to approximately 0.61 acre and providing a spacious yard beside the garage, plenty of room for outdoor activities, gardening, or simply enjoying the extra space. A wonderful opportunity to enjoy small-town living in a home full of charm!
For sale
$129,900
401 Church St, Vermilion, IL 61955
4beds
2,448sqft
Single Family Residence
Built in 1907
0.61 Acres Lot
$-- Zestimate®
$53/sqft
$-- HOA
What's special
Stove includedKitchen with ample cabinetryWide trimGenerous living spacesInviting covered front porchRich woodwork
- 18 days
- 564
- 87
Likely to sell faster than
Zillow last checked:
Listing updated:
Listed by:
Zack Janis 217-826-6326,
Crossroads Realty
Source: CIBR,MLS#: 6261389 Originating MLS: Central Illinois Board Of REALTORS
Facts & features
Interior
Bedrooms & bathrooms
- Bedrooms: 4
- Bathrooms: 2
- Full bathrooms: 2
Bedroom
- Description: Flooring: Carpet
- Level: Upper
Bedroom
- Description: Flooring: Carpet
- Level: Upper
Bedroom
- Description: Flooring: Carpet
- Level: Upper
Bedroom
- Description: Flooring: Carpet
- Level: Upper
Foyer
- Description: Flooring: Carpet
- Level: Main
Other
- Features: Bathtub
- Level: Main
Other
- Features: Tub Shower
- Level: Upper
Kitchen
- Description: Flooring: Tile
- Level: Main
Laundry
- Description: Flooring: Tile
- Level: Main
Living room
- Description: Flooring: Carpet
- Level: Main
Other
- Description: Flooring: Carpet
- Level: Main
Heating
- Forced Air, Gas
Cooling
- Central Air
Appliances
- Included: Gas Water Heater, Range
- Laundry: Main Level
Features
- Main Level Primary
- Basement: Unfinished,Partial
- Number of fireplaces: 1
Interior area
- Total structure area: 2,448
- Total interior livable area: 2,448 sqft
- Finished area above ground: 2,448
- Finished area below ground: 0
Video & virtual tour
Property
Parking
- Total spaces: 2
- Parking features: Detached, Garage
- Garage spaces: 2
Features
- Levels: Two
- Stories: 2
- Patio & porch: Front Porch
Lot
- Size: 0.61 Acres
Details
- Parcel number: 131912351005
- Zoning: RES
- Special conditions: None
Construction
Type & style
- Home type: SingleFamily
- Architectural style: Other
- Property subtype: Single Family Residence
Materials
- Vinyl Siding
- Foundation: Basement, Slab
- Roof: Shingle
Condition
- Year built: 1907
Utilities & green energy
- Sewer: Septic Tank
- Water: Public
Community & HOA
Community
- Subdivision: J S Vermilion 2nd Add
Location
- Region: Vermilion
Financial & listing details
- Price per square foot: $53/sqft
- Annual tax amount: $563
- Date on market: 10/13/2026
- Road surface type: Concrete
Estimated market value
Not available
Estimated sales range
Not available
Not available
Price history
| Date | Event | Price |
|---|---|---|
| 10/13/2026 | Listed for sale | $129,900$53/sqft |
Source:  CIBR #6261389 Report a problem | ||
Public tax history
Tax history is unavailable.
Monthly payment
Est. payment
Payment breakdown
Explore the cost of this home by adjusting the details. Changes won't be saved.Climate risks
Neighborhood: 61955
Nearby schools
Schools provided by the listing agent
- District: Paris Dist. 4
Source: CIBR. This data may not be complete. We recommend contacting the local school district to confirm school assignments for this home.


Similar homes
- $124,8903 bd3 ba2.1k sqft434 W Crawford St, Paris, IL 61944For Sale
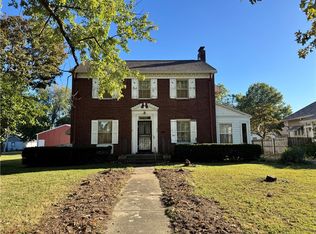 MLS ID #6261108, Catherine Schopmeyer. CIBR
- $125,0003 bd2 ba1.2k sqft46 E Rodighiero Ave, Terre Haute, IN 47805For Sale
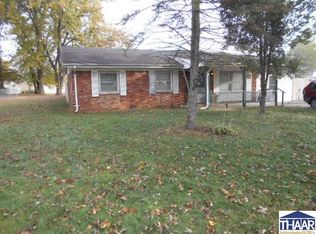
 MLS ID #110848, BETTY LANKE, REMAX R.E.A.. THAAR
- $--4 bd2 ba2.6k sqft1705 S 11th St, Terre Haute, IN 47802Auction
 Auction.com 2
- $--2 bd2 ba1.5k sqft15 Parisian Ct, Paris, IL 61944Auction
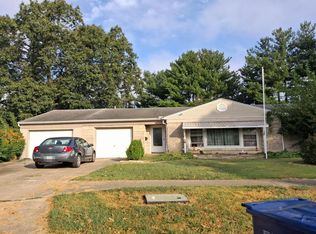 Auction.com 2
- $124,5004 bd2 ba1.8k sqft43 Rose Ave, Terre Haute, IN 47803For SaleMLS ID #110873, MICHELE STROHM, SIMPLY REAL ESTATE. THAAR
- $120,0003 bd2 ba2.3k sqft12433 S State Road 71, Clinton, IN 47842For SaleMLS ID #110175, CALEB EMRICK, HERITAGE LAND AND HOME REALTY. THAAR
- $139,9004 bd2 ba1.8k sqft815 Indiana Ave, Terre Haute, IN 47804For SaleMLS ID #110780, JEREMY LUCAS, Berkshire Hathaway HomeServices Newlin-Miller REALTORS®. THAAR
- $99,9003 bd2 ba1.5k sqft3050 S 10th St, Terre Haute, IN 47802For SaleMLS ID #110863, JESSICA WINTER-SULLIVAN, REMAX R.E.A.. THAAR
- $141,9002 bd2 ba1.5k sqft4048 W Old Us Highway 40, West Terre Haute, IN 47885For SaleMLS ID #110671, TRACEY SYMON, NEXTHOME REAL ESTATE CONNECTIONS. THAAR
- $129,9004 bd2 ba2.3k sqft1229 S 8th St, Terre Haute, IN 47802For SaleMLS ID #110345, TRACEY SYMON, NEXTHOME REAL ESTATE CONNECTIONS. THAAR
- $144,5003 bd2 ba1.2k sqft4425 N 14th 1/2 St, Terre Haute, IN 47805For SaleMLS ID #110730, KIM PERKINS BREWER, REMAX R.E.A.. THAAR
- $139,9003 bd2 ba1.3k sqft335 N 7th St, Clinton, IN 47842For SaleMLS ID #109910, Catie Cloyd, MALONE REALTY. THAAR
