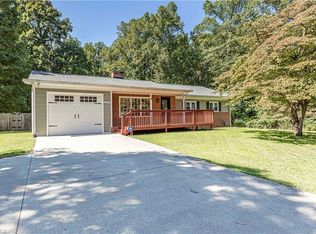
Calling all treasure hunters, fearless renovators, and buyers who believe the best stories start with “you should have seen it before!” This brick ranch in High Point offers nearly 2,000 sq. ft. on approximately 1.5 acres, plus a whole lot to unpack, literally. 401 Dogwood Circle is not your polished, staged, vanilla listing. It is packed with personality, projects, possibilities, and plenty of belongings. Who knows what interesting finds may be hiding in plain sight? Bring your imagination, your contractor, and your best treasure-hunting instincts. The house needs a substantial cleanout and renovation, but underneath the current chaos sits a brick ranch on an oversized Guilford County lot waiting for its next chapter. If you love before-and-after transformations, this brick ranch in High Point could be your kind of adventure. Property sold strictly AS IS. Seller will make no repairs. Buyer to verify all systems and information. Waiver signed before entry.
Pending
$159,000
401 Dogwood Cir, High Point, NC 27260
3beds
1,904sqft
Stick/Site Built, Residential, Single Family Residence
Built in 1965
1.52 Acres Lot
$154,700 Zestimate®
$--/sqft
$-- HOA
What's special
Brick ranchOversized guilford county lot
- 17 days
- 1,146
- 67
Likely to sell faster than
Zillow last checked:
Listing updated:
Listed by:
Delia Stanley Knight 336-643-2573,
Howard Hanna Allen Tate Oak Ridge Commons
Source: Triad MLS,MLS#: 1237042
Facts & features
Interior
Bedrooms & bathrooms
- Bedrooms: 3
- Bathrooms: 1
- Full bathrooms: 1
- Main level bathrooms: 1
Primary bedroom
- Level: Main
Bedroom 2
- Level: Main
Bedroom 3
- Level: Main
Breakfast
- Level: Main
Kitchen
- Level: Main
Living room
- Level: Main
Office
- Level: Main
Sunroom
- Level: Main
Heating
- Forced Air, See Remarks, Natural Gas
Cooling
- Central Air, Other
Appliances
- Included: Dishwasher, Free-Standing Range
- Laundry: Dryer Connection, Main Level, Washer Hookup
Features
- Pantry
- Flooring: Carpet, Vinyl, Wood
- Basement: Crawl Space
- Attic: Partially Floored,Pull Down Stairs
- Has fireplace: No
Interior area
- Total structure area: 1,904
- Total interior livable area: 1,904 sqft
- Finished area above ground: 1,904
Property
Parking
- Parking features: Driveway, Gravel
- Has uncovered spaces: Yes
Features
- Levels: One
- Stories: 1
- Patio & porch: Porch
- Pool features: None
- Fencing: None
Lot
- Size: 1.52 Acres
- Dimensions: 164 x 401
- Features: City Lot, Level, Partially Cleared, Partially Wooded, Not in Flood Zone
- Residential vegetation: Partially Wooded
Details
- Additional structures: Storage
- Parcel number: 0184877
- Zoning: RS-12
- Special conditions: Owner Sale
Construction
Type & style
- Home type: SingleFamily
- Architectural style: Ranch
- Property subtype: Stick/Site Built, Residential, Single Family Residence
Materials
- Brick
Condition
- Year built: 1965
Utilities & green energy
- Sewer: Public Sewer
- Water: Public
Community & HOA
Community
- Subdivision: Lindale
HOA
- Has HOA: No
Location
- Region: High Point
Financial & listing details
- Tax assessed value: $172,900
- Annual tax amount: $2,383
- Date on market: 10/1/2026
- Cumulative days on market: 17 days
- Listing agreement: Exclusive Right To Sell
- Listing terms: Cash
Estimated market value
$154,700
$145,000 - $162,000
$1,516/mo
Price history
| Date | Event | Price |
|---|---|---|
| 10/9/2026 | Pending sale | $159,000 |
Source:  Triad MLS #1237042 Report a problem Triad MLS #1237042 Report a problem | ||
| 10/1/2026 | Listed for sale | $159,000 |
Source: Triad MLS #1237042 Report a problem | ||
Public tax history
| Year | Property taxes | Tax assessment |
|---|---|---|
| 2025 | $2,383 | $172,900 |
| 2024 | $2,383 +2.2% | $172,900 |
| 2023 | $2,331 | $172,900 |
| 2022 | $2,331 +34.4% | $172,900 +37.4% |
| 2021 | $1,734 | $125,800 |
| 2018 | $1,734 +7.1% | $125,800 |
| 2017 | $1,619 | $125,800 +8.4% |
| 2016 | $1,619 | $116,000 |
| 2015 | $1,619 -2.7% | $116,000 |
| 2014 | $1,663 | $116,000 |
| 2013 | -- | $116,000 |
| 2012 | -- | $116,000 -3.2% |
| 2011 | -- | $119,800 |
| 2010 | -- | $119,800 |
| 2009 | -- | $119,800 |
| 2008 | -- | $119,800 |
| 2007 | -- | $119,800 |
| 2006 | -- | $119,800 |
| 2005 | -- | $119,800 +3.7% |
| 2004 | -- | $115,500 +38.3% |
| 2002 | -- | $83,500 |
| 2001 | -- | $83,500 |
Find assessor info on the county website
Monthly payment
Est. payment
Payment breakdown
Explore the cost of this home by adjusting the details. Changes won't be saved.Climate risks
Neighborhood: 27260
Nearby schools
Schools provided by the listing agent
- Elementary: Montlieu Acedemy
- Middle: Welborn
- High: Andrews
Source: Triad MLS. This data may not be complete. We recommend contacting the local school district to confirm school assignments for this home.
Similar homes
- $175,0003 bd2 ba1.2k sqft106 Crestwood Cir, High Point, NC 27260For Sale

 MLS ID #1230553, Erin Sikes. Triad MLS
 - $163,0002 bd2 ba1.5k sqft318 Greer Ave, High Point, NC 27260For Sale
 MLS ID #1237388, Cedric Price. Triad MLS
 - $139,9003 bd1 ba1.6k sqft300 New St, High Point, NC 27260For Sale
 MLS ID #1233821, Kimberly Gonzalez. Triad MLS
 - $170,0003 bd2 ba1.2k sqft2925 Triangle Lake Rd, High Point, NC 27260For Sale
 MLS ID #1237902, Buffy White. Triad MLS
 - $185,0003 bd2 ba1.4k sqft1108 Dartmouth Ave, High Point, NC 27260For SaleMLS ID #1234705, Tonya Farlow Bennett. Triad MLS
- $149,9003 bd1 ba1.2k sqft521 Amos St, High Point, NC 27260For SaleMLS ID #1237969, David R Wilson. Triad MLS
- $109,9003 bd2 ba1.2k sqft1612 Brockett Ave, High Point, NC 27260For SaleMLS ID #1238375, Sherry Grayson. Triad MLS
- $185,0003 bd1 ba1k sqft1503 Darden St, High Point, NC 27265For SaleMLS ID #1237331, Roberto Lara. Triad MLS
- $165,0003 bd1 ba1.2k sqft1112 Tipton St, High Point, NC 27262For SaleMLS ID #1238172, Scott Castevens. Triad MLS
- $160,9003 bd2 ba1.4k sqft500 Clover Dr, High Point, NC 27262For SaleMLS ID #1229015, Janet Vences. Triad MLS
- $175,0002 bd1 ba1.2k sqft633 Wesley Dr, High Point, NC 27260For SaleMLS ID #1238517, Katie Trenerowski. Triad MLS
- $147,4003 bd2 ba1.2k sqft1616 West Ave, High Point, NC 27260For SaleMLS ID #1232853, Anna McDow. Triad MLS
- $165,0003 bd2 ba1.2k sqft521 Bridges Dr, High Point, NC 27262For SaleMLS ID #1236922, Emily Phipps. Triad MLS
- $170,0003 bd1 ba1.2k sqft1207 Vernon Pl, High Point, NC 27260For SaleMLS ID #1231266, Savannah Cline. Triad MLS
- $175,0003 bd1 ba972 sqft432 Friddle Dr, High Point, NC 27260For SaleMLS ID #1219305, Jenny H Spradley. Triad MLS
- $140,0003 bd1 ba1.1k sqft3418 E Martin Luther King Jr Dr, Jamestown, NC 27282For SaleMLS ID #1236749, Harry Johnson. Triad MLS
- $165,0003 bd1 ba1.1k sqft307 Vail Ave, High Point, NC 27260For SaleMLS ID #1235220, Jamie Sienko. Triad MLS
- $207,5003 bd2 ba1k sqft2205 Gable Way, High Point, NC 27262For SaleMLS ID #1239213, Matthew Menshew. Triad MLS
