Newly updated 3 BR, 1 1/2 bath, 2 story home on corner lot. Outside has asphalt shingles, gutters, vinyl siding and vinyl windows (except for LR picture window and garage windows). Entire inside just repainted. New vinyl plank flooring in Kit, DR, both bathrooms and porch. Rest of the rooms have 3 yr old carpet. New bathroom fixtures and faucets in main bath except for tub. New toilet and faucets in up bath. Kitchen has new sink and faucets and electric stove. Other appliances included are the refrigerator, washer and dryer. Laundry in basement with painted cement walls and floor. Attached single garage has new fire wall with insulation. Large back yard. Great location, only 1 block from Robinson Park and the lake. Seller will include $5000 allowance to buyer.
Sold-co-op by mls member
Est. $183,200
401 E Humphrey St, Lake Crystal, MN 56055
3beds
1,576sqft
Single Family Residence
Built in 1900
8,276 Square Feet Lot
$183,200 Zestimate®
$116/sqft
$-- HOA
Overview
- 116 days
- 15
- 0
Zillow last checked:
Listing updated:
Listed by:
THERESA KOPISCHKE,
Choice Realty
Source: RASM,MLS#: 7034350
Facts & features
Interior
Bedrooms & bathrooms
- Bedrooms: 3
- Bathrooms: 2
- Full bathrooms: 1
- 1/2 bathrooms: 1
Bedroom
- Description: New paint Carpet Built in closet and drawers
- Level: Second
- Area: 171.36
- Dimensions: 15.3 x 11.2
Bedroom 1
- Description: New paint Carpet Built in closet and drawers
- Level: Second
- Area: 108.81
- Dimensions: 11.7 x 9.3
Bedroom 2
- Description: New paint Carpet
- Level: Second
- Area: 175.56
- Dimensions: 13.3 x 13.2
Dining room
- Description: Large New paint New floor (vinyl planks) Has built in china hutch
- Features: Eat-in Kitchen, Formal Dining Room
- Level: Main
- Area: 174.23
- Dimensions: 13.3 x 13.1
Kitchen
- Description: New stove, sink and faucets New paint and floor (vinyl planks) Includes refrigerator Eat-in kitchen
- Level: Main
- Area: 140.7
- Dimensions: 13.4 x 10.5
Living room
- Description: Spacious LR Carpet New paint
- Level: Main
- Area: 222.7
- Dimensions: 17 x 13.1
Heating
- Forced Air, Natural Gas
Cooling
- Window Unit(s)
Appliances
- Included: Dryer, Range, Washer, Electric Water Heater, Water Softener-None
- Laundry: Washer/Dryer Hookups
Features
- Ceiling Fan(s), Eat-In Kitchen, Bath Description: Main Floor Full Bath, Upper Level Bath, 3+ Same Floor Bedrooms(L)
- Windows: Double Pane Windows
- Basement: Drainage System,Unfinished,Block,Stone,Partial
- Has fireplace: No
Interior area
- Total structure area: 1,419
- Total interior livable area: 1,576 sqft
- Finished area above ground: 1,419
- Finished area below ground: 0
Property
Parking
- Total spaces: 1
- Parking features: Concrete, Gravel, Attached
- Attached garage spaces: 1
Features
- Levels: Two
- Stories: 2
- Patio & porch: Porch
- Fencing: Partial
Lot
- Size: 8,276 Square Feet
- Dimensions: 55 x 150
- Features: Corner Lot, Few Trees, Paved
Details
- Additional structures: Garage(s)
- Foundation area: 8250
- Parcel number: R09.12.05.208.006
Construction
Type & style
- Home type: SingleFamily
- Property subtype: Single Family Residence
Materials
- Frame/Wood, Vinyl Siding
- Roof: Asphalt
Condition
- Previously Owned
- New construction: No
- Year built: 1900
Utilities & green energy
- Electric: Circuit Breakers
- Sewer: City
- Water: Public
- Utilities for property: Underground Utilities
Community & HOA
Community
- Security: Smoke Detector(s), Carbon Monoxide Detector(s)
- Subdivision: Robinson's Addition No 2
Location
- Region: Lake Crystal
Financial & listing details
- Price per square foot: $116/sqft
- Tax assessed value: $143,600
- Annual tax amount: $1,588
- Date on market: 9/30/2024
- Listing terms: Cash,Conventional
- Road surface type: Curb/Gutters
Foreclosure details
Estimated market value
$183,200
$161,000 - $205,000
$1,943/mo
Price history
| Date | Event | Price |
|---|---|---|
| 6/25/2026 | Sold | $190,120+16.4%$121/sqft |
Source: Public Record Report a problem | ||
| 9/25/2024 | Sold | $163,400+3.5%$104/sqft |
Source:  RASM #7034350 Report a problem RASM #7034350 Report a problem | ||
| 8/12/2024 | Contingent | $157,900$100/sqft |
Source: RASM #7034350 Report a problem | ||
| 8/8/2024 | Price change | $157,900-1.3%$100/sqft |
Source: RASM #7034350 Report a problem | ||
| 7/2/2024 | Price change | $159,900-3%$101/sqft |
Source: RASM #7034350 Report a problem | ||
| 5/9/2024 | Price change | $164,900-2.9%$105/sqft |
Source: RASM #7034350 Report a problem | ||
| 4/15/2024 | Price change | $169,900-5.6%$108/sqft |
Source: RASM #7034350 Report a problem | ||
| 2/27/2024 | Listed for sale | $179,900$114/sqft |
Source: RASM #7034350 Report a problem | ||
Public tax history
| Year | Property taxes | Tax assessment |
|---|---|---|
| 2025 | $1,350 -22.9% | $109,974 -16.8% |
| 2024 | $1,752 +9% | $132,200 -4.5% |
| 2023 | $1,608 +8.8% | $138,500 +13.4% |
| 2022 | $1,478 +5% | $122,100 +18.9% |
| 2021 | $1,408 +1.9% | $102,700 +9.7% |
| 2020 | $1,382 | $93,600 |
| 2019 | $1,382 -1.8% | $93,600 -1% |
| 2018 | $1,408 +3.4% | $94,500 +1.7% |
| 2017 | $1,362 -2.3% | $92,900 +4.5% |
| 2016 | $1,394 +10016.1% | $88,900 +4.8% |
| 2015 | $14 -99% | $84,800 -66.7% |
| 2014 | $1,406 | $254,400 +235.2% |
| 2013 | -- | $75,900 |
| 2012 | -- | $75,900 -9% |
| 2011 | -- | $83,400 -0.1% |
| 2010 | -- | $83,500 |
Find assessor info on the county website
Monthly payment
Climate risks
Neighborhood: 56055
Nearby schools
Similar homes
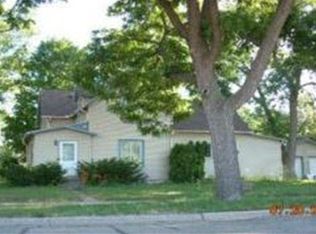
- $185,0003 bd2 ba1.8k sqft251 N Lincoln St, Lake Crystal, MN 56055For Sale
 MLS ID #267041592, Aubrey Leasure, Keller Williams Preferred Realty. RASM
 - $229,9003 bd2 ba1.9k sqft321 E Humphrey St, Lake Crystal, MN 56055For Sale
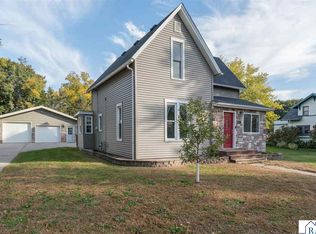 MLS ID #267041771, Darlene Frericks, American Way Realty. RASM
 - $--3 bd2 ba1.5k sqft541 S Murphy St, Lake Crystal, MN 56055Auction
 Auction.com 1
 - $220,0003 bd2 ba2.2k sqft221 S Lincoln St, Lake Crystal, MN 56055For Sale
 MLS ID #267041525, Chelsea O'Connell, Edina Realty Inc. Mankato. RASM
