VERY MOTIVATED SELLER! This beautifully maintained 3-bedroom, 3.5-bath corner condo can be sold FURNISHED! This unit is located just 2 miles from Texas A&M. Residents enjoy two sparkling pools and close proximity to restaurants, coffee shops, and shopping. Inside, soaring ceilings create an open feel throughout the living areas. Durable tile flooring is featured downstairs, with carpet upstairs for added comfort. The freshly painted interior includes refreshed kitchen cabinetry, granite countertops, a functional island, stainless steel appliances, and a wine cooler. Each bedroom offers a private en-suite bath and generous closet space. The primary suite includes a walk-in closet and private balcony. New ceiling fans throughout, along with updated hardware and faucets, add a modern touch. This property is also an excellent investment opportunity, with a roommate-friendly layout and near Texas A&M. Ideal as a primary residence, game-day retreat, or investment property.
Pending
Price cut: $1K (6/24)
$279,000
401 Forest Dr, College Station, TX 77840
3beds
1,492sqft
:
Get pre-qualified$2,253/mo
Townhouse
Built in 2004
4,281 Square Feet Lot
$274,300 Zestimate®
$187/sqft
$300/mo HOA
What's special
Two sparkling poolsFreshly painted interiorStainless steel appliancesNew ceiling fans throughoutGranite countertopsFunctional islandWine cooler
- 40 days |
- 217 |
- 10 |
Likely to sell faster than
Zillow last checked:
Listing updated:
Listed by:
Stacy Paulson TREC #0614942 979-446-2858,
Dogwood Realty
Source: HAR,MLS#: 10070208
Facts & features
Interior
Bedrooms & bathrooms
- Bedrooms: 3
- Bathrooms: 4
- Full bathrooms: 3
- 1/2 bathrooms: 1
Rooms
- Room types: Utility Room
Primary bathroom
- Features: Primary Bath: Separate Shower, Secondary Bath(s): Tub/Shower Combo
Kitchen
- Features: Breakfast Bar, Kitchen Island, Kitchen open to Family Room, Pantry, Under Cabinet Lighting
Heating
- Electric
Cooling
- Ceiling Fan(s), Electric
Appliances
- Included: Disposal, Electric Oven, Oven, Microwave, Electric Cooktop, Dryer, Refrigerator, Washer, Dishwasher
- Laundry: Inside
Features
- Balcony, High Ceilings, All Bedrooms Up, Walk-In Closet(s)
- Flooring: Carpet, Tile
Interior area
- Total structure area: 1,492
- Total interior livable area: 1,492 sqft
Property
Parking
- Parking features: No Garage, Assigned
Features
- Levels: Levels 1 and 2
- Stories: 2
- Patio & porch: Patio/Deck
- Exterior features: Balcony, Front Yard
Lot
- Size: 4,281 Square Feet
- Features: Back Yard, Corner Lot
Details
- Parcel number: 118176
Construction
Type & style
- Home type: Townhouse
- Architectural style: Traditional
- Property subtype: Townhouse
Materials
- Brick
- Foundation: Slab
- Roof: Composition
Condition
- New construction: No
- Year built: 2004
Utilities & green energy
- Sewer: Public Sewer
- Water: Public
Green energy
- Energy efficient items: Thermostat
Community & HOA
Community
- Subdivision: Gateway Villas Condos Ph 1
HOA
- Amenities included: Pool
- HOA fee: $300 monthly
Location
- Region: College Station
Financial & listing details
- Price per square foot: $187/sqft
- Tax assessed value: $293,065
- Annual tax amount: $5,588
- Date on market: 6/15/2026
- Listing terms: Cash,Conventional,FHA,VA Loan
- Road surface type: Asphalt, Curbs, Gutters
Estimated market value
$274,300
$261,000 - $288,000
$1,768/mo
Price history
| Date | Event | Price |
|---|---|---|
| 7/9/2026 | Pending sale | $279,000$187/sqft |
Source:  BCSMLS #26007127 Report a problem BCSMLS #26007127 Report a problem | ||
| 6/24/2026 | Price change | $279,000-0.4%$187/sqft |
Source: BCSMLS #26007127 Report a problem | ||
| 6/15/2026 | Listed for sale | $280,000$188/sqft |
Source: BCSMLS #26007127 Report a problem | ||
| 6/2/2021 | Listing removed | -- |
Source: Zillow Rental Manager Report a problem | ||
| 5/31/2021 | Listed for rent | $1,350$1/sqft |
Source: Zillow Rental Manager Report a problem | ||
| 5/22/2021 | Listing removed | -- |
Source: Zillow Rental Manager Report a problem | ||
| 5/10/2021 | Price change | $1,350-5.3%$1/sqft |
Source: Zillow Rental Manager Report a problem | ||
| 2/5/2021 | Listed for rent | $1,425$1/sqft |
Source: Zillow Rental Manager Report a problem | ||
Public tax history
| Year | Property taxes | Tax assessment |
|---|---|---|
| 2025 | $5,588 +14.7% | $293,065 +14.7% |
| 2024 | $4,871 +2.2% | $255,590 +1.1% |
| 2023 | $4,766 +21.5% | $252,832 +37.4% |
| 2022 | $3,923 +1.9% | $183,972 +7.2% |
| 2021 | $3,851 | $171,669 |
| 2020 | -- | $171,669 -0.8% |
| 2019 | $3,932 +3.6% | $173,120 -1.8% |
| 2018 | $3,794 | $176,210 +10.6% |
| 2017 | $3,794 +14.4% | $159,380 +2.7% |
| 2016 | $3,317 | $155,220 +7.2% |
| 2015 | $3,317 | $144,830 +1.2% |
| 2014 | $3,317 | $143,110 -5.2% |
| 2011 | -- | $151,000 +0.6% |
| 2010 | -- | $150,040 +0.9% |
| 2009 | -- | $148,630 +4.8% |
| 2008 | -- | $141,810 -1.3% |
| 2007 | -- | $143,730 +6.2% |
| 2006 | $3,490 -4.7% | $135,320 |
| 2005 | $3,662 | $135,320 |
Find assessor info on the county website
Monthly payment
Est. payment
Payment breakdown
Explore the cost of this home by adjusting the details. Changes won't be saved.Climate risks
Neighborhood: 77840
Nearby schools
GreatSchools rating
- 3/10College Hills Elementary SchoolGrades: PK-4Distance: 1.1 mi
- 7/10A & M Consolidated Middle SchoolGrades: 7-8Distance: 2 mi
- 6/10A & M Consolidated High SchoolGrades: 9-12Distance: 3.4 mi
Schools provided by the listing agent
- Elementary: College Hills Elementary School
- Middle: A & M Consolidated Middle School
- High: A & M Consolidated High School
Source: HAR. This data may not be complete. We recommend contacting the local school district to confirm school assignments for this home.
- $276,9004 bd4 ba1.4k sqft403 Forest Dr, College Station, TX 77840Off Market
- $--4 bd4 ba1.5k sqft403 Forest Dr, College Station, TX 77840Sold

- $273,3003 bd3 ba1.4k sqft525 Forest Dr, College Station, TX 77840Off Market
- $290,2003 bd3 ba1.4k sqft523 Forest Dr, College Station, TX 77840Off Market

- $260,1003 bd3 ba1.4k sqft405 Forest (pvt) Dr, College Station, TX 77840Off Market
- $--3 bd4 ba1.4k sqft529 Forest Dr, College Station, TX 77840Off Market
- $--3 bd4 ba1.4k sqft528 Forest Dr, College Station, TX 77840Off Market
- $--3 bd4 ba-- sqft531 Forest Dr, College Station, TX 77840Off Market
A local agent can set up tours, give advice and negotiate with sellers.
Similar homes
- $255,0003 bd3 ba1.5k sqft400 Forest Dr, College Station, TX 77840For Sale
 MLS ID #96965615, Tiffany Shannon, Southern District Sotheby's International Realty. HAR
 - $279,9004 bd2 ba1.4k sqft1213 Berkeley St, College Station, TX 77840For Sale
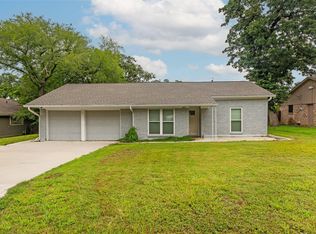 MLS ID #21997978, Stacy Paulson, Dogwood Realty. HAR
 - $279,9003 bd3 ba1.5k sqft1103 Haines Dr, College Station, TX 77840For Sale
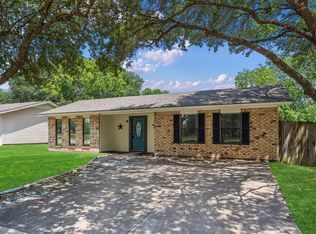 MLS ID #3666751, Theresa Seiter, Keller Williams Realty Brazos Valley office. HAR
 - $290,0003 bd4 ba1.6k sqft305 Holleman Dr E APT 801, College Station, TX 77840For Sale
 MLS ID #26003604, Jennifer Bacak, Coldwell Banker Apex, REALTORS. BCSMLS
 - $239,9002 bd3 ba1.1k sqft1000 Spring Loop APT 1507, College Station, TX 77840For SaleMLS ID #26008858, Brittany Caldwell, Engel & Voelkers B/CS. BCSMLS
- $299,0003 bd2 ba1.2k sqft413 Brentwood Dr E, College Station, TX 77840For SaleMLS ID #93825098, Kayla Cook, Aggieland Properties. HAR
- $325,0004 bd5 ba1.8k sqft305 Holleman Dr E APT 102, College Station, TX 77840For SaleMLS ID #10194865, Jennifer Zweiacker, Zweiacker & Associates. HAR
- $325,0004 bd5 ba1.8k sqft1198 Jones Butler Rd APT 2708, College Station, TX 77840For SaleMLS ID #73269575, Wendy Cline, Wendy Cline Properties Group. HAR
- $259,9003 bd3 ba1.4k sqft3903 W.s. Phillips Pkwy, College Station, TX 77845For SaleMLS ID #58404870, Neetu Kainthla, Berkshire Hathaway Home Services Caliber Realty. HAR
- $299,0004 bd3 ba1.6k sqft3209 Sergeant Dr, College Station, TX 77845For SaleMLS ID #93205270, Kayla Cook, Aggieland Properties. HAR
- $205,0003 bd3 ba1.3k sqft1725 Harvey Mitchell Pkwy S APT 1814, College Station, TX 77840For SaleMLS ID #84848926, Katie Elsbury, Martha Turner Sotheby's International Realty. HAR
- $338,0003 bd2 ba1.7k sqft2810 Rayado Ct N, College Station, TX 77845For SaleMLS ID #86141491, Jennifer Zweiacker, Zweiacker & Associates. HAR
- $199,9003 bd3 ba1.2k sqft1725 Harvey Mitchell Pkwy S APT 1431, College Station, TX 77840For SaleMLS ID #86444322, Jennifer Bacak, Coldwell Banker Apex, REALTORS LLC. HAR
- $415,0004 bd2 ba2k sqft205 Chimney Hill Cir, College Station, TX 77840For SaleMLS ID #26007108, Golnaz Apgar, NextHome Realty Solutions BCS. BCSMLS
- $338,9003 bd3 ba1.8k sqft3707 Dove Crossing Ln, College Station, TX 77845For SaleMLS ID #64612770, Thomas Elmore, eXp Realty LLC. HAR
- $279,9003 bd2 ba1.3k sqft3014 Positano Loop, Bryan, TX 77808For SaleMLS ID #26006218, Jamie Prejean, CENTURY 21 Integra. BCSMLS
- $259,9002 bd3 ba1k sqft301 Parkway #329, College Station, TX 77840For SaleMLS ID #26002541, Kendra Hudson, Hudson Team, The. BCSMLS
- $268,0003 bd3 ba1.6k sqft904 Eagle Ave, College Station, TX 77845For SaleMLS ID #58729954, Heather Robinson, The Hudson Team. HAR
- $--4 bd3 ba1.9k sqft3105 Margaret Rudder Pkwy, Bryan, TX 77808AuctionServiceLink Auction
- $295,0003 bd2 ba1.4k sqft3806 Snowdance Ct, College Station, TX 77845For SaleMLS ID #82018048, Jamie Scheiner, Real Broker, LLC. HAR
