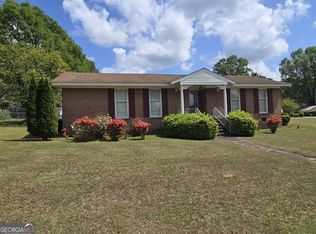
Step back in time with this spacious 1910 home full of historic charm and endless potential. Offering over 3,000 square feet, this partially two-story residence features 6 bedrooms and 2 bathrooms, along with a traditional layout that includes a living room, den, dining room, kitchen, and dedicated laundry area. Classic Southern character is showcased with a covered front porch stretching across the front of the home, perfect for relaxing, while the covered back porch spans the full width—ideal for enjoying the peaceful surroundings. The back yard has an inviting fire pit area for relaxing conversations around an open fire. Situated on a generous 0.438-acre lot on the outskirts of Barnesville, this property offers a quiet, small-town setting with room to grow. Constructed with a sturdy frame and complemented by a large outbuilding/workshop, this property is a prime opportunity for investors or buyers looking to restore a historic home to its original beauty. With the right vision, this could be transformed into a true showplace. Sold with all current conditions.
Pending
Price cut: $10K (7/29)
$189,900
401 Forsyth St, Barnesville, GA 30204
6beds
3,077sqft
Single Family Residence
Built in 1910
0.67 Acres Lot
$174,900 Zestimate®
$62/sqft
$-- HOA
What's special
- 166 days
- 77
- 2
Zillow last checked:
Listing updated:
Listed by:
Billie Stewart,
VYLLA HOME
Source: CGMLS,MLS#: 262329
Facts & features
Interior
Bedrooms & bathrooms
- Bedrooms: 6
- Bathrooms: 2
- Full bathrooms: 2
Rooms
- Room types: Bedroom
Primary bedroom
- Level: Main
Dining room
- Features: Separate
Heating
- Heat Pump
Cooling
- Central Air
Appliances
- Included: Oven, Dishwasher, Cooktop
Features
- Flooring: Hardwood, Laminate
- Basement: Crawl Space
- Attic: Storage
- Number of fireplaces: 8
Interior area
- Total interior livable area: 3,077 sqft
- Finished area above ground: 3,077
- Finished area below ground: 0
Property
Parking
- Parking features: No Garage
Features
- Levels: One and One Half
- Stories: 1.5
- Patio & porch: Porch
- Pool features: None
Lot
- Size: 0.67 Acres
- Dimensions: 165' x 178'
Details
- Additional structures: Workshop
- Parcel number: B31022
Construction
Type & style
- Home type: SingleFamily
- Property subtype: Single Family Residence
Materials
- Wood Siding
Condition
- ReSale
- New construction: No
- Year built: 1910
Utilities & green energy
- Sewer: Public Sewer
- Water: Public
Community & HOA
Community
- Subdivision: None
Location
- Region: Barnesville
Financial & listing details
- Price per square foot: $62/sqft
- Tax assessed value: $255,625
- Annual tax amount: $2,911
- Date on market: 4/16/2026
Estimated market value
$174,900
Estimated sales range
Not available
$2,395/mo
Price history
| Date | Event | Price |
|---|---|---|
| 8/26/2026 | Pending sale | $189,900$62/sqft |
Source:  MGMLS #183995 Report a problem MGMLS #183995 Report a problem | ||
| 7/29/2026 | Price change | $189,900-5%$62/sqft |
Source: MGMLS #183995 Report a problem | ||
| 6/30/2026 | Price change | $199,900-4.8%$65/sqft |
Source: MGMLS #183995 Report a problem | ||
| 5/22/2026 | Price change | $209,900-6.7%$68/sqft |
Source: MGMLS #183995 Report a problem | ||
| 4/16/2026 | Price change | $225,000-90%$73/sqft |
Source: CGMLS #262329 Report a problem | ||
| 4/16/2026 | Listed for sale | $2,250,000+863.7%$731/sqft |
Source: MGMLS #183995 Report a problem | ||
| 1/15/2026 | Sold | $233,465$76/sqft |
Source: Public Record Report a problem | ||
Public tax history
| Year | Property taxes | Tax assessment |
|---|---|---|
| 2025 | $2,911 +25.6% | $102,250 +26.4% |
| 2024 | $2,318 -8.7% | $80,874 -1.6% |
| 2023 | $2,538 -6.5% | $82,220 +4.7% |
| 2022 | $2,714 +24.2% | $78,492 +27.4% |
| 2021 | $2,186 +14.3% | $61,632 +14.5% |
| 2020 | $1,912 +3.1% | $53,812 |
| 2019 | $1,854 +9.1% | $53,812 +9.2% |
| 2018 | $1,699 +13.1% | $49,288 |
| 2017 | $1,502 +0.5% | $49,288 |
| 2016 | $1,494 +0% | $49,288 |
| 2015 | $1,494 +3.3% | $49,288 |
| 2014 | $1,446 | $49,288 +0% |
| 2013 | $1,446 | $49,287 |
| 2012 | -- | -- |
| 2011 | -- | -- |
| 2010 | -- | -- |
| 2009 | -- | $54,691 |
| 2008 | -- | $54,691 +2.2% |
| 2007 | -- | $53,491 |
| 2006 | -- | $53,491 |
| 2005 | -- | $53,491 +6.8% |
| 2004 | -- | $50,104 +25.5% |
| 2003 | -- | $39,937 |
| 2002 | -- | $39,937 +20.1% |
| 2000 | -- | $33,260 |
Find assessor info on the county website
Monthly payment
Est. payment
Payment breakdown
Explore the cost of this home by adjusting the details. Changes won't be saved.Climate risks
Neighborhood: 30204
Nearby schools
Schools provided by the listing agent
- Elementary: Lamar County
- Middle: Lamar County
- High: Lamar County
Source: CGMLS. This data may not be complete. We recommend contacting the local school district to confirm school assignments for this home.
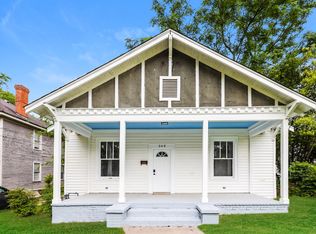

Similar homes
- $215,0003 bd2 ba1.6k sqft204 Mill St, Barnesville, GA 30204Active
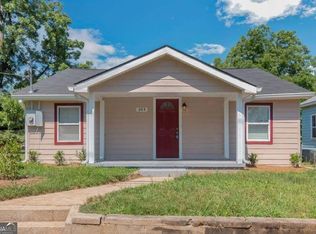
 MLS ID #10844622, Talitha C Timmons, BHHS Georgia Properties. GAMLS
 - $250,0003 bd3 ba2.4k sqft200 1/2 Pine St, Barnesville, GA 30204Active
 MLS ID #10847543, April Carter, eXp Realty. GAMLS
 - $249,9004 bd2 ba1.7k sqft403 Atlanta St, Barnesville, GA 30204Active
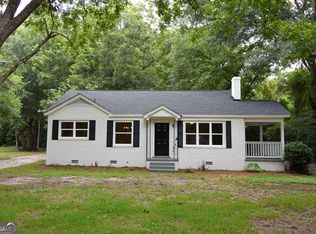 MLS ID #10819151, Blake Charles Matthews, McLeRoy Realty. GAMLS
 - $249,0003 bd2 ba1.9k sqft101 Skyline Dr, Barnesville, GA 30204Active
 MLS ID #10724199, Lamar D Lee, RE/MAX SOUTHERN. GAMLS
 - $214,9003 bd2 ba1.5k sqft100 Marlon St, Thomaston, GA 30286ActiveMLS ID #10853994, Brandy M Fields, SouthSide, REALTORS. GAMLS
- $198,0004 bd2 ba1.9k sqft505 Kincaid Ave, Griffin, GA 30224ActiveMLS ID #10842842, Kasie Pier, Century 21 Integra. GAMLS
- $199,0004 bd3 ba3.2k sqft669 S Hill St, Griffin, GA 30224Active Under ContractMLS ID #10844720, Valerie Howard, BHHS Georgia Properties. GAMLS
- $199,9005 bd3 ba2.6k sqft221 Avenue L, Thomaston, GA 30286ActiveMLS ID #10795692, Kathy D Butler, Kathy Butler Realty, LLC. GAMLS
- $194,9004 bd2 ba1.9k sqft1710 Rosewood Dr, Griffin, GA 30223ActiveMLS ID #10826558, Veronica M Lopez, RE/MAX SOUTHERN. GAMLS
- $209,5003 bd2 ba1.7k sqft254 College St, Culloden, GA 31016ActiveMLS ID #10835810, Kerri Swearingen, Connie R. Ham Middle GA Realty. GAMLS
- $200,0004 bd2 ba1.6k sqft106 Garden Ter, Thomaston, GA 30286ActiveMLS ID #10814980, Angi M Pilkenton, McLeRoy Realty. GAMLS
- $180,0004 bd3 ba1.7k sqft1710 Hallmark Dr, Griffin, GA 30223ActiveMLS ID #10850863, Marshall C Woodall, HR Heritage Realty, Inc.. GAMLS
- $279,9994 bd2 ba1.6k sqft13 Brown St, Barnesville, GA 30204ActiveMLS ID #10345024, Pamela Brewer, Triple 8 Realty, LLC. GAMLS
- $175,0003 bd2 ba1.7k sqft1691A Rover Zetella Rd, Williamson, GA 30292ActiveMLS ID #10674674, Linda S Chesnut, LPT Realty. GAMLS
- $199,0003 bd2 ba1.8k sqft424 S Green St, Thomaston, GA 30286ActiveMLS ID #10835192, Craig Gordon, House To Home Properties &Commercial. GAMLS
- $199,9994 bd2 ba1.7k sqft407 Northside Dr, Griffin, GA 30223ActiveMLS ID #10719810, Joseph Torres, South Atlanta Realty. GAMLS
- $229,0004 bd2 ba2k sqft203 Dallas Dr, Thomaston, GA 30286ActiveMLS ID #10808741, Judy Greene, BHHS Georgia Properties. GAMLS
