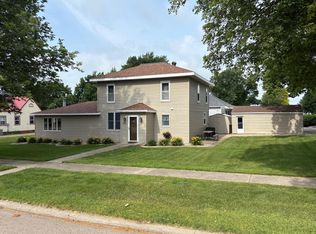
Welcome home to this 3-bed,1 bath ranch offering 1264sq ft of comfortable main-floor living. The bright and inviting living and dining areas feature an abundance of natural light, creating a warm and welcoming atmosphere. The main level offers 3 bedrooms, a full bath and functional layout for everyday living. An attached 2 car garage provides added convenience, while a desirable corner lot. The lower level includes a large family room, an additional bedroom, a usable 3/4 bath, and laundry/utility room. While the basement is not fully finished, it provides a substantial amount of flexible space and presents an excellent opportunity to make it your own and add equity. Buyers are offering a $5,000 credit for new flooring. Listing agent is related to the seller.
Pending
$210,000
401 Gould Ave E, Estelline, SD 57234
3beds
2,416sqft
:
Get pre-qualified$1,354/mo
Single Family Residence
Built in 1965
9,375 Square Feet Lot
$209,700 Zestimate®
$87/sqft
$-- HOA
What's special
Large family roomDesirable corner lotWarm and welcoming atmosphereAbundance of natural lightAdditional bedroom
- 26 days |
- 250 |
- 14 |
Likely to sell faster than
Zillow last checked:
Listing updated:
Listed by:
Tamara Krein,
Best Choice Real Estate
Source: East Central South Dakota BOR,MLS#: 26-430
Facts & features
Interior
Bedrooms & bathrooms
- Bedrooms: 3
- Bathrooms: 2
- Full bathrooms: 1
- 3/4 bathrooms: 1
Bedroom
- Description: Carpet, Closet
- Level: Main
- Area: 119 Square Feet
- Dimensions: 11.90 x 10.00
Bedroom
- Description: Carpet, Closet
- Level: Main
- Area: 120.84 Square Feet
- Dimensions: 11.40 x 10.60
Bedroom
- Description: Carpet, Closet
- Level: Main
- Area: 95.94 Square Feet
- Dimensions: 8.20 x 11.70
Bedroom
- Description: Egress Window,
- Level: Lower
- Area: 146.3 Square Feet
- Dimensions: 13.30 x 11.00
Bathroom
- Description: Newly Remodeled, Tile, Linen Cabinet, Large Vanity
- Level: Main
- Area: 60 Square Feet
- Dimensions: 7.50 x 8.00
Bathroom
- Description: 3/4 Block Walls
- Level: Lower
- Area: 30 Square Feet
- Dimensions: 7.50 x 4.00
Dining room
- Description: Carpet, Open to Kitchen
- Level: Main
- Area: 126 Square Feet
- Dimensions: 12.00 x 10.50
Entry
- Description: Lots of Windows, Vinyl Plank
- Level: Main
- Area: 96 Square Feet
- Dimensions: 12.00 x 8.00
Family room
- Description: Partially Finished
- Level: Lower
- Area: 420 Square Feet
- Dimensions: 30.00 x 14.00
Kitchen
- Description: Vinyl, Painted Cabinets
- Level: Main
- Area: 146.9 Square Feet
- Dimensions: 11.30 x 13.00
Living room
- Description: Carpet
- Level: Main
- Area: 240 Square Feet
- Dimensions: 12.00 x 20.00
Utility room
- Description: Laundry, Utilities and Lots of Storage
- Level: Lower
- Area: 220 Square Feet
- Dimensions: 20.00 x 11.00
Interior area
- Total structure area: 2,416
- Total interior livable area: 2,416 sqft
Property
Parking
- Parking features: Garage - Attached
- Has attached garage: Yes
Features
- Stories: 1
Lot
- Size: 9,375 Square Feet
- Dimensions: 75 x 125
Details
- Parcel number: 4228
Construction
Type & style
- Home type: SingleFamily
- Architectural style: Ranch
- Property subtype: Single Family Residence
Condition
- Year built: 1965
Community & HOA
Location
- Region: Estelline
Financial & listing details
- Price per square foot: $87/sqft
- Tax assessed value: $174,009
- Annual tax amount: $2,603
- Date on market: 7/17/2026
Estimated market value
$209,700
$199,000 - $220,000
$2,003/mo
Price history
| Date | Event | Price |
|---|---|---|
| 7/22/2026 | Pending sale | $210,000$87/sqft |
Source: East Central South Dakota BOR #26-430 Report a problem | ||
| 7/17/2026 | Listed for sale | $210,000+133.3%$87/sqft |
Source: East Central South Dakota BOR #26-430 Report a problem | ||
| 8/27/2015 | Sold | $90,000$37/sqft |
Source: Agent Provided Report a problem | ||
Public tax history
| Year | Property taxes | Tax assessment |
|---|---|---|
| 2024 | $2,562 +8.3% | $174,009 +10% |
| 2023 | $2,366 | $158,190 +18.1% |
| 2022 | -- | $133,964 +58.5% |
| 2021 | -- | $84,513 -15.5% |
| 2020 | -- | $100,035 +38.4% |
| 2018 | -- | $72,259 -14.5% |
| 2017 | -- | $84,513 |
| 2016 | -- | $84,513 +15.3% |
| 2015 | -- | $73,309 +393.2% |
| 2013 | -- | $14,865 |
Find assessor info on the county website
Monthly payment
Est. payment
Payment breakdown
Explore the cost of this home by adjusting the details. Changes won't be saved.Climate risks
Neighborhood: 57234
Nearby schools
GreatSchools rating
- 6/10Estelline Elementary - 02Grades: PK-5Distance: 0.4 mi
- 6/10Estelline Jr. High - 03Grades: 6-8Distance: 0.3 mi
- 7/10Estelline High School - 01Grades: 9-12Distance: 0.3 mi
- $221,000-- bd-- ba-- sqft403 Gould Ave E, Estelline, SD 57234Off Market
- $217,4003 bd2 ba1.7k sqft403 Pollard Dr, Estelline, SD 57234Off Market

- $278,4004 bd2 ba1.7k sqft405 Pollard Ave E, Estelline, SD 57234Off Market

- $223,900-- bd-- ba-- sqft401 Pollard Dr, Estelline, SD 57234Off Market
- $213,000-- bd-- ba-- sqft407 Gould Ave, Estelline, SD 57234Off Market
- $225,0003 bd2 ba1.1k sqft403 Pollard Ave E, Estelline, SD 57234Off Market
- $292,300-- bd-- ba-- sqft708 4th St N, Estelline, SD 57234Off Market
- $176,2002 bd2 ba908 sqft706 4th St N, Estelline, SD 57234Off Market
A local agent can set up tours, give advice and negotiate with sellers.
A local lender can help you make sure your offer is ready when you are.
Similar homes
- $269,9004 bd2 ba2.2k sqft407 Main St N, Estelline, SD 57234For Sale
 MLS ID #26-399, Jeff Pitts. East Central South Dakota BOR
 - $180,0004 bd1 ba1.7k sqft712 3rd St, Bruce, SD 57220For Sale By Owner
- $271,9003 bd1 ba2.4k sqft704 State Highway 22, Clear Lake, SD 57226For Sale
 MLS ID #24-7259, LYNN MORRIS, THE REALTY TEAM. Northeast South Dakota BOR
 - $259,9004 bd2 ba2.9k sqft407 2nd St, Hayti, SD 57241For Sale
 MLS ID #32-2330, JAYSON MAGUIRE, EXIT REALTY CONNECTION. Northeast South Dakota BOR
 - $200,0005 bd3 ba3.1k sqft513 3rd Ave S, Clear Lake, SD 57226For SaleMLS ID #37-599, ROBERT J HEMILLER, MAINSTREAM REALTY. Northeast South Dakota BOR
- $300,0003 bd3 ba2.5k sqft400 2nd St S, Brandt, SD 57218For Sale
 MLS ID #22605239, Abraham E Carroll. Realtor Association of the Sioux Empire
 - $299,9003 bd2 ba1.8k sqft636 Kasan Ave, Volga, SD 57071For SaleMLS ID #22605772, Shane C Andersen. Realtor Association of the Sioux Empire
- $170,0003 bd2 ba1.9k sqft105 6th St W, Clear Lake, SD 57226For SaleMLS ID #22603560, Mary Kay Stevens. Realtor Association of the Sioux Empire
- $160,0003 bd1 ba1.8k sqft406 3rd Ave N, Lake Norden, SD 57248For SaleMLS ID #46-41, ANTHONY M CADY, MARKET FIRST REAL ESTATE. Northeast South Dakota BOR
- $299,0003 bd2 ba2k sqft530 Hansina Ave, Volga, SD 57071For SaleMLS ID #26-64, Arlo D Jurrens. East Central South Dakota BOR
- $310,0003 bd3 ba2.1k sqft709 Sunset Cir, Lake Norden, SD 57248For SaleMLS ID #46-40, ANTHONY M CADY, MARKET FIRST REAL ESTATE. Northeast South Dakota BOR
- $169,9002 bd2 ba1.8k sqft300 5th Ave N, Badger, SD 57214For SaleMLS ID #36-246, KELAN BLUDORN, BEST CHOICE REAL ESTATE. Northeast South Dakota BOR
- $229,0003 bd2 ba1.5k sqft108 W Poplar St W, Arlington, SD 57212For SaleMLS ID #26-249, Sarah Steffensen. East Central South Dakota BOR
- $134,9002 bd2 ba1.7k sqft605 7th Ave S, Clear Lake, SD 57226For SaleMLS ID #31-403, JOHN D KNIGHT, PRIME REALTY, INC.. Northeast South Dakota BOR
