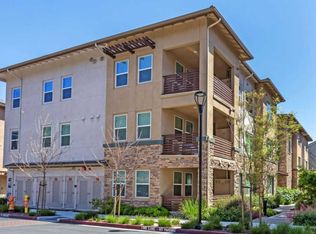
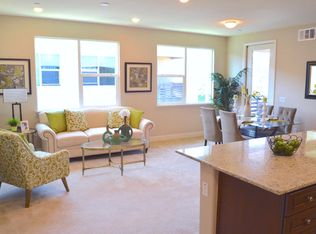
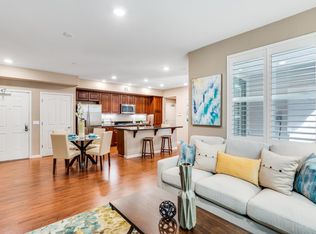
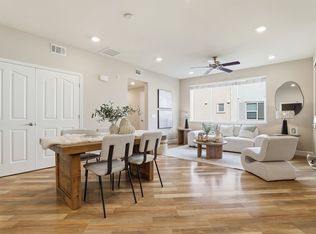
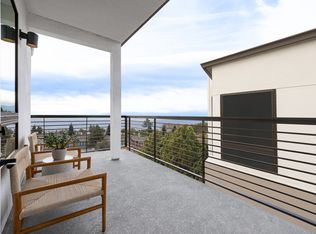
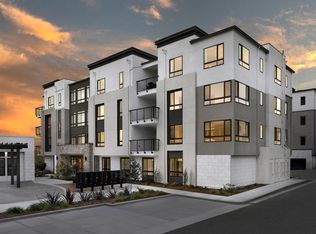
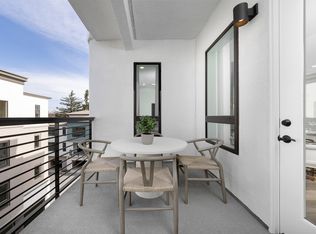
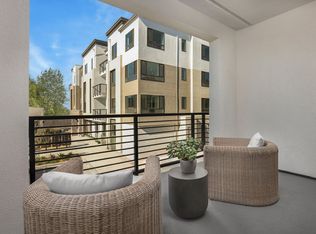
Located in Sunnyvale, this 1,339 sq ft home offers 2 bedrooms, including a primary suite with a retreat and double sinks in the bathroom. There are 2 full bathrooms featuring multiple stall showers. The kitchen is equipped with quartz countertops, an island with a sink, dishwasher, microwave, electric oven, pantry, garbage disposal, and an exhaust fan. The kitchen and family room are combined, creating a spacious dining area. Flooring throughout the home includes tile and vinyl/linoleum. Laundry facilities are conveniently located inside. The home features multi-zone cooling and electric heating with heat pumps and individual room controls. A one-car garage includes an electric vehicle Level 2 (240 volts) hookup. This property is part of the Sunnyvale Elementary School District. Pictures are of model home not the actual homes.
New construction
$1,306,043
401 Kara Terrace Plan Unit 2-2B, Sunnyvale, CA 94089
2beds
1,339sqft
:
Get pre-qualified$9,238/mo
Condominium, Residential
Built in 2026
-- sqft lot
$1,286,300 Zestimate®
$975/sqft
$724/mo HOA
What's special
- 51 days |
- 280 |
- 10 |
Zillow last checked:
Listing updated:
Listed by:
Michele Tancredi 01334574 408-692-1734,
Michelle Tancredi, Broker 925-518-4804
Source: MLSListings Inc,MLS#: ML82050001
Facts & features
Interior
Bedrooms & bathrooms
- Bedrooms: 2
- Bathrooms: 2
- Full bathrooms: 2
Bedroom
- Features: PrimarySuiteRetreat
Bathroom
- Features: DoubleSinks, PrimaryStallShowers, StallShower2plus
Dining room
- Features: DiningArea
Family room
- Features: KitchenFamilyRoomCombo
Kitchen
- Features: ExhaustFan, IslandwithSink, Pantry
Heating
- Electric, Heat Pump, Individual Room Controls
Cooling
- Zoned
Appliances
- Included: Dishwasher, Exhaust Fan, Disposal, Microwave, Electric Oven
- Laundry: Inside
Features
- Flooring: Tile, Vinyl Linoleum
- Common walls with other units/homes: End Unit
Interior area
- Total structure area: 1,339
- Total interior livable area: 1,339 sqft
Property
Parking
- Total spaces: 1
- Parking features: Attached, Electric Vehicle Charging Station(s), Enclosed, Guest
- Attached garage spaces: 1
Accessibility
- Accessibility features: Elevator/Lift, Accessible Kitchen, Customized Wheelchair Accessible, Accessible Doors
Features
- Stories: 1
- Has view: Yes
- View description: Mountain(s)
Details
- Parcel number: 11064085
- Zoning: M3
- Special conditions: NewSubdivision
Construction
Type & style
- Home type: Condo
- Property subtype: Condominium, Residential
Materials
- Foundation: Slab
- Roof: Flat
Condition
- New construction: Yes
- Year built: 2026
Utilities & green energy
- Gas: PublicUtilities
- Sewer: Public Sewer
- Water: Public
- Utilities for property: Public Utilities, Water Public
Community & HOA
HOA
- Has HOA: Yes
- Amenities included: Community T V Antenna, Concierge, Exercise Course, Game Court Indoor, Game Court Outdoor, Garden Greenbelt Trails, Golf Course, Gym Exercise Facility, Organized Activities, Playground, Putting Green
- HOA fee: $724 monthly
Location
- Region: Sunnyvale
Financial & listing details
- Price per square foot: $975/sqft
- Date on market: 6/5/2026
- Listing agreement: ExclusiveRightToSell
- Listing terms: CashorConventionalLoan
Estimated market value
$1,286,300
$1.22M - $1.35M
$5,034/mo
Price history
| Date | Event | Price |
|---|---|---|
| 6/5/2026 | Listed for sale | $1,306,043$975/sqft |
Source:  MLSListings Inc #ML82050001 Report a problem MLSListings Inc #ML82050001 Report a problem | ||
Public tax history
Tax history is unavailable.
Monthly payment
Est. payment
Payment breakdown
Explore the cost of this home by adjusting the details. Changes won't be saved.Climate risks
Neighborhood: Lakewood
Nearby schools
GreatSchools rating
- 6/10Lakewood Elementary SchoolGrades: K-5Distance: 2 mi
- 6/10Columbia Middle SchoolGrades: 6-8Distance: 2.1 mi
- 9/10Fremont High SchoolGrades: 9-12Distance: 5 mi
Schools provided by the listing agent
- Elementary: LakewoodElementary_1
- Middle: ColumbiaMiddle_1
- High: FremontHigh
- District: Sunnyvale
Source: MLSListings Inc. This data may not be complete. We recommend contacting the local school district to confirm school assignments for this home.
- $1,029,5002 bd2 ba1k sqft1120 Karby Ter UNIT 302, Sunnyvale, CA 94089Off Market
- $270,085-- bd-- ba-- sqft1120 Karby Trl #301, Sunnyvale, CA 94089Off Market
- $900,4002 bd2 ba1k sqft1120 Karby Ter UNIT 102, Sunnyvale, CA 94089Off Market
- $914,8002 bd2 ba1.1k sqft1120 Karby Ter UNIT 203, Sunnyvale, CA 94089Off Market
- $985,0002 bd2 ba1.2k sqft1120 Karby Ter UNIT 204, Sunnyvale, CA 94089Off Market
- $1,080,0003 bd2 ba1.2k sqft1120 Karby Ter UNIT 201, Sunnyvale, CA 94089Sold
- $584,7002 bd2 ba1k sqft1120 Karby Ter UNIT 101, Sunnyvale, CA 94089Off Market
- $963,0002 bd2 ba1k sqft1120 Karby Ter UNIT 202, Sunnyvale, CA 94089Off Market
- $951,5002 bd2 ba1.2k sqft1120 Karby Ter UNIT 304, Sunnyvale, CA 94089Off Market
A local agent can set up tours, give advice and negotiate with sellers.
Similar homes
- from $1,339,9902 bd2 ba1.3k sqftPlan 3A Plan, The Square, Sunnyvale, CA 94089New Construction
 Pulte
Pulte - from $1,319,9902 bd2 ba1.3k sqftPlan 2A Plan, The Square, Sunnyvale, CA 94089New Construction
 Pulte
Pulte - from $1,209,9902 bd2 ba1.1k sqftPlan 1A Plan, The Square, Sunnyvale, CA 94089New Construction
 Pulte
Pulte - from $1,569,9902 bd3 ba1.5k sqftPlan 4 Plan, The Square, Sunnyvale, CA 94089New Construction
 Pulte
Pulte - $1,239,4192 bd2 ba1.3k sqft400 Mexico Ter #7, Sunnyvale, CA 94089New ConstructionMLSListings Inc
- from $1,189,9902 bd2 ba1.1k sqftPlan 1B Plan, The Square, Sunnyvale, CA 94089New ConstructionPulte
- $1,348,0002 bd3 ba1.6k sqft820 E Duane Ave Unit 5, Sunnyvale, CA 94085For SaleMLS ID #41139339, Su Mei Wu. bridgeMLS/CCAR/Bay East AOR
- $1,447,7822 bd3 ba1.5k sqft1141 Milan Ter #8, Sunnyvale, CA 94089New ConstructionMLSListings Inc
- $1,490,0004 bd4 ba1.7k sqft351 Santa Diana Ter, Sunnyvale, CA 94085For SaleMLS ID #ML82055183, Xiaozhu Kang. MLSListings Inc
- $1,168,8802 bd2 ba1.6k sqftMetro Crossing, Fremont, CA 94539For SaleMLS ID #41140275, Ted Chen. Bay East AOR
- $1,087,3752 bd2 ba1.1k sqft401 Tonkin Ter #9, Sunnyvale, CA 94089New ConstructionMLSListings Inc
- $1,338,0002 bd2 ba1.4k sqft2917 Noyce Pl #241, Santa Clara, CA 95051For SaleMLS ID #ML82051969, Nicole Emanuel. MLSListings Inc
- $1,299,9993 bd4 ba1.8k sqft1709 Ironwood Ln, Milpitas, CA 95035For SaleMLS ID #ML82053772, Priya Viswanathan. MLSListings Inc
- $1,125,0003 bd2 ba1.5k sqftMetro Crossing, Fremont, CA 94539For SaleMLS ID #41140997, Elisa Chao. Bay East AOR
- $1,690,0004 bd4 ba1.8k sqft533 San Lorenzo Ter #7, Sunnyvale, CA 94085For SaleMLS ID #ML82055154, Xiaozhu Kang. MLSListings Inc
- from $1,774,9903 bd3 ba1.7k sqftPlan 5 Plan, The Square, Sunnyvale, CA 94089New ConstructionPulte
- from $1,829,9903 bd4 ba1.8k sqftPlan 6 Plan, The Square, Sunnyvale, CA 94089New ConstructionPulte
- $1,649,0003 bd3 ba1.9k sqft1303 Besra Ter #6, Sunnyvale, CA 94087New ConstructionSFAR
- $1,298,0003 bd3 ba1.6k sqft1680 Shore Pl Unit 5, Santa Clara, CA 95054For SaleMLS ID #ML82046857, Dora Chu. MLSListings Inc
- $1,155,0003 bd3 ba1.4k sqft1297 Coyote Creek Way, Milpitas, CA 95035For SaleMLS ID #ML82052144, Bill Qin. MLSListings Inc
Local buyer's agents are ready to help
