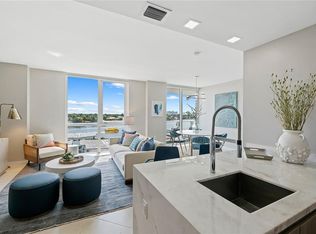
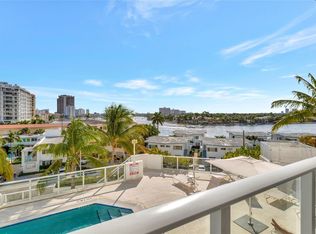
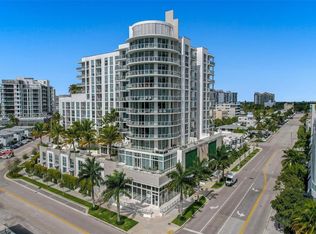
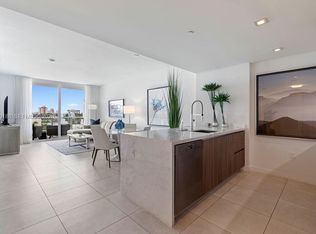
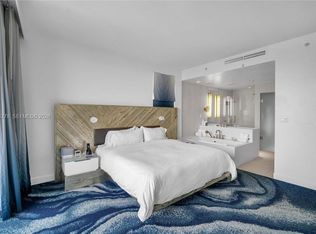
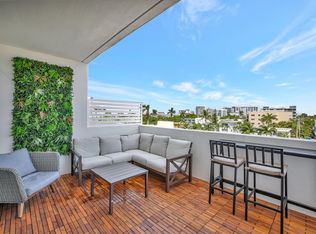
MUST SEE! Beautiful residence at the sought-after Tiffany House in Fort Lauderdale! This spacious 1-bedroom, 1-bath plus den features a versatile floor plan and the perfect blend of luxury, convenience, and South Florida lifestyle. Located just a short walk from the beach, this residence puts you minutes from world-class dining, shopping, and entertainment. Enjoy resort-style amenities including two rooftop pools, 24 hour valet, clubroom, fitness center and sauna. With daily rentals permitted, this property offers an exceptional opportunity for both personal enjoyment and rental income potential. Whether you're searching for a fabulous beach getaway, full-time residence, or investment property, this one is not to be missed!
For sale
$725,000
401 N BIRCH Road #512, Fort Lauderdale, FL 33304
1beds
821sqft
Condominium
Built in 2018
-- sqft lot
$-- Zestimate®
$883/sqft
$1,128/mo HOA
What's special
Versatile floor planTwo rooftop pools
- 41 days
- 37
- 4
Zillow last checked:
Listing updated:
Listed by:
Alexis Arnold 585-353-8690,
Lehmann Realty Inc.,
Kurt George Lehmann,
Lehmann Realty Inc.
Source: BeachesMLS,MLS#: B26078197 Originating MLS: BeachesMLS
Facts & features
Interior
Bedrooms & bathrooms
- Bedrooms: 1
- Bathrooms: 1
- Full bathrooms: 1
- Main level bathrooms: 1
- Main level bedrooms: 1
Primary bedroom
- Level: Main
- Area: 156
- Dimensions: 13 X 12
Den
- Level: Main
- Area: 72
- Dimensions: 9 X 8
Kitchen
- Level: Main
- Area: 104
- Dimensions: 13 X 8
Living room
- Level: Main
- Area: 240
- Dimensions: 16 X 15
Heating
- Central
Cooling
- Central Air
Appliances
- Included: Dryer, Dishwasher, Electric Range, Electric Water Heater, Freezer, Disposal, Microwave, Oven, Refrigerator, Water Heater, Washer
- Laundry: Inside, Laundry Closet, In Unit, Washer Dryer Install Allowed
Features
- Breakfast Bar, Dual Sinks, Entrance Foyer, Kitchen Island, Living/Dining Room, Main Level Primary, Split Bedrooms, Separate Shower, Walk-In Closet(s), Bar
- Flooring: Ceramic Tile
- Windows: Blinds
- Has fireplace: No
Interior area
- Total structure area: 821
- Total interior livable area: 821 sqft
Video & virtual tour
Property
Parking
- Total spaces: 2
- Parking features: Attached, Covered, Garage, Valet
- Attached garage spaces: 2
Accessibility
- Accessibility features: None
Features
- Levels: One
- Stories: 1
- Patio & porch: Covered, Balcony
- Exterior features: Balcony, Outdoor Living Area
- Pool features: Association
- Has view: Yes
- View description: City
- Waterfront features: None
Details
- Parcel number: 504201cd0370
- Zoning: PUD
- Special conditions: Standard
Construction
Type & style
- Home type: Condo
- Property subtype: Condominium
Materials
- CBS (Concrete Block Structure), Block
- Roof: Other
Condition
- Resale
- New construction: No
- Year built: 2018
Details
- Builder model: 1/1 plus DEN
Utilities & green energy
- Electric: 3 Phase
- Sewer: Public Sewer
- Water: Public
- Utilities for property: Cable Available, Sewer Available, Water Available
Community & HOA
Community
- Features: Home Owners Association, Property Manager On-Site, Sidewalks
- Security: Security System, Key Card Entry, Lobby Secured
- Subdivision: TIFFANY HOUSE CONDO
HOA
- Has HOA: Yes
- Amenities included: Billiard Room, Clubhouse, Fitness Center, Management, Pool, Recreation Facilities, Sauna, Sidewalks, Trash, Elevator(s)
- Services included: Common Areas, Cable TV, Hot Water, Insurance, Maintenance Grounds, Pest Control, Pool(s), Reserve Fund, Sewer, Trash, Water
- HOA fee: $1,128 monthly
Location
- Region: Fort Lauderdale
Financial & listing details
- Price per square foot: $883/sqft
- Tax assessed value: $656,520
- Annual tax amount: $12,526
- Date on market: 9/20/2026
- Cumulative days on market: 41 days
- Listing terms: Cash,Conventional
Estimated market value
Not available
Estimated sales range
Not available
Not available
Price history
| Date | Event | Price |
|---|---|---|
| 10/31/2026 | Price change | $3,700-9.8%$5/sqft |
Source: Zillow Rentals Report a problem | ||
| 10/3/2026 | Price change | $4,100-16.3%$5/sqft |
Source: Zillow Rentals Report a problem | ||
| 10/1/2026 | Price change | $4,900-10.9%$6/sqft |
Source: Zillow Rentals Report a problem | ||
| 9/20/2026 | Listed for sale | $725,000+36.8%$883/sqft |
Source:  BeachesMLS #B26078197 Report a problem | ||
| 9/19/2026 | Listed for rent | $5,500+41%$7/sqft |
Source: Zillow Rentals Report a problem | ||
| 11/10/2021 | Sold | $530,000-3.6%$646/sqft |
Source: BeachesMLS #R10706980 Report a problem | ||
| 10/2/2021 | Contingent | $550,000$670/sqft |
Source: BeachesMLS #RX-10706980 Report a problem | ||
| 4/11/2021 | Listed for sale | $550,000$670/sqft |
Source: BeachesMLS #RX-10706980 Report a problem | ||
| 1/12/2021 | Listing removed | -- |
Source:  BeachesMLS Report a problem | ||
| 12/7/2020 | Price change | $3,900-13.3%$5/sqft |
Source: Ronna G Carter #RX-10635259 Report a problem | ||
| 11/7/2020 | Price change | $4,500+28.6%$5/sqft |
Source: Ronna G Carter #RX-10635259 Report a problem | ||
| 7/2/2020 | Listed for rent | $3,500-11.4%$4/sqft |
Source: Ronna G Carter #RX-10635259 Report a problem | ||
| 10/1/2019 | Listing removed | $3,950$5/sqft |
Source: Ronna G Carter #RX-10536516 Report a problem | ||
| 6/7/2019 | Price change | $3,950+2.6%$5/sqft |
Source: Ronna G Carter #RX-10536516 Report a problem | ||
| 4/24/2019 | Price change | $3,850-3.8%$5/sqft |
Source: Ronna G Carter #RX-10432428 Report a problem | ||
| 3/11/2019 | Price change | $4,000-4.8%$5/sqft |
Source: Ronna G Carter #RX-10432428 Report a problem | ||
| 2/25/2019 | Price change | $4,200-15.2%$5/sqft |
Source: Ronna G Carter #RX-10432428 Report a problem | ||
| 2/9/2019 | Price change | $4,950+25.3%$6/sqft |
Source: Ronna G Carter #RX-10432428 Report a problem | ||
| 1/25/2019 | Listed for rent | $3,950$5/sqft |
Source: Ronna G Carter #RX-10432428 Report a problem | ||
Public tax history
| Year | Property taxes | Tax assessment |
|---|---|---|
| 2025 | $12,527 +8% | $647,500 +10% |
| 2024 | $11,601 +3.9% | $588,640 +10% |
| 2023 | $11,166 +19.3% | $535,130 +10% |
| 2022 | $9,362 +12.4% | $486,490 +12.9% |
| 2021 | $8,329 -1.1% | $430,760 -1.7% |
| 2020 | $8,420 +6.9% | $438,000 +7.6% |
| 2019 | $7,876 | $407,070 +11943.5% |
| 2018 | $7,876 | $3,380 |
Find assessor info on the county website
Monthly payment
Est. payment
Payment breakdown
Explore the cost of this home by adjusting the details. Changes won't be saved.Climate risks
Neighborhood: Central Beach Alliance
Nearby schools
Schools provided by the listing agent
- Elementary: Harbordale
- Middle: Sunrise
- High: Fort Lauderdale
Source: BeachesMLS. This data may not be complete. We recommend contacting the local school district to confirm school assignments for this home.
- $1,395,0002 bd3 ba1.2k sqft401 N Birch Rd UNIT 508, Fort Lauderdale, FL 33304For Sale
- $4,5001 bd1 ba800 sqft401 N Birch Rd UNIT 411, Fort Lauderdale, FL 33304For Rent

- $1,050,0002 bd2 ba1.2k sqft401 N Birch Rd UNIT 504, Fort Lauderdale, FL 33304For Sale
- $655,0001 bd1 ba841 sqft401 N Birch Rd UNIT 916, Fort Lauderdale, FL 33304Sold

Similar homes
- $698,5001 bd1 ba826 sqftTiffany House Condo, Fort Lauderdale, FL 33304For Sale
 MLS ID #A12112362, Maria Emilia Salgado, One Sotheby's International Realty. MIAMI
- $719,5001 bd1 ba858 sqftTiffany House Condo, Fort Lauderdale, FL 33304For Sale
 MLS ID #A12089186, Matthew Roque Paskow, Home Team Luxury Realty FL, LL. MIAMI
- $685,0001 bd1 ba709 sqftW Residences, Fort Lauderdale, FL 33304For Sale
 MLS ID #A12108278, Fany Mendez, One Sotheby's International Realty. MIAMI
- $740,0001 bd1 ba826 sqft401 N Birch Road #413, Fort Lauderdale, FL 33304For Sale
 MLS ID #F10530136, Andres Zapata, Douglas Elliman. BeachesMLS
- $550,0001 bd2 ba1k sqftBeach House by Hilton, Fort Lauderdale, FL 33304For SaleMLS ID #B26091924, Michele C D'Agostino, LoKation. BeachesMLS
- $800,0002 bd2 ba1.2k sqft3101 BAYSHORE Drive #1008, Fort Lauderdale, FL 33304For SaleMLS ID #B26070887, Dayana Susterman, Compass Florida, LLC. BeachesMLS
- $1,044,0002 bd2 ba1.1k sqftW Fort Lauderdale, Fort Lauderdale, FL 33304For SaleMLS ID #B26092858, Barry Henry Bauman, Balistreri Real Estate Inc. BeachesMLS
- $848,0001 bd1 ba821 sqftTiffan Y House, Fort Lauderdale, FL 33304For SaleMLS ID #A12093867, Maria Emilia Salgado, One Sotheby's International Realty. MIAMI
- $659,0001 bd1 ba724 sqftW Fort Lauderdale Residen, Fort Lauderdale, FL 33304For SaleMLS ID #A12047141, Peter Afrooz, Real Estate Services USA LLC. MIAMI
- $439,0002 bd2 ba1.2k sqftBayshore Embassy, Fort Lauderdale, FL 33304For SaleMLS ID #A12115425, Isabel Hurtado, LoKation. MIAMI
- $685,0001 bd1 ba990 sqftAtlantic Hotel Condo, Fort Lauderdale, FL 33304For SaleMLS ID #A11937290, George Cachola, Real Estate Sales Force. MIAMI
- $875,0002 bd2 ba946 sqftFt Laud Yacht Beach Club, Fort Lauderdale, FL 33304For SaleMLS ID #A12102440, William Hahne, Coldwell Banker Realty. MIAMI
- $780,0002 bd2 ba1.1k sqft3101 N Bayshore Drive #604, Fort Lauderdale, FL 33304For SaleMLS ID #F10493465, Liz Dawes Ordonez, EXP Realty LLC. BeachesMLS
- $875,0002 bd2 ba1.2k sqftW Residences & Hotel, Fort Lauderdale, FL 33304For SaleMLS ID #A12091037, Esther Victoria Toribio, One Sotheby's International Realty. MIAMI
- $797,0002 bd2 ba1.1k sqftW Fort Lauderdale, Fort Lauderdale, FL 33304For SaleMLS ID #A11960866, Micaela Yael Kupferman, Miami Life Realty LLC. MIAMI
- $890,0002 bd2 ba1.2k sqftW Fort Lauderdale, Fort Lauderdale, FL 33304For SaleMLS ID #A12087967, Ana Gonzalez, United Realty Group Inc.. MIAMI
- $499,0002 bd2 ba1.1k sqft888 INTRACOASTAL Drive #15A, Fort Lauderdale, FL 33304For SaleMLS ID #B26093847, Henry Thomas, Coldwell Banker. BeachesMLS
- $499,9991 bd1 ba712 sqft741 Bayshore Drive #2 S, Fort Lauderdale, FL 33304For SaleMLS ID #B26093127, Richard Leonardo Vera, Luxfirm Real Estate LLC. BeachesMLS
- $879,0002 bd2 ba1.2k sqftW Redidences And Hotel, Fort Lauderdale, FL 33304For SaleMLS ID #A12055119, Gary Gold, Oceanfront Realty. MIAMI
- $550,0001 bd2 ba641 sqftOcean Resort, Fort Lauderdale, FL 33304For SaleMLS ID #B26073800, Tika Katalin Van Den Hurk, Compass Florida, LLC. BeachesMLS
