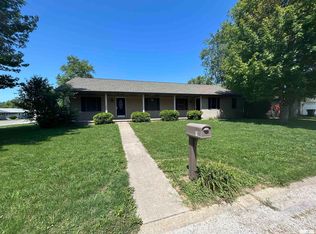
Move right into this beautifully updated 3-bedroom, 2-bath ranch in the heart of Auburn! All the major updates have already been completed, including a new roof, windows, and siding (2024), HVAC (2018), updated flooring, and more—giving you peace of mind for years to come. Situated on a spacious corner lot, this home features an attached 2-car garage, a fully privacy-fenced backyard, and a large patio that's perfect for entertaining, grilling, or relaxing. Conveniently located within walking distance to parks and just minutes from schools, shopping, dining, and everything Auburn has to offer. This is the low-maintenance home you've been waiting for! Seller is offering a $1,000 painting allowance.
Pending
$199,000
401 N Violet Dr, Auburn, IL 62615
3beds
1,310sqft
:
Get pre-qualifiedN/A
Single Family Residence, Residential
Built in 1992
10,500 Square Feet Lot
$200,400 Zestimate®
$152/sqft
$-- HOA
What's special
- 10 days |
- 765 |
- 44 |
Likely to sell faster than
Zillow last checked:
Listing updated:
Listed by:
Cindy E Grady Mobl:217-638-7653,
The Real Estate Group, Inc.,
Jordynn McDermand,
The Real Estate Group, Inc.
Source: RMLS Alliance as distributed by MLS GRID,MLS#: CA1045371 Originating MLS: Capital Area Association of Realtors
Originating MLS: Capital Area Association of Realtors
Facts & features
Interior
Bedrooms & bathrooms
- Bedrooms: 3
- Bathrooms: 2
- Full bathrooms: 2
Bedroom 1
- Level: Main
- Dimensions: 14ft 2in x 11ft 11in
Bedroom 2
- Level: Main
- Dimensions: 9ft 11in x 10ft 9in
Bedroom 3
- Level: Main
- Dimensions: 12ft 0in x 9ft 11in
Other
- Level: Main
- Dimensions: 9ft 7in x 11ft 11in
Kitchen
- Level: Main
- Dimensions: 11ft 8in x 11ft 11in
Laundry
- Level: Main
- Dimensions: 6ft 5in x 3ft 1in
Living room
- Level: Main
- Dimensions: 17ft 6in x 13ft 0in
Main level
- Area: 1310
Heating
- Electric
Cooling
- Central Air
Appliances
- Included: Dishwasher, Disposal, Range, Refrigerator
Features
- Ceiling Fan(s)
- Windows: Replacement Windows, Window Treatments
- Basement: Crawl Space
Interior area
- Total structure area: 1,310
- Total interior livable area: 1,310 sqft
Property
Parking
- Total spaces: 2
- Parking features: Attached
- Attached garage spaces: 2
Features
- Patio & porch: Patio
Lot
- Size: 10,500 Square Feet
- Dimensions: 105 x 100
- Features: Corner Lot
Details
- Additional structures: Shed(s)
- Parcel number: 3411.0128005
Construction
Type & style
- Home type: SingleFamily
- Architectural style: Ranch
- Property subtype: Single Family Residence, Residential
Materials
- Frame, Vinyl Siding
- Foundation: Block
- Roof: Shingle
Condition
- New construction: No
- Year built: 1992
Utilities & green energy
- Sewer: Public Sewer
- Water: Public
Community & HOA
Community
- Subdivision: None
Location
- Region: Auburn
Financial & listing details
- Price per square foot: $152/sqft
- Tax assessed value: $175,980
- Annual tax amount: $3,097
- Date on market: 7/24/2026
- Cumulative days on market: 8 days
Estimated market value
$200,400
$190,000 - $210,000
$1,621/mo
Price history
| Date | Event | Price |
|---|---|---|
| 7/27/2026 | Pending sale | $199,000$152/sqft |
Source:  RMLS Alliance as distributed by MLS GRID #CA1045371 Report a problem RMLS Alliance as distributed by MLS GRID #CA1045371 Report a problem | ||
| 7/25/2026 | Listed for sale | $199,000+73%$152/sqft |
Source: RMLS Alliance as distributed by MLS GRID #CA1045371 Report a problem | ||
| 8/7/2009 | Sold | $115,000$88/sqft |
Source: Public Record Report a problem | ||
Public tax history
| Year | Property taxes | Tax assessment |
|---|---|---|
| 2024 | $3,055 +4.5% | $58,660 +9.4% |
| 2023 | $2,925 +7.4% | $53,644 +5.6% |
| 2022 | $2,722 +3.2% | $50,790 +4.1% |
| 2021 | $2,639 +0.1% | $48,775 +0.4% |
| 2020 | $2,636 +4.6% | $48,604 +2.5% |
| 2019 | $2,520 | $47,400 +2.1% |
| 2018 | $2,520 +0.3% | $46,420 +3.9% |
| 2017 | $2,513 +4.1% | $44,699 +0.6% |
| 2016 | $2,414 -1.4% | $44,419 +1.2% |
| 2015 | $2,447 -0.1% | $43,901 -1.5% |
| 2014 | $2,450 +10.2% | $44,583 +3.4% |
| 2013 | $2,223 +2.2% | $43,117 +1.7% |
| 2012 | $2,174 +3.8% | $42,392 +5.3% |
| 2011 | $2,094 +1.8% | $40,254 +1.4% |
| 2010 | $2,057 +1.6% | $39,686 +1% |
| 2009 | $2,024 +7.2% | $39,297 +1.5% |
| 2008 | $1,888 +6.9% | $38,707 +4.2% |
| 2007 | $1,766 +5.1% | $37,143 +6% |
| 2006 | $1,680 | $35,032 |
Find assessor info on the county website
Monthly payment
Est. payment
Payment breakdown
Explore the cost of this home by adjusting the details. Changes won't be saved.Climate risks
Neighborhood: 62615
Nearby schools
GreatSchools rating
- NAAuburn Elementary SchoolGrades: PK-2Distance: 0.6 mi
- 8/10Auburn Jr High At DivernonGrades: 6-8Distance: 4.8 mi
- 2/10Auburn High SchoolGrades: 9-12Distance: 0.7 mi
- $194,400-- bd-- ba-- sqft405 N Violet Dr, Auburn, IL 62615Off Market
- $167,700-- bd-- ba-- sqft402 N Heather Ln, Auburn, IL 62615Off Market
- $151,0004 bd2 ba2.1k sqft400 N Violet Dr, Auburn, IL 62615Sold
- $205,600-- bd-- ba-- sqft406 N Heather Ln, Auburn, IL 62615Off Market
- $201,6003 bd2 ba1.4k sqft313 N Violet Dr, Auburn, IL 62615Off Market
- $197,700-- bd-- ba-- sqft404 N Violet Dr, Auburn, IL 62615Off Market
- $202,5003 bd1 ba1.5k sqft409 N Violet Dr, Auburn, IL 62615Off Market
- $185,100-- bd-- ba-- sqft314 N Heather Ln, Auburn, IL 62615Off Market
A local agent can set up tours, give advice and negotiate with sellers.
Similar homes
- $194,9002 bd2 ba1.2k sqft209 Eagle Ridge Dr, Chatham, IL 62629For Sale
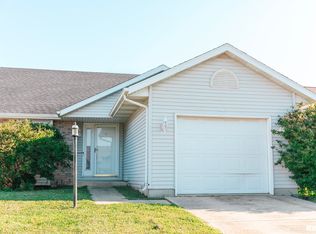
 MLS ID #CA1045524, Philip E Chiles, Keller Williams Capital. RMLS Alliance as distributed by MLS GRID
 - $184,9003 bd2 ba1.4k sqft236 Buckhorn Dr, Springfield, IL 62707For Sale
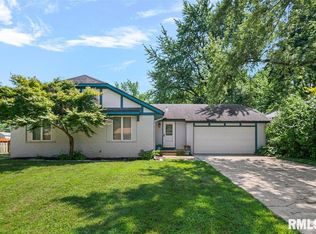 MLS ID #CA1045493, Jami R Winchester, The Real Estate Group, Inc.. RMLS Alliance as distributed by MLS GRID
 - $214,9003 bd2 ba1.4k sqft1202 6th St, Pawnee, IL 62558For Sale
 MLS ID #CA1045063, Gail E Chevalier Zini, Snelling-Chevalier Real Estate. RMLS Alliance as distributed by MLS GRID
 - $199,9002 bd2 ba1.1k sqft3211 Ashley Ln, Springfield, IL 62711For Sale
 MLS ID #CA1045296, Kyle T Killebrew, The Real Estate Group, Inc.. RMLS Alliance as distributed by MLS GRID
 - $--3 bd2 ba1.7k sqft7911 Hunt Rd, Springfield, IL 62712AuctionXome
- $189,0003 bd2 ba1.3k sqft1004 Bryn Mawr Blvd, Springfield, IL 62703For SaleMLS ID #CA1045454, Rebecca L Hendricks, The Real Estate Group, Inc.. RMLS Alliance as distributed by MLS GRID
- $180,0004 bd3 ba1.6k sqft861 S Park Ave, Springfield, IL 62704For SaleMLS ID #CA1045500, Jami R Winchester, The Real Estate Group, Inc.. RMLS Alliance as distributed by MLS GRID
- $175,0003 bd1 ba1.6k sqft3235 S 3rd St, Southern View, IL 62703For SaleMLS ID #CA1045467, Melissa D Vorreyer, RE/MAX Professionals. RMLS Alliance as distributed by MLS GRID
- $199,9003 bd2 ba1.8k sqft101 Adloff Ln, Springfield, IL 62703For SaleMLS ID #CA1044926, Jerry George, The Real Estate Group, Inc.. RMLS Alliance as distributed by MLS GRID
- $159,0003 bd1 ba1.2k sqft2436 S Whittier Ave, Springfield, IL 62704For SaleMLS ID #CA1045509, Debra Sarsany, The Real Estate Group, Inc.. RMLS Alliance as distributed by MLS GRID
- $225,0003 bd2 ba1.5k sqft1216 Dani Ln, Springfield, IL 62712For SaleMLS ID #CA1044278, Michael D Oldenettel, The Real Estate Group, Inc.. RMLS Alliance as distributed by MLS GRID
- $--3 bd2 ba1k sqft1732 W Jackson St, Springfield, IL 62704AuctionAuction.com 2
- $149,9003 bd1 ba1.3k sqft452 Elder St, Palmyra, IL 62674For SaleMLS ID #CA1045475, Shelba Palmer, Welcome Home Realty IL. Inc. RMLS Alliance as distributed by MLS GRID
- $170,0002 bd2 ba1.2k sqft714 E Birch St, New Berlin, IL 62670For SaleMLS ID #CA1045032, Matt Garrison, The Real Estate Group, Inc.. RMLS Alliance as distributed by MLS GRID
- $120,0004 bd2 ba1.4k sqft822 W South St, Girard, IL 62640For SaleMLS ID #CA1045552, Todd M Musso, The Real Estate Group, Inc.. RMLS Alliance as distributed by MLS GRID
- $129,9003 bd2 ba1.2k sqft2118 Cincinnati Ave, Grandview, IL 62702For SaleMLS ID #CA1045489, Jane Hay, The Real Estate Group, Inc.. RMLS Alliance as distributed by MLS GRID
- $219,9003 bd2 ba1.8k sqft69 Nottingham Rd, Springfield, IL 62704For SaleMLS ID #CA1044025, John T McIntyre, Do Realty Services, Inc.. RMLS Alliance as distributed by MLS GRID
- $249,9003 bd2 ba1.8k sqft6505 Christine Ct, Springfield, IL 62712For SaleMLS ID #CA1044484, Kyle T Killebrew, The Real Estate Group, Inc.. RMLS Alliance as distributed by MLS GRID
- $179,9004 bd2 ba1.8k sqft2921 S Park Ave, Jerome, IL 62704For SaleMLS ID #CA1044049, Matt Garrison, The Real Estate Group, Inc.. RMLS Alliance as distributed by MLS GRID
- $249,9003 bd2 ba1.6k sqft109 Basswood Rd, Springfield, IL 62712For SaleMLS ID #CA1045026, Ashley Coker, The Real Estate Group, Inc.. RMLS Alliance as distributed by MLS GRID
