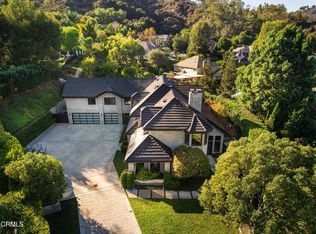
Perched in Pasadena's coveted San Rafael Hills, this extraordinary 1927 Spanish Colonial Revival estate occupies a remarkable setting overlooking the surrounding hills & Annandale Country Club's green fairways below. Accessed by a paver driveway, the sprawling 8,486-square-foot residence reveals the romance & craftsmanship of its era from the moment its wide arched wood door opens to the grand interior. Travertine floors, graceful arches, hardwood floors, leaded glass & beautifully preserved architectural details carry throughout. At the heart of the home, a magnificent great room with a statement fireplace & a wood-beamed barrel ceiling, wet bar & French doors opens to patios & gardens, creating a seamless connection between indoor elegance & outdoor living. The formal dining room connects through a butler's pantry with a copper sink to the chef's kitchen, appointed with an expansive island, 6-burner cooktop, double ovens, stone counters, walk-in pantry & abundant cabinetry. A window-lined breakfast room opens toward the pool, while a library, intimate sitting rooms & sunroom create places to gather or retreat. Upstairs, hardwood floors lead to the bedroom level & a turret office framed by a floral leaded-glass window. The expansive primary suite offers a fireside sleeping area, sitting room, Juliet balcony & substantial walk-in closet. Its grand bath features dual vanities, a jetted tub dramatically set within a raised stone surround, separate shower & water closet. Additional bedrooms include ensuite accommodations, with French doors opening to balconies overlooking the pool & grounds. The lower level adds another dimension with a gym, wine cellar, expansive den, guest suite & numerous French doors opening directly to the lower patios leading to the pool deck. Outside, terraced hillside gardens surround a resort-like pool & spa, a built-in barbecue island, a fire pit & generous entertaining terraces, while a flowing stream, waterfall & pond bring a sense of serenity to the front gardens. Below the pool, garden paths lead to a separate clubhouse/game room above the 3-car garage, complete with a covered balcony. A rare expression of Pasadena's architectural heritage, this 1927 Spanish Colonial Revival estate embodies timeless character, remarkable scale & serene hillside living. With its enduring craftsmanship, resort-like grounds & gracious spaces for entertaining & retreat, it offers a distinctive blend of historic elegance & exceptional living.
For sale
Listed by: Keller Williams Realty • Jason Berns • 626-826-4544
$6,999,000
401 Patrician Way, Pasadena, CA 91105
6beds
8,486sqft
Single Family Residence
Built in 1927
0.62 Acres Lot
$6,896,200 Zestimate®
$825/sqft
$-- HOA
What's special
- 23 days
- 1,715
- 149
Zillow last checked:
Listing updated:
Listed by:
Jason Berns DRE #01787757 626-826-4544,
Keller Williams Realty,
Laura Berns DRE #01407023,
Keller Williams Realty
Source: CRMLS,MLS#: P1-29267 Originating MLS: California Regional MLS (Ventura & Pasadena-Foothills AORs)
Facts & features
Interior
Bedrooms & bathrooms
- Bedrooms: 6
- Bathrooms: 7
- Full bathrooms: 4
- 3/4 bathrooms: 2
- 1/2 bathrooms: 1
- Main level bathrooms: 2
Rooms
- Room types: Bathroom, Den, Exercise Room, Family Room, Foyer, Game Room, Great Room, Kitchen, Laundry, Library, Living Room, Primary Bathroom, Primary Bedroom, Office, Other, Retreat, Sunroom, Wine Cellar, Workshop, Dining Room
Primary bedroom
- Features: Primary Suite
Bathroom
- Features: Bathtub, Dual Sinks, Enclosed Toilet, Jetted Tub, Multiple Shower Heads, Stone Counters, Separate Shower, Tub Shower, Vanity
Kitchen
- Features: Kitchen Island, Stone Counters, Remodeled, Updated Kitchen
Heating
- Central, Fireplace(s)
Cooling
- Central Air
Appliances
- Included: 6 Burner Stove, Double Oven, Dishwasher, Gas Cooktop, Microwave, Refrigerator, Trash Compactor, Warming Drawer
- Laundry: Washer Hookup, Gas Dryer Hookup, Inside, Laundry Room
Features
- Beamed Ceilings, Wet Bar, Breakfast Bar, Balcony, Breakfast Area, Separate/Formal Dining Room, High Ceilings, Multiple Staircases, Stone Counters, Recessed Lighting, Storage, Bar, Entrance Foyer, Jack and Jill Bath, Primary Suite, Wine Cellar, Walk-In Closet(s), Workshop
- Flooring: Carpet, Tile, Wood
- Doors: French Doors
- Windows: Casement Window(s), Plantation Shutters
- Has fireplace: Yes
- Fireplace features: Family Room, Living Room, Primary Bedroom
- Common walls with other units/homes: No Common Walls
Interior area
- Total interior livable area: 8,486 sqft
Property
Parking
- Total spaces: 3
- Parking features: Driveway Up Slope From Street, Electric Gate, Deck
- Garage spaces: 3
Features
- Levels: Three Or More
- Stories: 3
- Patio & porch: Concrete, Open, Patio, Tile, Balcony
- Exterior features: Balcony
- Has private pool: Yes
- Pool features: Filtered, In Ground, Waterfall
- Has spa: Yes
- Spa features: In Ground
- Fencing: Wrought Iron
- Has view: Yes
- View description: Golf Course, Mountain(s)
Lot
- Size: 0.62 Acres
Details
- Additional structures: Outbuilding
- Parcel number: 5708015017
- Special conditions: Standard,Trust
Construction
Type & style
- Home type: SingleFamily
- Architectural style: Colonial,Spanish
- Property subtype: Single Family Residence
Materials
- Roof: Tile
Condition
- Updated/Remodeled,Turnkey
- Year built: 1927
Utilities & green energy
- Sewer: Unknown
- Water: Public
Community & HOA
Community
- Features: Foothills, Golf
- Security: Security Gate
Location
- Region: Pasadena
Financial & listing details
- Price per square foot: $825/sqft
- Tax assessed value: $1,052,007
- Date on market: 10/16/2026
- Cumulative days on market: 24 days
- Listing terms: Cash,Cash to New Loan,Conventional
- Road surface type: Paved
Estimated market value
$6,896,200
$6.55M - $7.31M
Not available
Price history
| Date | Event | Price |
|---|---|---|
| 10/16/2026 | Listed for sale | $6,999,000$825/sqft |
Source:  CRMLS #P1-29267 Report a problem | ||
Public tax history
| Year | Property taxes | Tax assessment |
|---|---|---|
| 2026 | -- | $1,052,007 +2% |
| 2025 | $12,959 +5.3% | $1,031,381 +2% |
| 2024 | $12,311 +0.8% | $1,011,159 +2% |
| 2023 | $12,208 +3.5% | $991,334 +2% |
| 2022 | $11,800 +4.3% | $971,897 +2% |
| 2021 | $11,311 +4% | $952,842 +1% |
| 2020 | $10,879 | $943,073 +2% |
| 2019 | $10,879 -0.8% | $924,582 +2% |
| 2018 | $10,963 | $906,454 +2% |
| 2017 | $10,963 +1.1% | $888,682 +2% |
| 2016 | $10,842 +2.5% | $871,257 +1.5% |
| 2015 | $10,573 +3.1% | $858,170 +2% |
| 2014 | $10,257 | $841,361 +2.5% |
| 2012 | -- | $821,137 +2% |
| 2011 | -- | $805,037 +0.8% |
| 2010 | -- | $799,022 -0.2% |
| 2009 | -- | $800,921 +2% |
| 2008 | -- | $785,218 +2% |
| 2007 | -- | $769,822 +2% |
| 2006 | -- | $754,728 |
| 2005 | -- | $754,728 +4% |
| 2004 | -- | $725,423 +1.9% |
| 2003 | -- | $712,129 +2% |
| 2002 | -- | $698,167 +4% |
| 2000 | -- | $671,057 |
Find assessor info on the county website
Monthly payment
Est. payment
Payment breakdown
Explore the cost of this home by adjusting the details. Changes won't be saved.Climate risks
Neighborhood: North Arroyo

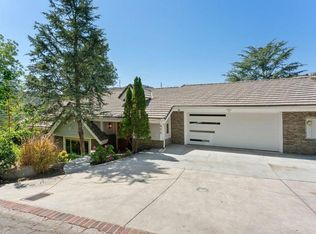
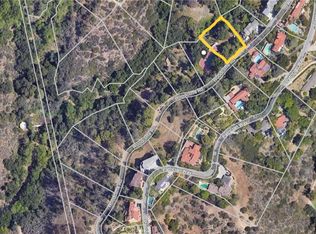
Similar homes
- $4,949,0004 bd5 ba4.7k sqft1403 Glen Oaks Blvd, Pasadena, CA 91105For Sale
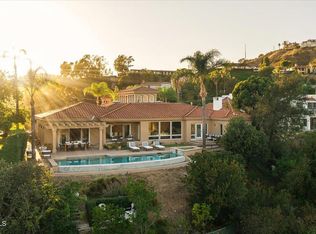 MLS ID #P1-29358, Teresa Fuller, COMPASS. CRMLS
- $4,498,0006 bd7 ba4.3k sqft122 Patrician Way, Pasadena, CA 91105For Sale
 MLS ID #26103677, Theodore Tillman DRE # 02128851, Serhant California, Inc. CLAW
- $6,800,0005 bd5 ba5k sqft1667 San Pasqual St, Pasadena, CA 91106For Sale
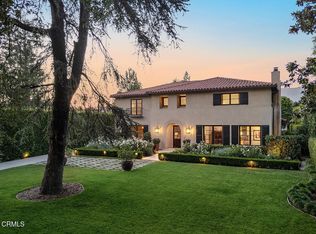 MLS ID #P1-28869, Rita Whitney, The Agency. CRMLS
- $5,700,0005 bd7 ba5.7k sqft1475 Rutherford Dr, Pasadena, CA 91103For Sale
 MLS ID #P1-29041, Ted Clark, COMPASS. CRMLS
