Turnkey and fully furnished, this beautifully renovated 2-bedroom, 1-bath home is just two blocks from downtown Williams! This private home is so pristine you would think it was a vacation rental. Extensive 2018 updates include electrical, plumbing, insulation, drywall, roof, restored oak floors and a bright modern kitchen. Enjoy air conditioning, abundant natural light and a cozy wood-burning fireplace. The oversized fenced property features professionally landscaped yards, mature trees, a lovely patio, a firepit and an included hot tub beneath its own gazebo. A detached one-car garage provides additional storage and has a bunk room. With all furnishings and the hot tub included, this charming Northern Arizona home is ready to enjoy from day one!
For sale
$499,000
401 S 7th St, Williams, AZ 86046
2beds
1,062sqft
Single Family Residence
Built in 1954
9,583 Square Feet Lot
$485,700 Zestimate®
$470/sqft
$-- HOA
What's special
Cozy wood-burning fireplaceDetached one-car garageMature treesAbundant natural lightOversized fenced propertyProfessionally landscaped yardsAir conditioning
- 56 days
- 300
- 34
Zillow last checked:
Listing updated:
Listed by:
Michelle Hoskins 928-637-8008,
High Country Realty LLC
Source: PAAR as distributed by MLS GRID,MLS#: 1084559
Facts & features
Interior
Bedrooms & bathrooms
- Bedrooms: 2
- Bathrooms: 1
- Full bathrooms: 1
Heating
- Forced - Gas, Mini-Split Unit(s)
Cooling
- Has cooling: Yes
Appliances
- Included: Dishwasher, Washer, Gas Range, Refrigerator, Microwave, Dryer, Disposal
- Laundry: Wash/Dry Connection
Features
- Ceiling Fan(s), Eat-in Kitchen, Master Downstairs, Live on One Level, Kitchen Island, Kit/Din Combo, Granite Counters
- Flooring: Wood
- Windows: Double Pane Windows
- Basement: Crawl Space
- Has fireplace: Yes
- Fireplace features: Wood Burning
Interior area
- Total structure area: 1,062
- Total interior livable area: 1,062 sqft
Property
Parking
- Total spaces: 1
- Parking features: Driveway Concrete
- Garage spaces: 1
- Has uncovered spaces: Yes
Features
- Stories: 1
- Patio & porch: Patio
- Exterior features: Storm Gutters, Landscaping-Rear, Landscaping-Front
- Has spa: Yes
- Spa features: Outdoor Spa/Hot Tub, Indoor Spa/Hot Tub
- Fencing: Back Yard
Lot
- Size: 9,583 Square Feet
- Topography: Corner Lot,Grass,Level
Details
- Parcel number: 12
- Zoning: Not County Juri
Construction
Type & style
- Home type: SingleFamily
- Architectural style: Cottage
- Property subtype: Single Family Residence
Materials
- Frame
- Roof: Composition
Condition
- Year built: 1954
Utilities & green energy
- Electric: 220 Volts
- Sewer: City Sewer
- Water: Public
- Utilities for property: Natural Gas Available
Community & HOA
Community
- Security: Smoke Detector(s)
- Subdivision: None
HOA
- Has HOA: No
Location
- Region: Williams
Financial & listing details
- Price per square foot: $470/sqft
- Tax assessed value: $296,478
- Annual tax amount: $1,085
- Date on market: 8/20/2026
- Cumulative days on market: 21 days
- Road surface type: Paved
Estimated market value
$485,700
$461,000 - $510,000
$1,900/mo
Price history
| Date | Event | Price |
|---|---|---|
| 9/24/2026 | Listed for sale | $499,000$470/sqft |
Source:  PAAR as distributed by MLS GRID #1084559 Report a problem PAAR as distributed by MLS GRID #1084559 Report a problem | ||
| 8/22/2026 | Pending sale | $499,000$470/sqft |
Source: PAAR as distributed by MLS GRID #1084559 Report a problem | ||
| 8/21/2026 | Listed for sale | $499,000+9.9%$470/sqft |
Source:  NAZMLS #205739 Report a problem NAZMLS #205739 Report a problem | ||
| 9/18/2024 | Sold | $454,000-1.1%$427/sqft |
Source:  Momentum MLS #017866 Report a problem Momentum MLS #017866 Report a problem | ||
| 8/29/2024 | Pending sale | $459,000$432/sqft |
Source: Momentum MLS #017866 Report a problem | ||
| 8/9/2024 | Listed for sale | $459,000+155%$432/sqft |
Source: NAZMLS #197904 Report a problem | ||
| 8/10/2018 | Sold | $180,000-7.7%$169/sqft |
Source: Public Record Report a problem | ||
| 7/12/2018 | Pending sale | $195,000$184/sqft |
Source: Bankers Real Estate #173115 Report a problem | ||
| 4/12/2018 | Listed for sale | $195,000+5.4%$184/sqft |
Source: Bankers Real Estate #173115 Report a problem | ||
| 2/14/2006 | Sold | $185,000+98.9%$174/sqft |
Source: Public Record Report a problem | ||
| 11/26/2003 | Sold | $93,000$88/sqft |
Source: Public Record Report a problem | ||
Public tax history
| Year | Property taxes | Tax assessment |
|---|---|---|
| 2026 | $1,085 +1.9% | $29,648 +0.6% |
| 2025 | $1,065 +2.9% | $29,472 +4.7% |
| 2024 | $1,034 +5.2% | $28,136 +41.7% |
| 2023 | $984 +3.6% | $19,854 +23.6% |
| 2022 | $949 +2.1% | $16,060 +4.4% |
| 2021 | $930 +3.1% | $15,390 +20.7% |
| 2020 | $902 +3.3% | $12,754 +3.8% |
| 2019 | $873 | $12,291 +9.7% |
| 2018 | $873 +7.9% | $11,201 +13% |
| 2017 | $809 +3.8% | $9,909 +15.2% |
| 2016 | $780 | $8,601 +7.2% |
| 2015 | $780 +2.3% | $8,026 +3.2% |
| 2014 | $762 | $7,778 |
| 2013 | -- | -- |
| 2012 | -- | -- |
| 2011 | -- | -- |
| 2010 | $785 -2.3% | -- |
| 2009 | $804 +13.5% | -- |
| 2008 | $708 | -- |
| 2007 | -- | -- |
| 2006 | $737 | -- |
| 2005 | -- | -- |
| 2004 | -- | -- |
| 2003 | -- | -- |
| 2002 | -- | -- |
| 2001 | -- | -- |
Find assessor info on the county website
Monthly payment
Est. payment
Payment breakdown
Explore the cost of this home by adjusting the details. Changes won't be saved.Climate risks
Neighborhood: 86046

Similar homes
- $485,0003 bd2 ba1.5k sqft900 Quarter Horse Rd, Williams, AZ 86046For Sale

 MLS ID #206265, Sarah E Padilla, eXp Realty. NAZMLS
 - $439,9993 bd2 ba1.5k sqft902 Quarter Horse Rd, Williams, AZ 86046For Sale
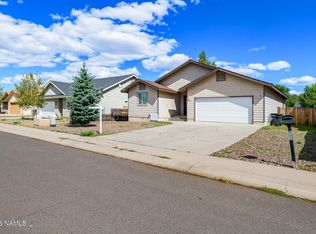 MLS ID #206306, Richard L David, Berkshire Hathaway HomeServices Arizona Properties. NAZMLS
 - $500,0002 bd1 ba1k sqft7127 E Jolly Rogue Ln, Williams, AZ 86046For Sale
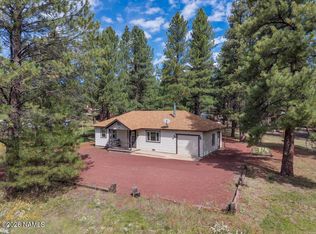 MLS ID #206110, Shelbi Haering, Realty One Group, Mountain Desert. NAZMLS
 - $525,0002 bd2 ba1.4k sqft7835 E KNIGHTHOOD Lane, Williams, AZ 86046For Sale
 MLS ID #7089497, Charles Ferguson, SKB PM I. ARMLS
 - $459,0002 bd1 ba1.5k sqft7329 E Long Bow Dr, Williams, AZ 86046For SaleMLS ID #205651, JP M Popovich, Realty One Group, Mountain Desert. NAZMLS
- $384,9003 bd2 ba1.2k sqft123 S Taber St, Williams, AZ 86046For SaleMLS ID #204706, Lucas Cowan, Real Broker AZ. NAZMLS
- $439,0003 bd1 ba1.3k sqft2857 E Hoctor Rd, Williams, AZ 86046For SaleMLS ID #205837, Shelbi Haering, Realty One Group, Mountain Desert. NAZMLS
- $484,9003 bd2 ba1.5k sqft2187 E Starry Night Way, Williams, AZ 86046For SaleMLS ID #205835, Shelbi Haering, Realty One Group, Mountain Desert. NAZMLS
- $449,9003 bd2 ba1.3k sqft2705 W Honeysuckle Rd, Williams, AZ 86046For SaleMLS ID #205653, Tyler Cutlip, Realty ONE Group, Mountain Desert. NAZMLS
- $399,0002 bd1 ba900 sqft7185 E Knighthood Ln, Williams, AZ 86046For SaleMLS ID #205896, Clarisse Kostolny, Coldwell Banker Northland. NAZMLS
- $680,0002 bd1 ba1k sqft543 E Tall Tree St, Williams, AZ 86046For SaleMLS ID #206213, Roman Romero, The Brokery. NAZMLS
- $440,0002 bd2 ba1.1k sqft918 E Liane Blvd, Williams, AZ 86046For SaleMLS ID #203366, Ashley L Tullis, Realty One Group, Mountain Desert. NAZMLS
- $629,9003 bd2 ba1.3k sqft7340 E Long Bow Dr, Williams, AZ 86046For SaleMLS ID #205069, Carla M Pavlik, Coldwell Banker Northland. NAZMLS
