Take a look at this inviting 2-bedroom bungalow offering comfortable living and plenty of space both inside and out! Enjoy relaxing mornings or peaceful evenings on the large, open front porch. Inside, you’ll find a spacious living room, a kitchen with a convenient walk-in pantry, and a separate dining area. The full bathroom is conveniently located between the two bedrooms. Additional features include a large laundry area with a gas heater, plus a nice-sized detached garage/shed with a full concrete floor, offering plenty of room for storage, hobbies, or workspace. Situated on a large lot in a pleasant small-town community, this property is conveniently located near a park, making it easy to enjoy the outdoors. If you’re looking for a home with a welcoming feel, generous outdoor space, and practical features, this bungalow is worth a look. Come see the possibilities!
For sale
$94,500
401 S Spruce St, Strasburg, IL 62465
2beds
896sqft
Single Family Residence
Built in 1900
0.68 Acres Lot
$-- Zestimate®
$105/sqft
$-- HOA
What's special
Generous outdoor spaceLarge open front porchSeparate dining areaLarge lot
- 1 day
- 124
- 9
Zillow last checked:
Listing updated:
Listed by:
Glenda Sphar 217-774-4044,
Glenda Sphar Realty
Source: CIBR,MLS#: 6261415 Originating MLS: Central Illinois Board Of REALTORS
Originating MLS: Central Illinois Board Of REALTORSFacts & features
Interior
Bedrooms & bathrooms
- Bedrooms: 2
- Bathrooms: 1
- Full bathrooms: 1
Bedroom
- Description: Flooring: Wood
- Level: Main
Bedroom
- Description: Flooring: Carpet
- Level: Main
Dining room
- Description: Flooring: Vinyl
- Level: Main
Other
- Features: Tub Shower
- Level: Main
Kitchen
- Description: Flooring: Vinyl
- Level: Main
Laundry
- Description: Flooring: Wood
- Level: Main
Living room
- Description: Flooring: Carpet
- Level: Main
Heating
- Forced Air, Gas
Cooling
- Central Air
Appliances
- Included: Dryer, Gas Water Heater, Microwave, Range, Refrigerator, Washer
- Laundry: Main Level
Features
- Breakfast Area, Main Level Primary, Pantry, Pull Down Attic Stairs
- Windows: Replacement Windows
- Basement: Unfinished
- Attic: Pull Down Stairs
- Has fireplace: No
Interior area
- Total structure area: 896
- Total interior livable area: 896 sqft
- Finished area above ground: 896
- Finished area below ground: 0
Property
Parking
- Total spaces: 2
- Parking features: Detached, Garage
- Garage spaces: 2
Features
- Levels: One
- Stories: 1
- Patio & porch: Front Porch, Open
- Exterior features: Workshop
Lot
- Size: 0.68 Acres
Details
- Parcel number: 16143517303036
- Zoning: RES
- Special conditions: None
Construction
Type & style
- Home type: SingleFamily
- Architectural style: Bungalow
- Property subtype: Single Family Residence
Materials
- Vinyl Siding
- Foundation: Cellar
- Roof: Shingle
Condition
- Year built: 1900
Utilities & green energy
- Sewer: Public Sewer
- Water: Public
Community & HOA
Location
- Region: Strasburg
Financial & listing details
- Price per square foot: $105/sqft
- Annual tax amount: $748
- Date on market: 10/12/2026
- Cumulative days on market: 3 days
- Road surface type: Gravel
Estimated market value
Not available
Estimated sales range
Not available
Not available
Price history
| Date | Event | Price |
|---|---|---|
| 10/14/2026 | Listed for sale | $94,500$105/sqft |
Source:  CIBR #6261415 Report a problem CIBR #6261415 Report a problem | ||
Public tax history
Tax history is unavailable.
Monthly payment
Est. payment
Payment breakdown
Explore the cost of this home by adjusting the details. Changes won't be saved.Climate risks
Neighborhood: 62465
Nearby schools
Similar homes
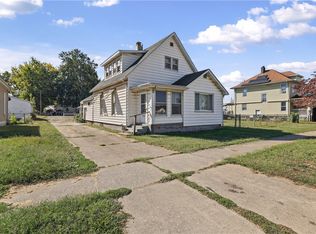
- $93,9003 bd2 ba931 sqft308 W North Second St, Strasburg, IL 62465For Sale
 MLS ID #6259331, Tomi Tomlin-Buening. CIBR
 - $100,0003 bd1 ba746 sqft1313 Dewitt Ave, Mattoon, IL 61938For Sale
 MLS ID #6261304, Molly Dotson. CIBR
 - $--2 bd1 ba672 sqft426 E South 1st St, Shelbyville, IL 62565Auction
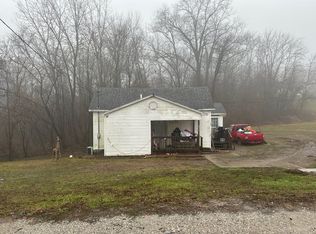 Auction.com 1
 - $49,5002 bd1 ba948 sqft207 W North St, Shumway, IL 62461For Sale
 MLS ID #6261365, Grant Beals. CIBR
