Skip the renovation stress and step into this brand-new, thoughtfully designed 3-bedroom, 2-bathroom home. Built with exceptional durability and efficiency in mind, this property offers a completely turnkey lifestyle with modern finishes and pristine, never-been-lived-in spaces.
The home features solid 2x6 construction, energy-efficient casement windows, and durable vinyl siding engineered for low maintenance and lower utility costs. Inside, a seamless open-concept layout connects the main living space to a modern kitchen fully equipped with brand-new stainless steel Whirlpool appliances and finished with premium luxury vinyl plank flooring. All three bedrooms offer plush carpeting, highlighted by a private primary retreat that includes an ensuite bathroom with a spacious walk-in shower.
Outside, the property includes a detached garage that provides generous parking for one vehicle alongside a dedicated workshop area perfect for hobbies, projects, or additional storage. Completely move-in ready and waiting for its first owners, this home offers the perfect blend of modern efficiency and functional design. Schedule your tour today.
For sale by owner
Price cut: $5K (9/30)
$173,500
401 S Ward St, Ottumwa, IA 52501
3beds
1,260sqft
SingleFamily
Built in 2026
6,500 Square Feet Lot
$-- Zestimate®
$138/sqft
$-- HOA
What's special
Seamless open-concept layoutSpacious walk-in showerEnergy-efficient casement windows
- 103 days
- 338
- 28
Listed by:
Property Owner (641) 954-0461
Facts & features
Interior
Bedrooms & bathrooms
- Bedrooms: 3
- Bathrooms: 2
- Full bathrooms: 2
Heating
- Forced air, Gas
Cooling
- Central
Appliances
- Included: Dishwasher, Dryer, Microwave, Range / Oven, Refrigerator, Washer
Features
- Flooring: Carpet, Linoleum / Vinyl
- Basement: None
Interior area
- Total interior livable area: 1,260 sqft
Property
Parking
- Total spaces: 2
- Parking features: Garage - Detached
Features
- Exterior features: Vinyl
Lot
- Size: 6,500 Square Feet
Details
- Parcel number: 007416650034000
Construction
Type & style
- Home type: SingleFamily
Materials
- Roof: Asphalt
Condition
- New construction: No
- Year built: 2026
Community & HOA
Location
- Region: Ottumwa
Financial & listing details
- Price per square foot: $138/sqft
- Tax assessed value: $15,770
- Annual tax amount: $326
- Date on market: 7/6/2026
Estimated market value
Not available
Estimated sales range
Not available
$1,666/mo
Price history
| Date | Event | Price |
|---|---|---|
| 9/30/2026 | Price change | $173,500-2.8%$138/sqft |
Source: Owner Report a problem | ||
| 9/11/2026 | Price change | $178,500-2.2%$142/sqft |
Source: Owner Report a problem | ||
| 8/9/2026 | Price change | $182,500-2.7%$145/sqft |
Source: Owner Report a problem | ||
| 7/6/2026 | Listed for sale | $187,500+837.5%$149/sqft |
Source: Owner Report a problem | ||
| 11/1/2024 | Sold | $20,000-20%$16/sqft |
Source:  NoCoast MLS as distributed by MLS GRID #6321251 Report a problem NoCoast MLS as distributed by MLS GRID #6321251 Report a problem | ||
| 10/11/2024 | Pending sale | $25,000$20/sqft |
Source: NoCoast MLS as distributed by MLS GRID #6321251 Report a problem | ||
| 9/16/2024 | Listed for sale | $25,000$20/sqft |
Source: NoCoast MLS as distributed by MLS GRID #6321251 Report a problem | ||
Public tax history
| Year | Property taxes | Tax assessment |
|---|---|---|
| 2025 | $326 +5.2% | $15,770 +5.1% |
| 2024 | $310 +4.7% | $15,010 |
| 2023 | $296 +15.6% | $15,010 +21% |
| 2022 | $256 +0.8% | $12,410 +15.2% |
| 2021 | $254 -0.8% | $10,770 +8.1% |
| 2020 | $256 -2.3% | $9,960 |
| 2019 | $262 +1.6% | $9,960 |
| 2018 | $258 +1.6% | $9,960 |
| 2017 | $254 -15.3% | $9,960 -16.8% |
| 2016 | $300 | $11,971 |
| 2015 | $300 | $11,971 |
| 2014 | $300 +6.4% | $11,971 |
| 2013 | $282 +3.7% | -- |
| 2012 | $272 +3.8% | -- |
| 2011 | $262 +1.6% | -- |
| 2010 | $258 +6.6% | -- |
| 2009 | $242 +3.4% | -- |
| 2008 | $234 +4.5% | -- |
| 2007 | $224 | -- |
Find assessor info on the county website
Monthly payment
Est. payment
Payment breakdown
Explore the cost of this home by adjusting the details. Changes won't be saved.Climate risks
Neighborhood: 52501


Similar homes
- $--3 bd1 ba862 sqft306 S Willard St, Ottumwa, IA 52501Auction
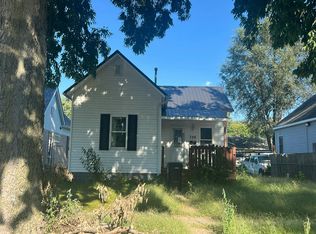 Auction.com 2
 - $169,9003 bd2 ba1.1k sqft315 Osceola St, Ottumwa, IA 52501Active
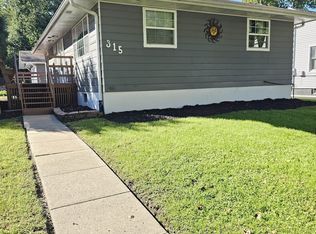 MLS ID #6341907, Pablo Zavala, Uplift Realty. NoCoast MLS as distributed by MLS GRID
 - $190,0003 bd2 ba1.3k sqft1304 Chester Ave, Ottumwa, IA 52501Active
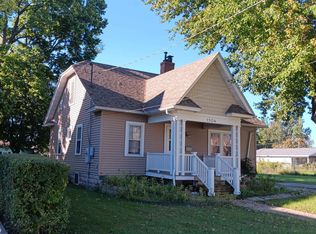 MLS ID #6343327, Lonnie D Lunsford, Team Real Estate. NoCoast MLS as distributed by MLS GRID
 - $162,0003 bd1 ba1.4k sqft1206 Greenwood Dr, Ottumwa, IA 52501Active
 MLS ID #6343479, Joella Turner, Ottumwa Realty. NoCoast MLS as distributed by MLS GRID
