New River views, effortless downtown living, and direct garage access — this is the Fort Lauderdale lifestyle you’ve been waiting for. Beautifully maintained and move-in ready, this 1,227 SF condo offers a desirable split-bedroom floor plan and the rare convenience of direct garage entry — no elevator required. Marble floors and an open kitchen with light wood cabinetry, new stainless-steel appliances, a double sink, and a breakfast bar for four create a bright, welcoming space designed for comfortable everyday living and cozy entertaining. Floor-to-ceiling hurricane-proof sliding glass doors in every room open to a spacious balcony with panoramic views of the downtown skyline and iconic Raintree, offering a stunning backdrop by day and glittering city views at night. The primary suite features a built-in closet, dual vanities, a jacuzzi tub, and a separate shower. Enjoy resort-style amenities including a heated pool and spa, BBQ area, fitness center, tennis and pickleball courts, 24-hour security, Amazon lockers, bike room, EV charging stations, and a community room. Comes with one deeded parking space and guest parking. Additional storage is effortless with a private, temperature-controlled storage locker included with the unit. Perfectly positioned for the best of Fort Lauderdale, with Las Olas dining, shopping, nightlife, and the water taxi just a short walk away. Come see why this home offers the ideal combination of comfort, convenience, views, and location.
For sale
$499,000
401 SW 4th Ave APT 301, Fort Lauderdale, FL 33394
2beds
1,227sqft
Condominium
Built in 2004
-- sqft lot
$482,000 Zestimate®
$407/sqft
$1,276/mo HOA
What's special
Breakfast bar for fourBright welcoming spaceJacuzzi tubDirect garage accessMarble floorsDesirable split-bedroom floor planSeparate shower
- 41 days
- 192
- 25
Zillow last checked:
Listing updated:
Listed by:
Laura Ridings 786-876-0839,
Miami Beach Real Estate Group
Source: MIAMI,MLS#: A12094817 Originating MLS: A-Miami Association of REALTORS
Facts & features
Interior
Bedrooms & bathrooms
- Bedrooms: 2
- Bathrooms: 2
- Full bathrooms: 2
Heating
- Central
Cooling
- Central Air
Appliances
- Included: Dishwasher, Dryer, Electric Range, Microwave, Refrigerator, Washer
Features
- Built-in Features, Elevator
- Flooring: Carpet, Marble, Tile
- Doors: High Impact Doors
Interior area
- Total structure area: 1,227
- Total interior livable area: 1,227 sqft
Video & virtual tour
Property
Parking
- Total spaces: 1
- Parking features: Attached Carport, 1 Space, Electric Vehicle Charging Station(s), Guest
- Garage spaces: 1
- Has carport: Yes
Features
- Exterior features: Barbecue, Tennis Court(s)
- Pool features: Association
- Spa features: Community
- Has view: Yes
- View description: Garden, River, Skyline, Water
- Has water view: Yes
- Water view: River,Water
- Waterfront features: No Fixed Bridges, River
Lot
- Features: West Of Us1
Details
- Parcel number: 504210AJ0120
Construction
Type & style
- Home type: Condo
- Property subtype: Condominium
- Attached to another structure: Yes
Materials
- Concrete Block Construction, Stucco
Condition
- Year built: 2004
Community & HOA
Community
- Security: Fire Alarm, Smoke Detector, Doorman, Elevator Secure, Secured Garage/Parking
- Application fee: $100
- Subdivision: Esplanade On The New Rive
HOA
- Has HOA: Yes
- Amenities included: Barbecue, Bike Storage, Pool, Spa/Hot Tub, Tennis Court(s), Trash
- HOA fee: $1,276 monthly
Location
- Region: Fort Lauderdale
Financial & listing details
- Price per square foot: $407/sqft
- Tax assessed value: $506,760
- Annual tax amount: $6,933
- Date on market: 9/24/2026
- Listing terms: All Cash,Conventional,FHA,VA Loan
Estimated market value
$482,000
$458,000 - $506,000
$3,892/mo
Price history
| Date | Event | Price |
|---|---|---|
| 9/25/2026 | Listed for sale | $499,000-0.2%$407/sqft |
Source:  MIAMI #A12094817 Report a problem | ||
| 6/29/2026 | Listing removed | $499,900$407/sqft |
Source:  BeachesMLS #F10534482 Report a problem | ||
| 3/31/2026 | Price change | $499,900-5.5%$407/sqft |
Source: BeachesMLS #F10534482 Report a problem | ||
| 1/5/2026 | Listed for sale | $529,000$431/sqft |
Source: BeachesMLS #F10534482 Report a problem | ||
| 12/3/2025 | Listing removed | $529,000$431/sqft |
Source: BeachesMLS #F10534482 Report a problem | ||
| 11/6/2025 | Listed for sale | $529,000+43.8%$431/sqft |
Source: BeachesMLS #F10534482 Report a problem | ||
| 5/27/2021 | Sold | $368,000-0.5%$300/sqft |
Source: BeachesMLS #F10279357 Report a problem | ||
| 4/20/2021 | Contingent | $369,900$301/sqft |
Source: BeachesMLS #F10279357 Report a problem | ||
| 4/9/2021 | Listed for sale | $369,900$301/sqft |
Source: BeachesMLS #F10279357 Report a problem | ||
| 4/5/2021 | Listing removed | -- |
Source: BeachesMLS #F10252220 Report a problem | ||
| 1/26/2021 | Price change | $369,900-1.4%$301/sqft |
Source: BeachesMLS #F10252220 Report a problem | ||
| 12/21/2020 | Price change | $375,000-1.1%$306/sqft |
Source: BeachesMLS #F10252220 Report a problem | ||
| 10/18/2020 | Price change | $379,000-1.6%$309/sqft |
Source: 7 East Realty LLC #F10252220 Report a problem | ||
| 10/5/2020 | Listed for sale | $385,000+11.6%$314/sqft |
Source: 7 East Realty LLC #F10252220 Report a problem | ||
| 7/19/2019 | Sold | $345,000-1.4%$281/sqft |
Source: Public Record Report a problem | ||
| 6/10/2019 | Listing removed | $2,150-6.5%$2/sqft |
Source: RE/MAX In Motion Inc #F10172277 Report a problem | ||
| 6/2/2019 | Listed for rent | $2,300$2/sqft |
Source: RE/MAX In Motion Inc #F10172277 Report a problem | ||
| 2/14/2019 | Price change | $349,999-6.7%$285/sqft |
Source: RE/MAX In Motion Inc #F10129335 Report a problem | ||
| 11/3/2018 | Price change | $374,999-2.3%$306/sqft |
Source: RE/MAX In Motion Inc #F10129335 Report a problem | ||
| 7/26/2018 | Price change | $384,000-1.3%$313/sqft |
Source: RE/MAX In Motion Inc #F10129335 Report a problem | ||
| 2/12/2018 | Listed for sale | $389,000+13.6%$317/sqft |
Source: Galleria International Realty #F10108512 Report a problem | ||
| 4/14/2017 | Sold | $342,500-4.8%$279/sqft |
Source: BeachesMLS #F10043407 Report a problem | ||
| 2/22/2017 | Pending sale | $359,777$293/sqft |
Source: Galleria International Realty #F10043407 Report a problem | ||
| 1/7/2017 | Price change | $359,777-6.6%$293/sqft |
Source: Galleria International Realty #F10043407 Report a problem | ||
| 12/8/2016 | Listed for sale | $385,000+28.3%$314/sqft |
Source: Galleria International Realty #F10043407 Report a problem | ||
| 6/23/2015 | Sold | $300,000+4.6%$244/sqft |
Source: BeachesMLS #F1266979 Report a problem | ||
| 3/1/2004 | Sold | $286,700$234/sqft |
Source: Public Record Report a problem | ||
Public tax history
| Year | Property taxes | Tax assessment |
|---|---|---|
| 2025 | $6,934 +3.7% | $392,720 +2.9% |
| 2024 | $6,688 +1.7% | $381,660 +3% |
| 2023 | $6,577 +5.2% | $370,550 +3% |
| 2022 | $6,251 +12.8% | $359,760 +12% |
| 2021 | $5,540 +2% | $321,190 +1.4% |
| 2020 | $5,433 -18.7% | $316,760 -7.6% |
| 2019 | $6,683 | $342,840 +2.4% |
| 2018 | $6,683 +19.6% | $334,960 +60% |
| 2017 | $5,589 +61.4% | $209,390 +2.1% |
| 2016 | $3,463 -0.6% | $205,090 -20.6% |
| 2015 | $3,483 -37.4% | $258,340 +10% |
| 2014 | $5,566 +7.7% | $234,860 +10% |
| 2013 | $5,168 +19% | $213,510 +2.3% |
| 2012 | $4,342 +4.3% | $208,730 +4.1% |
| 2011 | $4,162 -4.8% | $200,520 -2.9% |
| 2010 | $4,374 +3.3% | $206,560 +0% |
| 2009 | $4,236 -14.2% | $206,460 -27.3% |
| 2008 | $4,936 | $284,060 |
Find assessor info on the county website
Monthly payment
Est. payment
Payment breakdown
Explore the cost of this home by adjusting the details. Changes won't be saved.Climate risks
Neighborhood: Tarpon River
Nearby schools
Schools provided by the listing agent
- Elementary: Croissant Park
- Middle: New River
Source: MIAMI. This data may not be complete. We recommend contacting the local school district to confirm school assignments for this home.
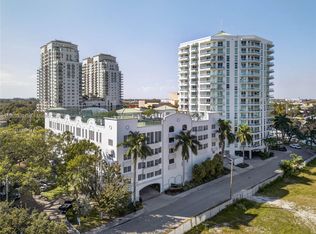
- $570,0002 bd2 ba1.2k sqft401 SW 4th Ave APT 1407, Fort Lauderdale, FL 33394Sold
- $435,8001 bd2 ba1k sqft401 SW 4th Ave #203, Fort Lauderdale, FL 33394Off Market

- $354,0202 bd2 ba1.2k sqft401 SW 4th Ave APT 204, Fort Lauderdale, FL 33315Off Market

- $378,5001 bd2 ba892 sqft401 SW 4th Ave #1600, Fort Lauderdale, FL 33394Off Market

Similar homes
- $459,0002 bd2 ba1.3k sqft110 N FEDERAL Highway #505, Fort Lauderdale, FL 33301For Sale

 MLS ID #B26096090, Ed Doyle Vincent, Lokation. BeachesMLS
- $475,0002 bd2 ba1k sqftTHE SYMPHONY CONDO, Fort Lauderdale, FL 33312For Sale
 MLS ID #B26073549, Ellen Taracido, Compass Florida, LLC. BeachesMLS
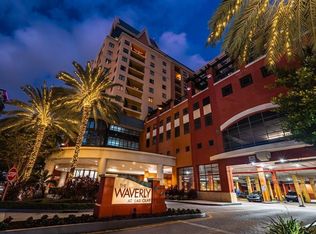
- $528,0002 bd2 ba1.2k sqftThe Waverly At Las Olas, Fort Lauderdale, FL 33301For Sale
 MLS ID #B26082933, Mark Irwin, Town Real Estate. BeachesMLS
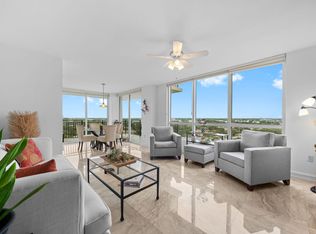
- $649,9992 bd2 ba1.2k sqftThe Symphony, Fort Lauderdale, FL 33312For Sale
 MLS ID #B26046402, Brandon Tillemans, Douglas Elliman. BeachesMLS
- $569,0002 bd2 ba1k sqftThe Watergarden, Fort Lauderdale, FL 33301For SaleMLS ID #B26074557, Pamela D Dell, Douglas Elliman. BeachesMLS
- $620,0002 bd2 ba1.2k sqftESPLANADE ON THE NEW RIVER CONDO, Fort Lauderdale, FL 33315For SaleMLS ID #B26073054, Brian C Brooksbank, 7 East Realty LLC. BeachesMLS
- $409,0002 bd2 ba1k sqft2, Fort Lauderdale, FL 33301For SaleMLS ID #F10545360, Leslie Boswell, The Collection Realty LLC. BeachesMLS
- $649,0002 bd2 ba1.2k sqftTHE SYMPHONY CONDO, Fort Lauderdale, FL 33312For SaleMLS ID #B26049394, Ellen Taracido, Compass Florida, LLC. BeachesMLS
- $450,0002 bd3 ba1.4k sqft1819 SE 17th Street #703, Fort Lauderdale, FL 33316For SaleMLS ID #B26073078, Shayna Lurie, Compass Florida, LLC. BeachesMLS
- $589,9002 bd2 ba1.5k sqftWaverly, Fort Lauderdale, FL 33301For Sale
 MLS ID #A12092954, Luz Serna, United Realty Group Inc. MIAMI
- $619,0002 bd2 ba1k sqftWATERGARDEN, Fort Lauderdale, FL 33301For SaleMLS ID #B26048035, Debra J Steinhardt, D'Angelo Realty Group LLC. BeachesMLS
- $399,0002 bd2 ba1.1k sqft520 SE 5th Avenue #2406, Fort Lauderdale, FL 33301For SaleMLS ID #F10556059, Rachel C Buemi, Compass Florida, LLC. BeachesMLS
- $435,0002 bd2 ba1.2k sqft340 Sunset Drive #806, Fort Lauderdale, FL 33301For SaleMLS ID #B26070301, Patricia Huff, Intercoastal Realty Inc. BeachesMLS
- $460,0002 bd2 ba1.6k sqftThe Four Seasons, Fort Lauderdale, FL 33301For SaleMLS ID #B26022610, Peter H Orenchuk, Team Effort Real Estate Inc. BeachesMLS
- $689,0002 bd2 ba1k sqftWATERGARDEN, Fort Lauderdale, FL 33301For SaleMLS ID #B26060569, Debra J Steinhardt, D'Angelo Realty Group LLC. BeachesMLS
- $570,0002 bd2 ba1.2k sqft3020 NE 32nd Avenue Unit 618, Fort Lauderdale, FL 33308For SaleMLS ID #B26083537, Bryan M Gold, Compass Florida, LLC. BeachesMLS
- $449,0002 bd2 ba1.1k sqftVantage View, Fort Lauderdale, FL 33308For SaleMLS ID #B26071574, Helene Cohen, Galt Ocean Realty Inc. BeachesMLS
- $569,0002 bd2 ba1.2k sqft2011 N Ocean Boulevard #206, Fort Lauderdale, FL 33305For SaleMLS ID #F10532823, David M Sullivan, LoKation. BeachesMLS
- $399,9991 bd1 ba847 sqft350 Las Olas Place Condo, Fort Lauderdale, FL 33301For SaleMLS ID #A12036553, Jake Goldstein, Douglas Elliman. MIAMI
- $429,0002 bd2 ba1.1k sqftOCEAN SUMMIT, Fort Lauderdale, FL 33308For SaleMLS ID #B26078663, Nancy L Seltzer, S & B Realty. BeachesMLS
