The exceptional layout defines 401 Sherwood Ct as a unique residence. This property contains all stainless steel appliances. A fireplace anchors the main room. A deck extends from the rear wall. A storage shed sits on the rear lot. The residence consists of distinct areas that utilize specific materials. This home is a true oasis, offering a blend of comfort and luxury. Don't miss out on this gem! Included 100-Day Home Warranty with buyer activation
For sale
Price cut: $8K (7/9)
$222,000
401 Sherwood Ct, Eden, NC 27288
3beds
1,449sqft
:
Get pre-qualified$1,353/mo
Stick/Site Built, Residential, Single Family Residence
Built in 1992
0.31 Acres Lot
$-- Zestimate®
$--/sqft
$-- HOA
What's special
Stainless steel appliances
- 125 days |
- 705 |
- 55 |
Zillow last checked:
Listing updated:
Listed by:
Lisa McGill 828-528-7044,
Opendoor Brokerage LLC
Source: Triad MLS,MLS#: 1213339 Originating MLS: Winston-Salem
Originating MLS: Winston-SalemFacts & features
Interior
Bedrooms & bathrooms
- Bedrooms: 3
- Bathrooms: 3
- Full bathrooms: 2
- 1/2 bathrooms: 1
- Main level bathrooms: 1
Primary bedroom
- Level: Upper
Kitchen
- Level: Main
Heating
- Forced Air, Electric
Cooling
- Central Air
Appliances
- Included: Dishwasher, Electric Water Heater
Features
- Flooring: Carpet, Laminate
- Basement: Crawl Space
- Number of fireplaces: 1
- Fireplace features: Living Room
Interior area
- Total structure area: 1,449
- Total interior livable area: 1,449 sqft
- Finished area above ground: 1,449
Property
Parking
- Parking features: On Street
- Has uncovered spaces: Yes
Features
- Levels: Two
- Stories: 2
- Pool features: None
Lot
- Size: 0.31 Acres
Details
- Parcel number: 108516
- Zoning: R12ED
- Special conditions: Owner Sale
Construction
Type & style
- Home type: SingleFamily
- Property subtype: Stick/Site Built, Residential, Single Family Residence
Materials
- Wood Siding
Condition
- Year built: 1992
Utilities & green energy
- Sewer: Public Sewer
- Water: Public
Community & HOA
Community
- Subdivision: Creekridge
HOA
- Has HOA: No
Location
- Region: Eden
Financial & listing details
- Tax assessed value: $209,224
- Annual tax amount: $2,302
- Date on market: 3/23/2026
- Cumulative days on market: 124 days
- Listing agreement: Exclusive Agency
- Listing terms: Cash,Conventional,FHA,VA Loan
Estimated market value
Not available
Estimated sales range
Not available
Not available
Price history
| Date | Event | Price |
|---|---|---|
| 7/9/2026 | Price change | $222,000-3.5% |
Source:  Triad MLS #1213339 Report a problem Triad MLS #1213339 Report a problem | ||
| 6/11/2026 | Price change | $230,000-1.7% |
Source: Triad MLS #1213339 Report a problem | ||
| 4/23/2026 | Price change | $234,000-1.3% |
Source: Triad MLS #1213339 Report a problem | ||
| 3/23/2026 | Listed for sale | $237,000+10.7% |
Source: Triad MLS #1213339 Report a problem | ||
| 2/27/2026 | Sold | $214,000+71.2%$148/sqft |
Source: Public Record Report a problem | ||
| 12/27/2018 | Sold | $125,000 |
Source: Triad MLS #878773 Report a problem | ||
| 11/15/2018 | Pending sale | $125,000$86/sqft |
Source: Coldwell Banker Triad, Realtors #878773 Report a problem | ||
| 3/13/2018 | Listed for sale | $125,000$86/sqft |
Source: Coldwell Banker Triad, Realtors #878773 Report a problem | ||
| 11/30/2017 | Listing removed | $125,000$86/sqft |
Source: Coldwell Banker Triad, Realtors #857873 Report a problem | ||
| 11/13/2017 | Listed for sale | $125,000$86/sqft |
Source: Coldwell Banker Triad, Realtors #857873 Report a problem | ||
Public tax history
| Year | Property taxes | Tax assessment |
|---|---|---|
| 2024 | $2,302 +35.9% | $209,224 +61.1% |
| 2023 | $1,694 | $129,887 |
| 2022 | $1,694 | $129,887 |
| 2021 | $1,694 | $129,887 |
| 2020 | $1,694 | $129,887 |
| 2019 | $1,694 -1% | $129,887 +6.5% |
| 2018 | $1,711 +6.4% | $121,973 |
| 2017 | $1,608 | $121,973 |
| 2015 | $1,608 +1% | $121,973 |
| 2014 | $1,592 | $121,973 |
| 2013 | $1,592 | $121,973 |
| 2012 | $1,592 -0.2% | $121,973 |
| 2011 | $1,594 +3.5% | $121,973 +5.7% |
| 2010 | $1,540 +0% | $115,345 |
| 2009 | $1,540 +0.8% | $115,345 |
| 2008 | $1,528 +3.9% | $115,345 |
| 2007 | $1,471 +5.8% | $115,345 |
| 2005 | $1,390 | $115,345 |
| 2004 | $1,390 | $115,345 |
| 2003 | $1,390 +3.8% | $115,345 +8.5% |
| 2002 | $1,339 | $106,265 |
| 2001 | $1,339 | $106,265 |
Find assessor info on the county website
Monthly payment
Est. payment
Payment breakdown
Explore the cost of this home by adjusting the details. Changes won't be saved.Climate risks
Neighborhood: 27288
Nearby schools
GreatSchools rating
- 4/10Central ElementaryGrades: PK-5Distance: 1 mi
- 2/10J E Holmes MiddleGrades: 6-8Distance: 0.9 mi
- 2/10John M Morehead HighGrades: 9-12Distance: 0.9 mi
Schools provided by the listing agent
- Elementary: Central
- Middle: E. Lawson Brown
- High: Hugh M. Cummings
Source: Triad MLS. This data may not be complete. We recommend contacting the local school district to confirm school assignments for this home.
- $232,6003 bd3 ba1.4k sqft400 Sherwood Ct, Eden, NC 27288Off Market

- $226,5004 bd2 ba1.4k sqft403 Sherwood Ct, Eden, NC 27288Off Market

- $236,3003 bd2 ba1.6k sqft405 Sherwood Ct, Eden, NC 27288Off Market
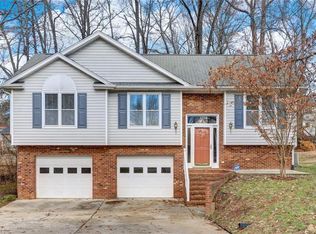
- $132,7353 bd3 ba1.4k sqft402 Sherwood Ct, Eden, NC 27288Off Market

- $270,5003 bd3 ba1.5k sqft402 Sherwood Ct, Eden, NC 27288Off Market
- $257,7003 bd3 ba1.4k sqft407 Sherwood Ct, Eden, NC 27288Off Market
- $253,1003 bd3 ba1.5k sqft404 Sherwood Ct, Eden, NC 27288Off Market
- $240,4003 bd3 ba1.6k sqft402 Evergreen Ct, Eden, NC 27288Off Market
A local agent can set up tours, give advice and negotiate with sellers.
Similar homes
- $179,9003 bd2 ba1.4k sqft829 Conover Dr, Eden, NC 27288For Sale
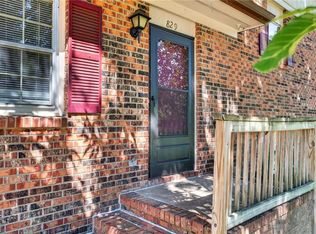
 MLS ID #1223357, Shaunna Overman. Triad MLS
 - $219,0003 bd1 ba1.1k sqft1225 2nd St, Eden, NC 27288For Sale
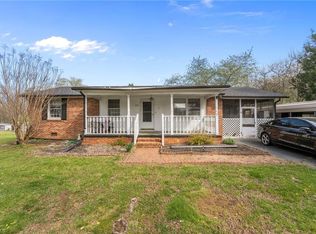 MLS ID #1216350, Vivian Sweatt. Triad MLS
 - $299,9004 bd3 ba1.9k sqft626 Creekridge Dr, Eden, NC 27288For Sale
 MLS ID #1219764, Stephanie Long. Triad MLS
 - $215,0003 bd2 ba1.4k sqft501 Roberts Rd, Eden, NC 27288For Sale
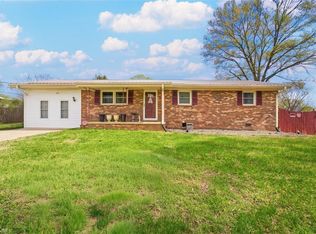 MLS ID #1214628, Charnese Valentine. Triad MLS
 - $259,9003 bd2 ba1.6k sqft148 Odle Ln, Eden, NC 27288For SaleMLS ID #1214981, Zaifuddin Graves. Triad MLS
- $186,0003 bd2 ba1k sqft404 Northridge Dr, Eden, NC 27288For SaleMLS ID #1225225, Steve Morrow. Triad MLS
- $195,0004 bd2 ba1.3k sqft125 The Blvd, Eden, NC 27288For SaleMLS ID #1222296, Laney Jones. Triad MLS
- $274,9004 bd3 ba1.8k sqft205 Fairway Dr, Eden, NC 27288For SaleMLS ID #1225626, Josh McKinney. Triad MLS
- $280,0003 bd3 ba1.8k sqft1308 E Meadow Rd, Eden, NC 27288For SaleMLS ID #1213383, Tim Atkins. Triad MLS
- $199,9002 bd2 ba1.1k sqft118 Shady Grove Rd, Eden, NC 27288For SaleMLS ID #1218325, Stephanie Ramsey. Triad MLS
- $211,9993 bd2 ba1.2k sqft1318 Delaware Ave, Eden, NC 27288New ConstructionMLS ID #1224913, Gabriela Marin. Triad MLS
- $244,9004 bd2 ba1.5k sqft422 Patrick St, Eden, NC 27288For SaleMLS ID #1220553, Vonda Higgs. Triad MLS
- $266,9003 bd2 ba1.4k sqft159 Laurell Dr, Eden, NC 27288For SaleMLS ID #1226418, James Fain. Triad MLS
- $159,5003 bd1 ba890 sqft204 Blackstock St, Eden, NC 27288For SaleMLS ID #1221920, Mary Chalk. Triad MLS
- $212,0003 bd2 ba1.2k sqft821 N Bridge St, Eden, NC 27288For SaleMLS ID #1211111, Brandon Coggins. Triad MLS
- $212,0003 bd2 ba1.2k sqft819 N Bridge St, Eden, NC 27288For SaleMLS ID #1211112, Brandon Coggins. Triad MLS
- $149,9003 bd2 ba1.4k sqft912 Friendly Rd, Eden, NC 27288For SaleMLS ID #1211286, Tracey Shrouder. Triad MLS
- $304,9004 bd3 ba1.8k sqft403 Clover Ct, Eden, NC 27288For SaleMLS ID #1224294, Denise Canell. Triad MLS
- $164,9002 bd2 ba997 sqft213 Portsmouth Dr, Eden, NC 27288For SaleMLS ID #1224281, Vonda Higgs. Triad MLS
- $167,5002 bd1 ba1.1k sqft725 Osborne St, Eden, NC 27288For SaleMLS ID #1225762, Lindsey Anders. Triad MLS
