Open House Sat 10/10, 1-2:30pm. This home is truly larger than life! From the beautiful floors and detailed trim to the double-wide lot and charming side porch, the features just keep coming. Located in the Highlands Historic District, this home offers a 2-car garage, a third-floor bonus room, two staircases, and bedrooms galore. With so much space, character, and charm, you truly have to see this one to believe it!
Pending
$445,000
401 The Alameda, Middletown, OH 45044
4beds
3,742sqft
Single Family Residence
Built in 1914
0.89 Acres Lot
$-- Zestimate®
$119/sqft
$-- HOA
What's special
Third-floor bonus roomDetailed trimDouble-wide lotBedrooms galoreCharming side porchTwo staircasesBeautiful floors
- 53 days
- 860
- 52
Zillow last checked:
Listing updated:
Listed by:
Zachary Ferrell 937-430-5550,
Keller Williams Advisors 513-874-3300,
Trent S Ferrell 513-594-6607,
Keller Williams Advisors
Source: Cincy MLS,MLS#: 1893416 Originating MLS: Cincinnati Area Multiple Listing Service
Facts & features
Interior
Bedrooms & bathrooms
- Bedrooms: 4
- Bathrooms: 4
- Full bathrooms: 2
- 1/2 bathrooms: 2
Primary bedroom
- Features: Wood Floor
- Level: Second
- Area: 210
- Dimensions: 15 x 14
Bedroom 2
- Level: Second
- Area: 195
- Dimensions: 15 x 13
Bedroom 3
- Level: Second
- Area: 169
- Dimensions: 13 x 13
Bedroom 4
- Level: Second
- Area: 169
- Dimensions: 13 x 13
Bedroom 5
- Area: 0
- Dimensions: 0 x 0
Primary bathroom
- Features: Tile Floor, Jetted Tub
Bathroom 1
- Features: Full
- Level: Second
Bathroom 2
- Features: Partial
- Level: First
Bathroom 3
- Features: Partial
- Level: Second
Dining room
- Features: Built-in Features, Walkout, Wood Floor
- Level: First
- Area: 81
- Dimensions: 9 x 9
Family room
- Features: Walkout, Wall-to-Wall Carpet
- Area: 285
- Dimensions: 19 x 15
Kitchen
- Features: Butler's Pantry, Marble/Granite/Slate, Walkout, Wood Cabinets, Wood Floor
- Area: 169
- Dimensions: 13 x 13
Living room
- Features: Built-ins/Bookcases, Fireplace, Walkout, Wood Floor
- Area: 270
- Dimensions: 18 x 15
Office
- Features: Built-ins/Bookcases, Wood Floor
- Level: First
- Area: 156
- Dimensions: 13 x 12
Heating
- Radiator
Cooling
- Ceiling Fan(s), None
Appliances
- Included: Dishwasher, Refrigerator, Double Oven, Electric Cooktop, Gas Water Heater
Features
- Natural Woodwork, Crown Molding
- Windows: Wood Frames
- Basement: Full,Unfinished
- Number of fireplaces: 1
- Fireplace features: Wood Burning, Inoperable, Living Room
Interior area
- Total structure area: 3,742
- Total interior livable area: 3,742 sqft
Property
Parking
- Total spaces: 2
- Parking features: On Street, Driveway, Garage Door Opener
- Garage spaces: 2
- Has uncovered spaces: Yes
Features
- Stories: 3
Lot
- Size: 0.89 Acres
- Dimensions: Appro x 265 x 146
- Features: .5 to .9 Acres
Details
- Parcel number: Q6541009000002
- Zoning description: Residential
Construction
Type & style
- Home type: SingleFamily
- Architectural style: Tudor
- Property subtype: Single Family Residence
Materials
- Brick, Stucco
- Foundation: Block, Concrete Perimeter
- Roof: Shingle
Condition
- New construction: No
- Year built: 1914
Utilities & green energy
- Gas: Natural
- Sewer: Public Sewer
- Water: Public
Community & HOA
HOA
- Has HOA: No
Location
- Region: Middletown
Financial & listing details
- Price per square foot: $119/sqft
- Tax assessed value: $329,620
- Annual tax amount: $6,070
- Date on market: 9/10/2026
- Listing terms: No Special Financing
Estimated market value
Not available
Estimated sales range
Not available
Not available
Price history
| Date | Event | Price |
|---|---|---|
| 10/11/2026 | Pending sale | $445,000$119/sqft |
Source:  Cincy MLS #1893416 Report a problem | ||
| 9/10/2026 | Listed for sale | $445,000-0.8%$119/sqft |
Source: Cincy MLS #1893416 Report a problem | ||
| 9/2/2026 | Listing removed | -- |
Source: Owner Report a problem | ||
| 8/29/2026 | Listed for sale | $448,500$120/sqft |
Source: Owner Report a problem | ||
Public tax history
| Year | Property taxes | Tax assessment |
|---|---|---|
| 2025 | $6,070 +1.3% | $115,370 |
| 2024 | $5,995 +1.2% | $115,370 |
| 2023 | $5,924 +17.1% | $115,370 +32.5% |
| 2022 | $5,060 +4% | $87,070 |
| 2021 | $4,866 -4% | $87,070 |
| 2020 | $5,069 +13.8% | $87,070 +20.6% |
| 2019 | $4,454 -2.2% | $72,210 |
| 2018 | $4,555 -0.2% | $72,210 |
| 2017 | $4,564 -2% | $72,210 +2.3% |
| 2016 | $4,658 +1.5% | $70,600 |
| 2015 | $4,591 +3.4% | $70,600 |
| 2014 | $4,438 | $70,600 -5% |
| 2013 | $4,438 +2.2% | $74,310 |
| 2012 | $4,344 | $74,310 -10.8% |
| 2011 | $4,344 -6.5% | $83,321 -9.7% |
| 2010 | $4,645 +2.2% | $92,292 |
| 2009 | $4,546 -4.1% | $92,292 -8.1% |
| 2008 | $4,741 +3.5% | $100,443 +14.7% |
| 2007 | $4,579 -18.5% | $87,574 |
| 2006 | $5,617 +2% | $87,574 |
| 2005 | $5,506 +9.1% | $87,574 -3% |
| 2004 | $5,049 +1% | $90,237 |
| 2003 | $5,000 +9.5% | $90,237 |
| 2002 | $4,568 +45.9% | $90,237 +17.2% |
| 2001 | $3,131 -4.9% | $76,979 |
| 2000 | $3,291 | $76,979 |
Find assessor info on the county website
Monthly payment
Est. payment
Payment breakdown
Explore the cost of this home by adjusting the details. Changes won't be saved.Climate risks
Neighborhood: 45044

Similar homes
- $390,0004 bd3 ba2.4k sqft113 Dorset Dr, Middletown, OH 45044For Sale
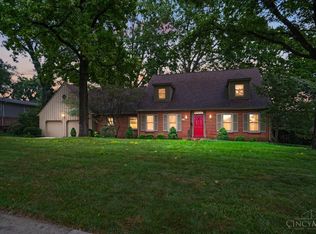
 MLS ID #1888610, Suzanne H. Straus, Comey & Shepherd. Cincy MLS
- $420,0004 bd3 ba1.9k sqft1952 Michelle Ln, Middletown, OH 45044For Sale
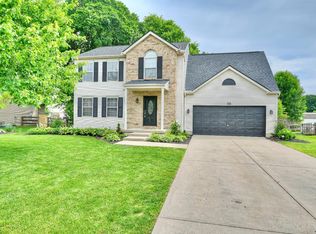 MLS ID #1898218, Tawnda Cross, Huff Realty. Cincy MLS
- $375,0003 bd3 ba2.5k sqft518 Kensington St, Middletown, OH 45044For Sale
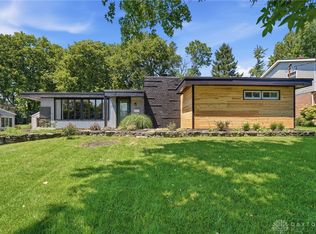
 MLS ID #969470, Dustin Poe, Keller Williams Seven Hills. DABR MLS
- $419,9754 bd3 ba2.1k sqft6569 Michele Ln, Liberty Township, OH 45044For Sale
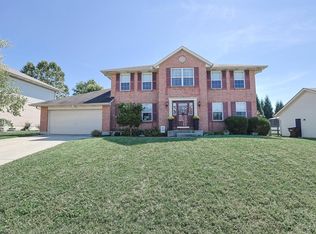 MLS ID #1894019, Troy W Salyers, Sibcy Cline, Inc.. Cincy MLS
- $500,0004 bd3 ba3.4k sqft6750 Eldorado Dr, Liberty Township, OH 45044For SaleMLS ID #1897390, Robert F. Merkt, OwnerLand Realty, Inc.. Cincy MLS
- $479,9004 bd4 ba2.2k sqft6509 Michele Ln, Liberty Township, OH 45044For SaleMLS ID #1885470, Brianna Scott, Heart State Realty LLC. Cincy MLS
- $519,0004 bd3 ba2.9k sqft6469 Hampshire Trl, Liberty Township, OH 45044For SaleMLS ID #1896093, Tiffany B. Allen-Zeuch, Sibcy Cline, Inc.. Cincy MLS
- $429,9004 bd4 ba3.8k sqft1508 Jonquilmeadow Dr, Cincinnati, OH 45240For SaleMLS ID #1898975, Nathan M Franckhauser, Keller Williams Advisors. Cincy MLS
- $445,0004 bd3 ba2.2k sqft6153 Sugartree Ct, Liberty Township, OH 45011For SaleMLS ID #1897851, Gordon G Green, eXp Realty. Cincy MLS
- $379,0004 bd3 ba2.7k sqft509 Tara Oaks Dr, Middletown, OH 45042For SaleMLS ID #963483, Andrew Gaydosh, eXp Realty. DABR MLS
- $444,9004 bd4 ba2.6k sqft5833 Jenny Marie Ct, Hamilton, OH 45011For SaleMLS ID #1898609, Karen M. Casey, RE/MAX Alliance Realty. Cincy MLS
- $629,9994 bd4 ba3.4k sqft5755 Balsam Dr, Liberty Township, OH 45044For SaleMLS ID #1897594, Robert R Smith, Coldwell Banker Realty. Cincy MLS
- $539,9004 bd3 ba2.5k sqft7227 Stonerun Pl, Liberty Township, OH 45044For SaleMLS ID #970421, Lori Hall Pollard, Sibcy Cline Inc.. DABR MLS
- $449,9004 bd3 ba2.7k sqft7185 Glenn Moor Dr, Liberty Township, OH 45011For SaleMLS ID #1897161, Patrick Tenoever, Sibcy Cline, Inc.. Cincy MLS
- $295,0003 bd2 ba2k sqft19 Santa Fe Rd, Middletown, OH 45042For SaleMLS ID #971111, Timothy L Chupka, Sibcy Cline Inc.. DABR MLS
- $449,9004 bd3 ba2.8k sqft8092 Thistlewood Dr, West Chester, OH 45069For SaleMLS ID #1894486, Scot C. Avery, Huff Realty. Cincy MLS
- $479,9003 bd2 ba2.4k sqft4238 Morganthaler Rd, Hamilton, OH 45011For SaleMLS ID #970964, Juanita Gray, Comey & Shepherd REALTORS. DABR MLS
- $428,9005 bd3 ba2.1k sqft8253 Lake Ridge Dr, West Chester, OH 45069For SaleMLS ID #1897410, Kimberly K. Mansfield, Keller Williams Advisors. Cincy MLS
- $464,9004 bd4 ba3.3k sqft755 Woodbourne Trl, Dayton, OH 45459For SaleMLS ID #970600, Andrew Gaydosh, eXp Realty. DABR MLS
- $450,0004 bd3 ba2.5k sqft4763 Logsdons Meadow Dr, Liberty Township, OH 45011For SaleMLS ID #968601, Ashley Galloway, Sibcy Cline Inc.. DABR MLS
