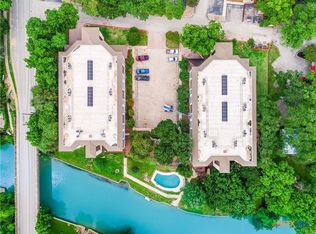
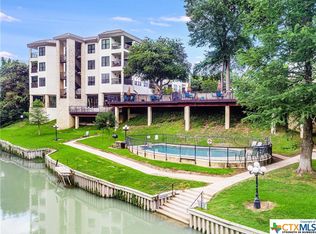
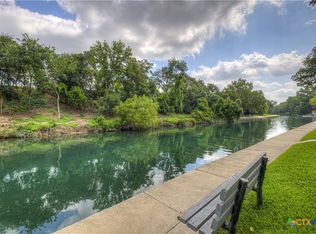
True waterfront condo on the Comal River—don’t settle for a parking lot view when you can wake up to the water. This beautifully maintained 2-bedroom, 1-bath condo offers an ideal blend of relaxation, prime location, and income potential.
Featuring a double-sided patio with views of both the pool and river, this unit is designed to maximize the New Braunfels lifestyle. Currently operating as a successful short-term rental, the property is being sold fully furnished with quality furnishings throughout, offering a true turnkey opportunity.
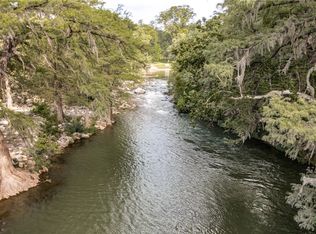
Ideally located directly across from Schlitterbahn Waterpark New Braunfels and just minutes from downtown New Braunfels, with easy access to restaurants, shopping, and entertainment. Enjoy direct river access—step outside and start your float just steps from your door.
Interior features include a fully equipped kitchen, in-unit LG Black Steel washer and dryer, and comfortable accommodations for up to six guests, including a trundle-style daybed. Additional highlights include a dedicated parking space, extra open parking, and a private storage room for owner use.
Whether you're seeking a proven income-producing property, a weekend retreat, or a personal waterfront escape, this condo presents a rare opportunity on the Comal River.
Active
Price cut: $20K (8/8)
$575,000
401 W Lincoln St APT A208, New Braunfels, TX 78130
2beds
965sqft
Condominium
Built in 1985
-- sqft lot
$-- Zestimate®
$596/sqft
$455/mo HOA
What's special
Fully equipped kitchen
- 185 days |
- 223 |
- 9 |
Zillow last checked:
Listing updated:
Listed by:
Amy Knight Black (830)358-7989,
Kuper Sotheby's Intl RTY - NB
Source: Central Texas MLS,MLS#: 604526 Originating MLS: Four Rivers Association of REALTORS
Originating MLS: Four Rivers Association of REALTORSFacts & features
Interior
Bedrooms & bathrooms
- Bedrooms: 2
- Bathrooms: 1
- Full bathrooms: 1
Primary bedroom
- Level: Main
- Dimensions: 12 x 10
Bedroom 2
- Level: Main
- Dimensions: 11 x 10
Dining room
- Level: Main
- Dimensions: 10 x 10
Kitchen
- Level: Main
- Dimensions: 10 x 8
Living room
- Level: Main
- Dimensions: 12 x 11
Heating
- Central, Electric
Cooling
- Central Air, Electric, 1 Unit
Appliances
- Included: Dryer, Dishwasher, Electric Range, Electric Water Heater, Disposal, Oven, Plumbed For Ice Maker, Refrigerator, Water Heater, Washer, Some Electric Appliances, Microwave, Range
- Laundry: Washer Hookup, Electric Dryer Hookup, Inside, In Unit, Stacked
Features
- Ceiling Fan(s), Crown Molding, Living/Dining Room, Multiple Primary Suites, Open Floorplan, Tub Shower, Breakfast Bar, Kitchen/Family Room Combo, Kitchen/Dining Combo, Pantry
- Flooring: Ceramic Tile, Tile
- Attic: None
- Has fireplace: No
- Fireplace features: None
Interior area
- Total interior livable area: 965 sqft
Video & virtual tour
Property
Parking
- Total spaces: 1
- Parking features: Attached Carport, Off Street, Parking Pad
- Carport spaces: 1
- Has uncovered spaces: Yes
Features
- Levels: One
- Stories: 1
- Patio & porch: Balcony, Covered, Deck, Patio, Porch
- Exterior features: Balcony, Covered Patio, Deck, Porch
- Pool features: Community, In Ground, Outdoor Pool
- Has spa: Yes
- Spa features: Community, In Ground
- Fencing: Wrought Iron
- Has view: Yes
- View description: River, Water, Pool
- Has water view: Yes
- Water view: River,Water
- Waterfront features: Water Access, Other
- Body of water: Comal River,Water Access,Water View,Waterfront
Lot
- Size: 1.57 Acres
Details
- Parcel number: 7040
Construction
Type & style
- Home type: Condo
- Architectural style: Other,See Remarks,Traditional
- Property subtype: Condominium
Materials
- Fiber Cement, Masonry, Stucco
- Foundation: Other, Pillar/Post/Pier, See Remarks
- Roof: Metal,Other,See Remarks
Condition
- Resale
- Year built: 1985
Utilities & green energy
- Sewer: Public Sewer
- Water: Public
- Utilities for property: Cable Available, Electricity Available, High Speed Internet Available
Community & HOA
Community
- Features: Other, Park, See Remarks, Community Pool
- Security: Smoke Detector(s)
- Subdivision: Inverness New Braunfels
HOA
- Has HOA: Yes
- Services included: Other, See Remarks
- HOA fee: $455 monthly
- HOA name: Inverness POA
Location
- Region: New Braunfels
Financial & listing details
- Price per square foot: $596/sqft
- Tax assessed value: $392,190
- Annual tax amount: $6,870
- Date on market: 2/16/2026
- Cumulative days on market: 186 days
- Listing agreement: Exclusive Right To Sell
- Listing terms: Cash,Conventional
- Electric utility on property: Yes
- Road surface type: Asphalt, Paved
Estimated market value
Not available
Estimated sales range
Not available
Not available
Price history
| Date | Event | Price |
|---|---|---|
| 8/8/2026 | Price change | $575,000-3.4%$596/sqft |
Source:  LERA MLS #1941745 Report a problem LERA MLS #1941745 Report a problem | ||
| 4/30/2026 | Price change | $595,000-0.8%$617/sqft |
Source: LERA MLS #1941745 Report a problem | ||
| 2/16/2026 | Listed for sale | $600,000+1.7%$622/sqft |
Source: LERA MLS #1941745 Report a problem | ||
| 6/6/2023 | Sold | -- |
Source:  Central Texas MLS #508505 Report a problem Central Texas MLS #508505 Report a problem | ||
| 5/30/2023 | Pending sale | $590,000$611/sqft |
Source: Central Texas MLS #508505 Report a problem | ||
| 5/24/2023 | Listed for sale | $590,000+151.1%$611/sqft |
Source: LERA MLS #1689136 Report a problem | ||
| 10/31/2010 | Listing removed | $235,000$244/sqft |
Source: Systems Engineering, Inc. #173475 Report a problem | ||
| 9/19/2010 | Listed for sale | $235,000$244/sqft |
Source: Systems Engineering, Inc. #173475 Report a problem | ||
Public tax history
| Year | Property taxes | Tax assessment |
|---|---|---|
| 2025 | $6,870 -1.9% | $392,190 -4.2% |
| 2024 | $7,004 +7.5% | $409,410 +8.5% |
| 2023 | $6,513 +21% | $377,240 +32.7% |
| 2022 | $5,384 +6.3% | $284,250 +13.8% |
| 2021 | $5,062 +4.1% | $249,790 +6.1% |
| 2020 | $4,861 -2.1% | $235,390 +2.5% |
| 2019 | $4,966 -2.2% | $229,680 +0% |
| 2018 | $5,078 | $229,580 +3.5% |
| 2017 | -- | $221,790 +19.4% |
| 2016 | $4,050 -2.6% | $185,780 -5.2% |
| 2015 | $4,158 | $196,050 +2.8% |
| 2014 | $4,158 | $190,730 +6.4% |
| 2011 | -- | $179,210 |
Find assessor info on the county website
Monthly payment
Est. payment
Payment breakdown
Explore the cost of this home by adjusting the details. Changes won't be saved.Climate risks
Neighborhood: 78130
Nearby schools
GreatSchools rating
- 7/10Lamar Elementary SchoolGrades: PK-5Distance: 0.8 mi
- 6/10Oakrun Middle SchoolGrades: 6-8Distance: 3.5 mi
- 7/10New Braunfels High SchoolGrades: 9-12Distance: 2.2 mi
Schools provided by the listing agent
- Elementary: Lamar Elementary
- Middle: Oak Run Middle School
- High: New Braunfels High School
- District: New Braunfels ISD
Source: Central Texas MLS. This data may not be complete. We recommend contacting the local school district to confirm school assignments for this home.
- $485,0002 bd2 ba955 sqft401 W Lincoln St APT A115, New Braunfels, TX 78130Pending

- $--2 bd2 ba955 sqft401 W Lincoln St APT A102, New Braunfels, TX 78130Sold
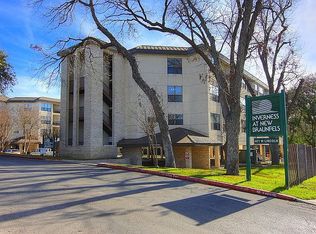
- $494,6002 bd1 ba965 sqft401 W Lincoln St APT A212, New Braunfels, TX 78130Off Market
- $--2 bd2 ba955 sqft401 W Lincoln St APT A303, New Braunfels, TX 78130Sold
- $373,6002 bd2 ba925 sqft401 W Lincoln St APT 205, New Braunfels, TX 78130Off Market
- $2,250,0003 bd1 ba1.3k sqft263 E Garden St, New Braunfels, TX 78130For Sale
- $171,150-- bd-- ba-- sqft263 E Garden St, New Braunfels, TX 78130Off Market
- $490,200-- bd-- ba-- sqft263 E Garden St, New Braunfels, TX 78130Off Market
A local agent can set up tours, give advice and negotiate with sellers.
A local lender can help you make sure your offer is ready when you are.
Similar homes
- $568,0003 bd2 ba1k sqft1228 Ervendberg Ave #104, New Braunfels, TX 78130Active
 MLS ID #618502, Stormy Sparkman, Hill Country Listings, LLC. Central Texas MLS
 - $385,0002 bd2 ba864 sqft500 N Market St #105, New Braunfels, TX 78130Active
 MLS ID #618037, Donna Cowey, Keller Williams Heritage. Central Texas MLS
 - $346,0002 bd2 ba942 sqft730 E Mather St #D301, New Braunfels, TX 78130Active
 MLS ID #622401, Rhonda Kubala, Heritage Homes & Ranches. Central Texas MLS
 - $359,9002 bd2 ba942 sqft730 Mather St Spc F102, New Braunfels, TX 78130Active
 MLS ID #611743, Lakefront Grp & Hill Country Luxury Grp, Keller Williams Heritage. Central Texas MLS
 - $398,0003 bd2 ba1.2k sqft730 Mather St #303, New Braunfels, TX 78130ActiveMLS ID #593697, Penny Moulder, Compass RE Texas, LLC. Central Texas MLS
- $395,0003 bd2 ba1.2k sqft730 E Mather St Unit J203, New Braunfels, TX 78130ActiveMLS ID #614913, Greg Machalec, Exit 4 Texas. Central Texas MLS
- $375,0002 bd2 ba942 sqft730 E Mather St Unit L301, New Braunfels, TX 78130ActiveMLS ID #610133, Brooke Damron, The Damron Group REALTORS. Central Texas MLS
- $398,0003 bd2 ba1.2k sqft730 Mather St Space L303, New Braunfels, TX 78130Active
 MLS ID #5609341, Penny Moulder, Compass RE Texas, LLC. Unlock MLS
 - $399,9002 bd2 ba942 sqft730 E Mather St #D-102, New Braunfels, TX 78130ActiveMLS ID #595073, LeighAnn Hinsch, RE/MAX GO - NB. Central Texas MLS
- $359,8672 bd2 ba942 sqft730 Mather St Unit J301, New Braunfels, TX 78130ActiveMLS ID #543779, D. Lee Edwards, D Lee Edwards Realty, Inc. Central Texas MLS
- $359,9002 bd2 ba942 sqft730 E Mather Street, New Braunfels, TX 78130For Sale
 MLS ID #177693, Frank E Baker, Keller Williams Heritage. HLMLS as distributed by MLS GRID
 - $466,9002 bd3 ba1.3k sqft653 Stadtbach St, New Braunfels, TX 78130ActiveMLS ID #621262, Lori McKernan, Vista Realty. Central Texas MLS
- $450,0002 bd2 ba1.2k sqft1554 Gruene Rd #A10, New Braunfels, TX 78130ActiveMLS ID #595927, Diane Barnard, Barnard Realty Group, LLC. Central Texas MLS
- $347,5002 bd2 ba942 sqft730 E Mather St Unit B101, New Braunfels, TX 78130ActiveMLS ID #600703, Tanya Gizelbach, RE/MAX GO - NB. Central Texas MLS
- $414,8582 bd3 ba1.4k sqft1208 N Academy Ave #3207, New Braunfels, TX 78130ActiveMLS ID #616902, D. Lee Edwards, D Lee Edwards Realty, Inc. Central Texas MLS
- $435,0003 bd3 ba1.2k sqft1554 Gruene Rd #A16, New Braunfels, TX 78130ActiveMLS ID #618868, Cheri Kimble, All City San Antonio Registere. Central Texas MLS
- $350,0002 bd2 ba942 sqft730 E Mather St Unit L-101, New Braunfels, TX 78130For SaleMLS ID #79538929, Gail Medina, Intero River Oaks Office. HAR
- $395,0002 bd3 ba1.4k sqft1208 N Academy Ave #3205, New Braunfels, TX 78130ActiveMLS ID #613926, Lisa Stamps, Reliance Residential Realty -. Central Texas MLS
- $425,0002 bd2 ba963 sqft979 N Academy Ave APT 2, New Braunfels, TX 78130For Sale
 MLS ID #1993103, Kristian Waite TREC #675151, Exquisite Properties, LLC. LERA MLS
 - $499,0003 bd2 ba1.4k sqft225 S Live Oak Ave, New Braunfels, TX 78130ActiveMLS ID #615961, Betsy Barr, Betsy Barr Real Estate. Central Texas MLS
